
8900 E Jefferson #1226, Detroit, MI 48214
Local realty services provided by:CENTURY 21 Realty North
8900 E Jefferson #1226,Detroit, MI 48214
$60,000
- 1 Beds
- 1 Baths
- 650 sq. ft.
- Condominium
- Active
Listed by: sheel sohal
Office: kw domain
MLS#:61041089
Source:MI_REALSOURCE
Price summary
- Price:$60,000
- Price per sq. ft.:$92.31
- Monthly HOA dues:$603
About this home
Wake up to panoramic views of the Detroit River and Lake St Clair from this 12th floor, 1 bedroom, 1 bath residence at the iconic River House, just one mile east of the Belle Isle Bridge and next to Erma Henderson Marina. A full wall of windows fills the living and dining areas with natural light and frames the water from nearly every room. The open living room flows into a dining area under modern pendant lighting, and a galley kitchen is just off the dining space. The bedroom also looks out over the water and has mirrored closet doors and generous storage. Residents enjoy a fitness center, a landscaped courtyard with a pergola and patio seating, a welcoming lobby, and 24 hour security. The monthly fee covers gas and water, so ownership costs stay simple and predictable. A rare chance to own water views on Detroit's east riverfront at an approachable price, close to Belle Isle, the Riverwalk, and downtown. Welcome Home!
Contact an agent
Home facts
- Year built:1955
- Subdivision & Development:Albert Cranes
- Listing ID #:61041089
- Added:1 day(s) ago
- Updated:October 22, 2026 at 10:34 PM
Rooms and interior
- Bedrooms:1
- Total bathrooms:1
- Full bathrooms:1
- Rooms Total:5
- Kitchen Description:Microwave, On Entry Level, Range/Oven, Refrigerator
- Bedroom Description:Bedroom 1 on Entry Level
- Basement Description:Common, Finished
- Living area:650 sq. ft.
Heating and cooling
- Cooling:Wall/Window A/C
- Heating:Baseboard, Natural Gas, Radiant, Steam
Structure and exterior
- Year built:1955
- Building area:650 sq. ft.
- Construction Materials:Brick
- Foundation Description:Basement, Slab
- Levels:1 Story
Utilities
- Water:Public Water at Street
Finances and disclosures
- Price:$60,000
- Price per sq. ft.:$92.31
- Tax amount:$426,021
Features and amenities
- Appliances:Microwave, Range/Oven, Refrigerator
 Provided through IDX via MiRealSource. Courtesy of MiRealSource Shareholder. Copyright MiRealSource. The information published and disseminated by MiRealSource is communicated verbatim, without change by MiRealSource, as filed with MiRealSource by its members. The accuracy of all information, regardless of source, is not guaranteed or warranted. All information should be independently verified. Copyright 2026 MiRealSource. All rights reserved. The information provided hereby constitutes proprietary information of MiRealSource, Inc. and its shareholders, affiliates and licensees and may not be reproduced or transmitted in any form or by any means, electronic or mechanical, including photocopy, recording, scanning or any information storage and retrieval system, without written permission from MiRealSource, Inc.
New listings near 8900 E Jefferson #1226
- New
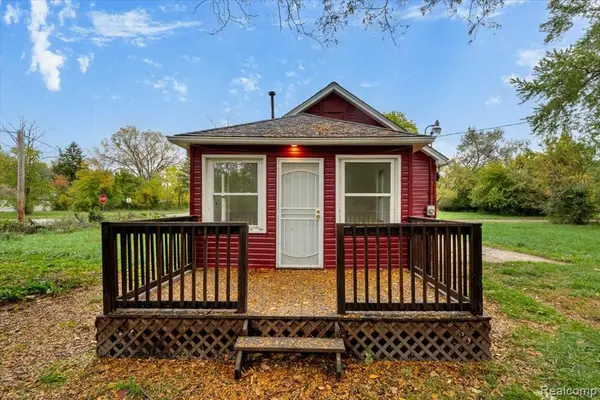 $94,900Active3 beds 1 baths882 sq. ft.
15509 Chatham, Detroit, MI 48223
MLS# 61041011Listed by: GOLDEN KEY REALTY GROUP LLC - New
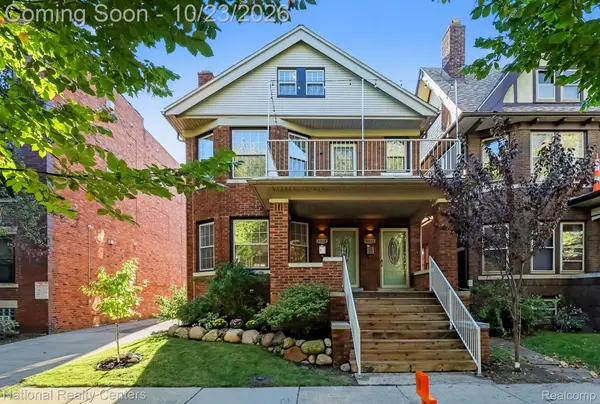 $559,000Active-- beds 4 baths2,506 sq. ft.
5229 Commonwealth ST, Detroit, MI 48208
MLS# 20261085770Listed by: NATIONAL REALTY CENTERS, INC - New
 $90,000Active3 beds 1 baths868 sq. ft.
13151 Mackay, Detroit, MI 48212
MLS# 70565782Listed by: LISTWITHFREEDOM.COM - New
 $135,000Active3 beds 1 baths1,362 sq. ft.
3967 Three Mile, Detroit, MI 48224
MLS# 50225693Listed by: REALTEAM REAL ESTATE - New
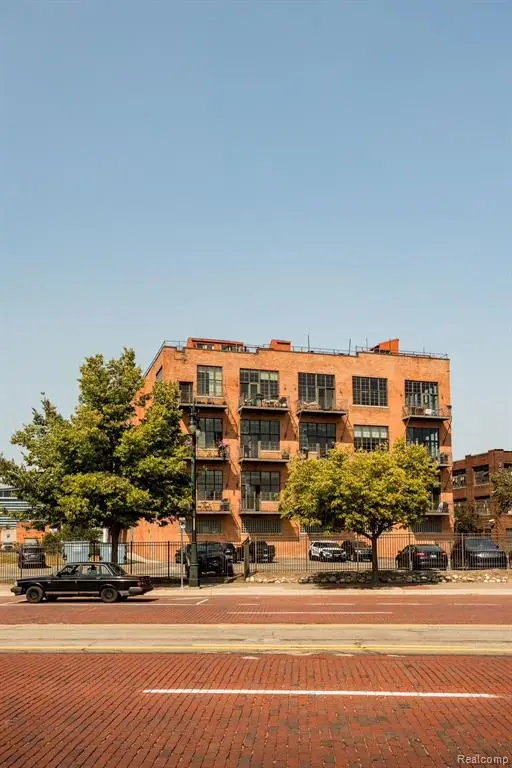 $535,000Active2 beds 3 baths1,293 sq. ft.
2003 Brooklyn #412, Detroit, MI 48226
MLS# 61041029Listed by: O'CONNOR REALTY DETROIT, LLC - New
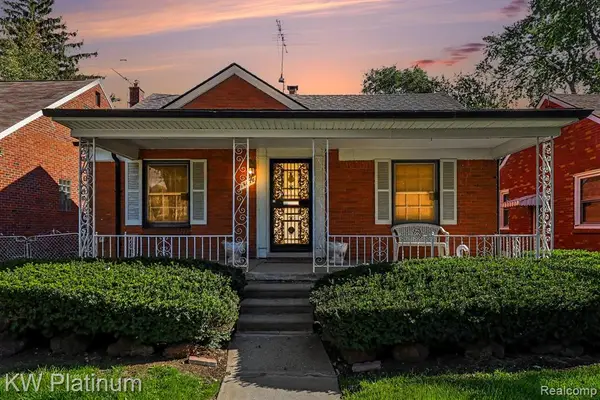 $85,000Active2 beds 1 baths736 sq. ft.
19376 Sunset, Detroit, MI 48234
MLS# 61041090Listed by: KW PLATINUM - New
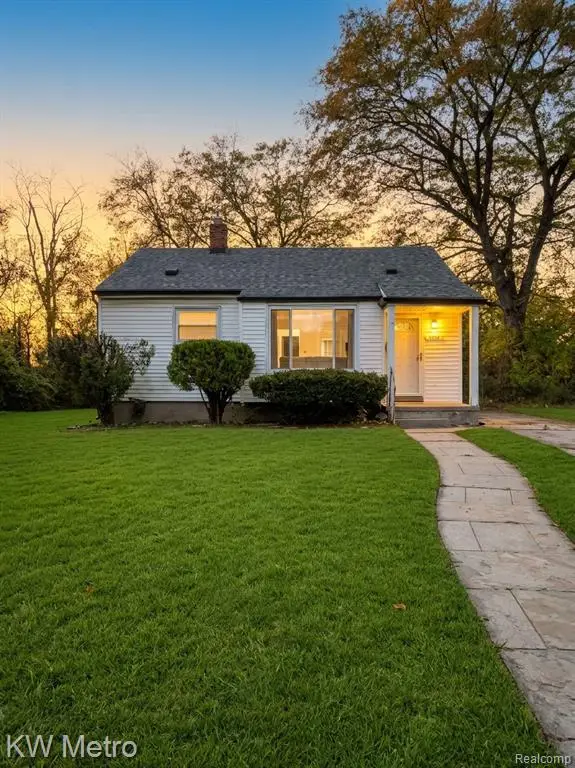 $85,000Active2 beds 1 baths718 sq. ft.
12255 Sorrento, Detroit, MI 48227
MLS# 61041107Listed by: KW METRO - New
 $99,000Active2 beds 1 baths792 sq. ft.
6015 Woodhall, Detroit, MI 48224
MLS# 61041110Listed by: EXP REALTY MAIN - New
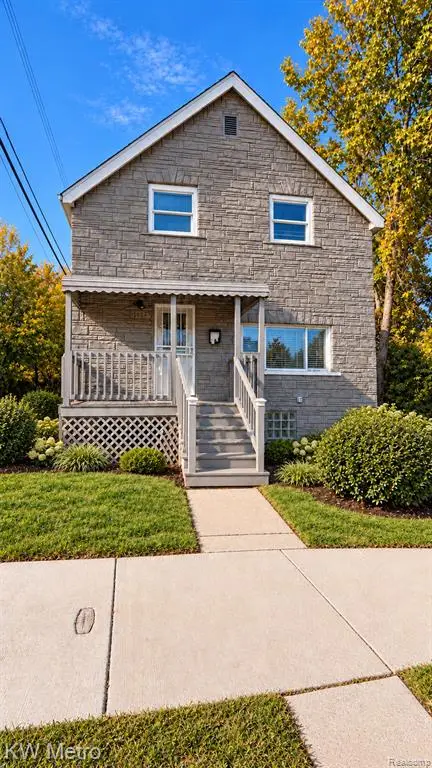 $108,000Active3 beds 3 baths1,038 sq. ft.
9325 E Warren, Detroit, MI 48214
MLS# 61041114Listed by: KW METRO


Protect your home and budget from life's surprises with an Assurant Home Warranty, backed by a partner that supports you through every step of homeownership. Explore Plans.
©2026 Century 21 Real Estate LLC. All rights reserved. CENTURY 21®, the CENTURY 21 Logo and C21® are service marks owned by Century 21 Real Estate LLC. Century 21 Real Estate LLC fully supports the principles of the Fair Housing Act and the Equal Opportunity Act. Each office is independently owned and operated. Listing information is deemed reliable but not guaranteed accurate.