
8900 E Jefferson AVE # 1226, Detroit, MI 48214
Local realty services provided by:CENTURY 21 Signature Realty
8900 E Jefferson AVE # 1226,Detroit, MI 48214
$60,000
- 1 Beds
- 1 Baths
- 650 sq. ft.
- Single family
- Active
Listed by: sheel sohal
Office: kw domain
MLS#:20261084779
Source:MI_REALCOMP
Price summary
- Price:$60,000
- Price per sq. ft.:$92.31
- Monthly HOA dues:$603
About this home
Wake up to panoramic views of the Detroit River and Lake St Clair from this 12th floor, 1 bedroom, 1 bath residence at the iconic River House, just one mile east of the Belle Isle Bridge and next to Erma Henderson Marina. A full wall of windows fills the living and dining areas with natural light and frames the water from nearly every room. The open living room flows into a dining area under modern pendant lighting, and a galley kitchen is just off the dining space. The bedroom also looks out over the water and has mirrored closet doors and generous storage. Residents enjoy a fitness center, a landscaped courtyard with a pergola and patio seating, a welcoming lobby, and 24 hour security. The monthly fee covers gas and water, so ownership costs stay simple and predictable. A rare chance to own water views on Detroit's east riverfront at an approachable price, close to Belle Isle, the Riverwalk, and downtown. Welcome Home!
Contact an agent
Home facts
- Year built:1955
- Subdivision & Development:ALBERT CRANES
- Listing ID #:20261084779
- Added:1 day(s) ago
- Updated:October 22, 2026 at 10:59 PM
Rooms and interior
- Bedrooms:1
- Total bathrooms:1
- Full bathrooms:1
- Rooms Total:4
- Basement Description:Common, Finished
- Living area:650 sq. ft.
Heating and cooling
- Cooling:Wall Units
- Heating:Baseboard, Natural Gas, Radiant, Steam
Structure and exterior
- Year built:1955
- Building area:650 sq. ft.
- Architectural Style:High Rise
- Construction Materials:Brick
- Foundation Description:Basement, Poured, Slab
- Levels:One
Utilities
- Water:Water at Street
- Sewer:Public Sewer
Finances and disclosures
- Price:$60,000
- Price per sq. ft.:$92.31
- Tax amount:$426,021
Features and amenities
- Appliances:Free Standing Electric Range, Free Standing Refrigerator, Microwave, Range Hood
Parking
- Parking description:No Garage

New listings near 8900 E Jefferson AVE # 1226
- New
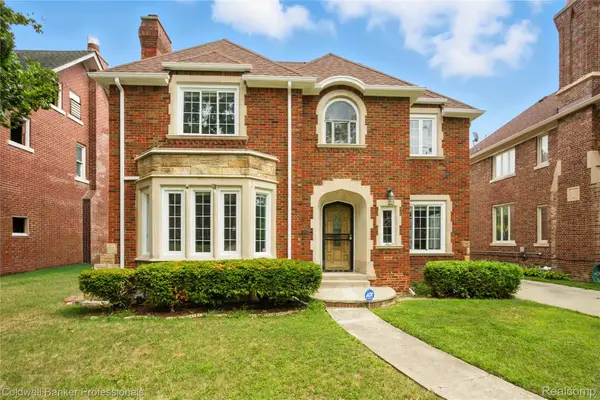 $475,000Active5 beds 5 baths4,225 sq. ft.
17204 Wildemere Street, Detroit, MI 48221
MLS# 20261014832Listed by: COLDWELL BANKER PROFESSIONALS-NORTHVILLE - New
 $210,000Active3 beds 1 baths1,379 sq. ft.
17557 Indiana Street, Detroit, MI 48221
MLS# 20261080056Listed by: KELLER WILLIAMS REALTY-GREAT LAKES - New
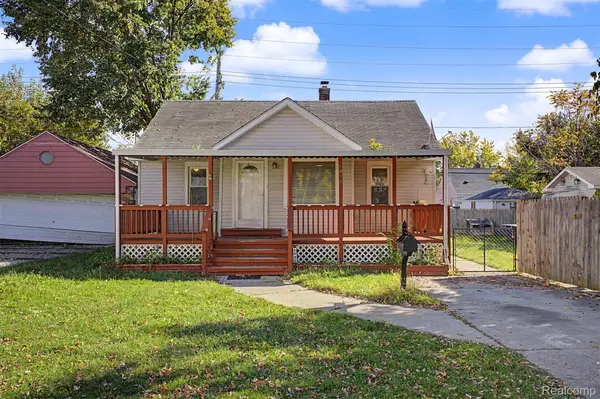 $101,900Active4 beds 1 baths785 sq. ft.
6890 Greenview AVE, Detroit, MI 48228
MLS# 20261084271Listed by: GOT KEY'D REALTY - New
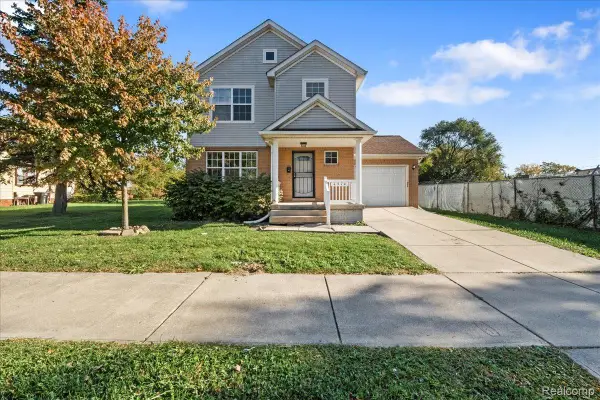 $187,500Active4 beds 2 baths1,461 sq. ft.
4974 Lovett ST, Detroit, MI 48210
MLS# 20261085898Listed by: BERKSHIRE HATHAWAY HOMESERVICES THE LOFT WAREHOUSE - New
 $60,000Active0.07 Acres
2470 Beals ST, Detroit, MI 48214
MLS# 20261085977Listed by: O'CONNOR REALTY DETROIT, LLC - New
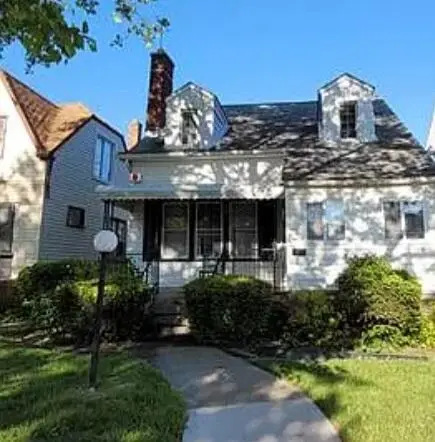 $110,000Active4 beds 2 baths2,040 sq. ft.
14208 Cloverlawn Street, Detroit, MI 48238
MLS# 81026056335Listed by: MICHAEL GROUP REALTY LLC - New
 $140,000Active3 beds 3 baths1,596 sq. ft.
5211 Kensington Avenue, Detroit, MI 48224
MLS# 81026056351Listed by: VILLA IN THE HILLS REALTY - New
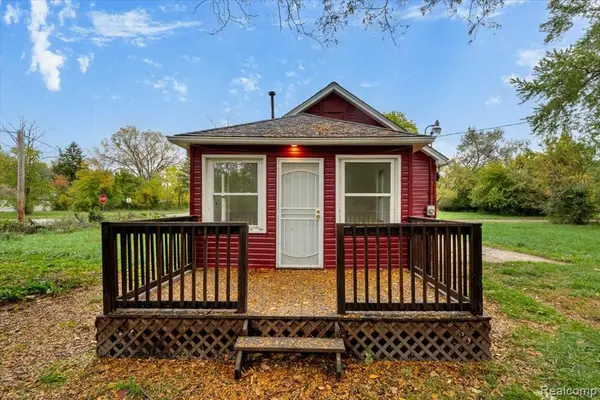 $94,900Active3 beds 1 baths882 sq. ft.
15509 Chatham, Detroit, MI 48223
MLS# 61041011Listed by: GOLDEN KEY REALTY GROUP LLC - New
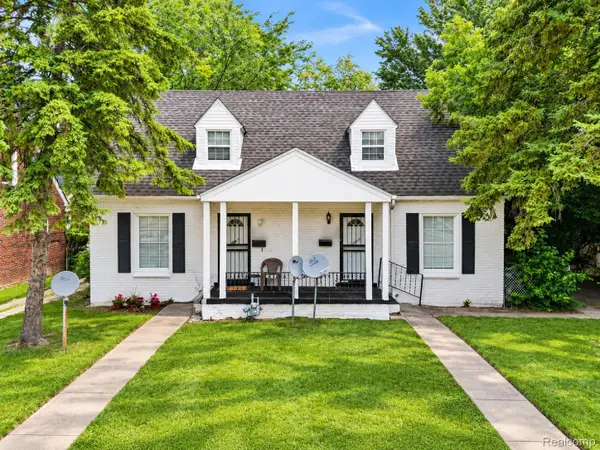 $145,000Active-- beds 3 baths1,640 sq. ft.
18738-18742 Morang DR, Detroit, MI 48205
MLS# 20261085511Listed by: EXP REALTY MAIN - New
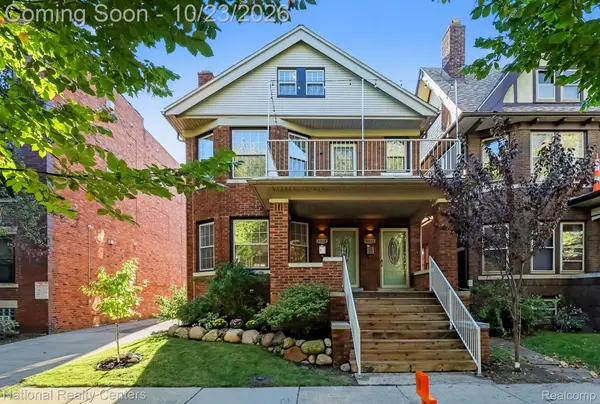 $559,000Active-- beds 4 baths2,506 sq. ft.
5229 Commonwealth ST, Detroit, MI 48208
MLS# 20261085770Listed by: NATIONAL REALTY CENTERS, INC


Protect your home and budget from life's surprises with an Assurant Home Warranty, backed by a partner that supports you through every step of homeownership. Explore Plans.
©2026 Century 21 Real Estate LLC. All rights reserved. CENTURY 21®, the CENTURY 21 Logo and C21® are service marks owned by Century 21 Real Estate LLC. Century 21 Real Estate LLC fully supports the principles of the Fair Housing Act and the Equal Opportunity Act. Each office is independently owned and operated. Listing information is deemed reliable but not guaranteed accurate.