8973 Birwood ST, Detroit, MI 48204
Local realty services provided by:CENTURY 21 Curran & Oberski
8973 Birwood ST,Detroit, MI 48204
$179,900
- 4 Beds
- 3 Baths
- 2,600 sq. ft.
- Single family
- Active
Listed by: sada a hojaij
Office: re/max team 2000
MLS#:20261081841
Source:MI_REALCOMP
Price summary
- Price:$179,900
- Price per sq. ft.:$69.19
About this home
Fully Renovated Corner Home! Completely gutted and remodeled from top to bottom, this spacious two-story colonial offers an impressive amount of living space and updates! Featuring 4 genuine bedrooms, a bonus room/loft with potential for a 5th bedroom, and a finished basement with a second kitchen and potential for a 6th bedroom. With 3 full bathrooms, including one on each level, this home offers flexibility for a variety of living arrangements. Extensive updates include a new roof, new porch, new windows, new basement glass block windows, new flooring, updated electrical and plumbing, fresh paint throughout, new kitchens, new bathrooms, and much more. Generous sized rooms throughout home, Central air conditioning to be installed by the seller for the buyer by closing. An adjacent vacant lot is also available for just $100 to owner-occupants through the Next Door program, offering an additional opportunity for outdoor space. With extensive renovations, multiple living areas, and exceptional flexibility, this home is ready for its next owner to make it their own! Added sq ftg with closets removed and attic space opened. Short-term Land contract available....
Contact an agent
Home facts
- Year built:1931
- Subdivision & Development:B E TAYLORS MIDDLEPOINT SUB
- Listing ID #:20261081841
- Added:18 day(s) ago
- Updated:October 28, 2026 at 10:09 AM
Rooms and interior
- Bedrooms:4
- Total bathrooms:3
- Full bathrooms:3
- Rooms Total:11
- Basement Description:Finished, Full
- Living area:2,600 sq. ft.
Heating and cooling
- Cooling:Central Air
- Heating:Forced Air, Natural Gas
Structure and exterior
- Year built:1931
- Building area:2,600 sq. ft.
- Lot area:0.11 Acres
- Architectural Style:Colonial
- Construction Materials:Brick
- Exterior Features:Covered, Porch
- Foundation Description:Basement, Block
- Levels:Two
Utilities
- Water:Public, Water at Street
- Sewer:Public Sewer, Sewer at Street
Finances and disclosures
- Price:$179,900
- Price per sq. ft.:$69.19
- Tax amount:$2,258
Features and amenities
- Laundry features:Laundry Room
Parking
- Parking description:No Garage

New listings near 8973 Birwood ST
- Coming Soon

 $99,900Coming Soon3 beds 1 baths1,507 sq. ft.
15484 Whitcomb Street, Detroit, MI 48227
MLS# 26057163Listed by: CENTURY 21 CURRAN & OBERSKI - Coming Soon
 $99,900Coming Soon3 beds 1 baths1,507 sq. ft.
15484 Whitcomb, Detroit, MI 48227
MLS# 70566805Listed by: CENTURY 21 CURRAN & OBERSKI - New
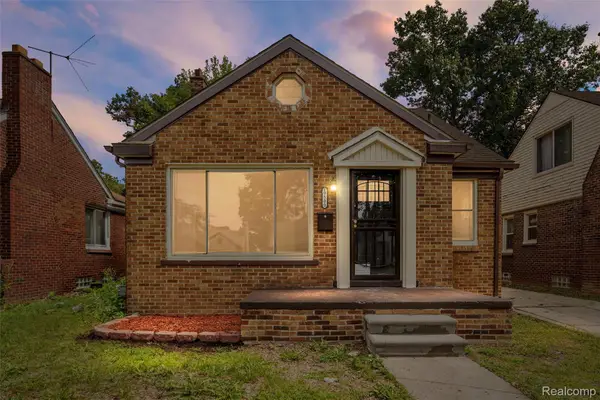 $168,900Active3 beds 2 baths1,287 sq. ft.
19500 Griggs ST, Detroit, MI 48221
MLS# 20261084184Listed by: EXP REALTY MAIN - New
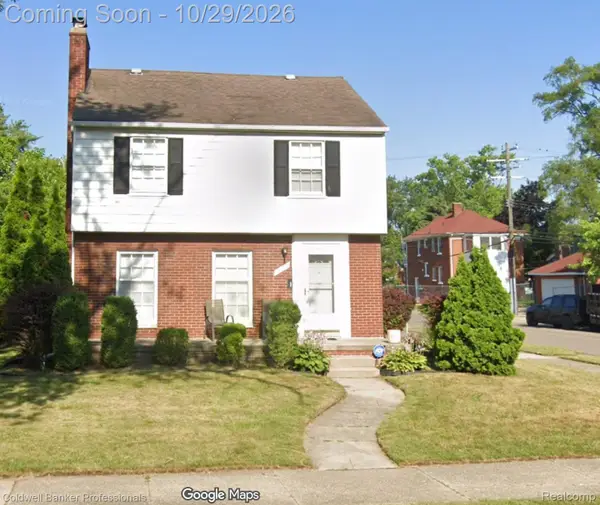 $110,000Active3 beds 2 baths2,006 sq. ft.
15375 Gilchrist ST, Detroit, MI 48227
MLS# 20261082344Listed by: COLDWELL BANKER PROFESSIONALS-NORTHVILLE - New
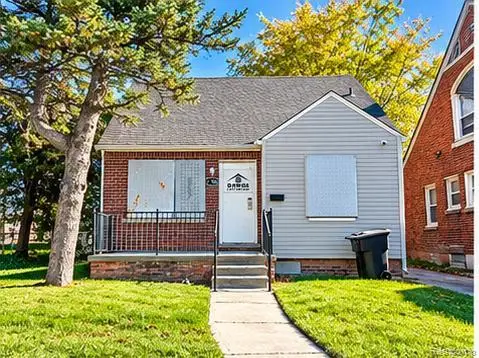 $50,000Active3 beds 1 baths958 sq. ft.
18708 Freeland ST, Detroit, MI 48235
MLS# 20261086341Listed by: ATLAS PROPERTIES INC - New
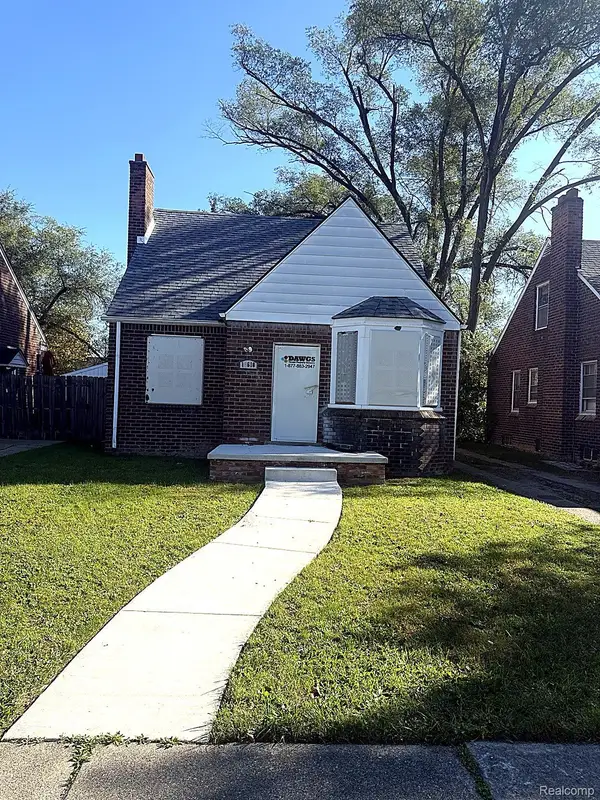 $65,000Active3 beds 1 baths1,427 sq. ft.
18610 Prevost ST, Detroit, MI 48235
MLS# 20261086352Listed by: ATLAS PROPERTIES INC - New
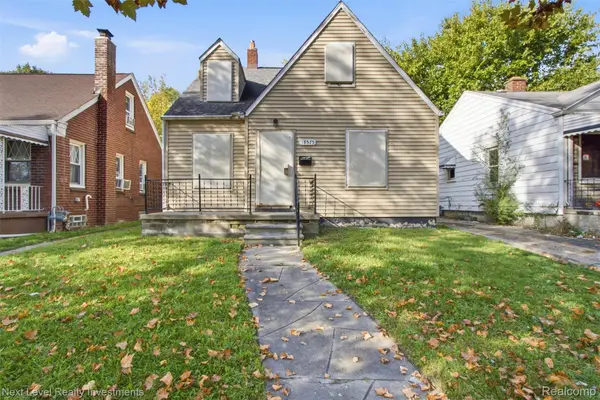 $25,000Active3 beds 1 baths981 sq. ft.
18575 Greeley ST, HighlandPark, MI 48203
MLS# 20261086575Listed by: NEXT LEVEL REALTY & INVESTMENTS - New
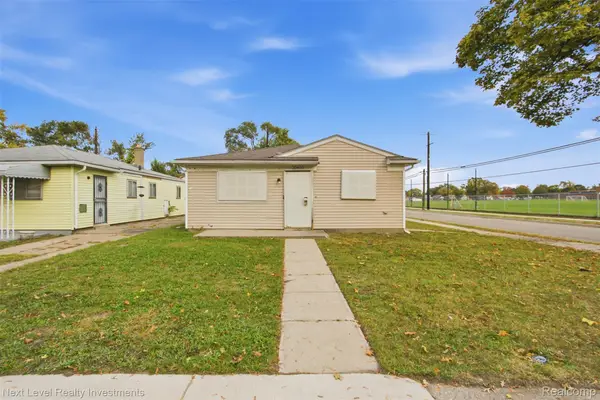 $30,000Active3 beds 1 baths992 sq. ft.
20400 Indiana ST, Detroit, MI 48221
MLS# 20261086607Listed by: NEXT LEVEL REALTY & INVESTMENTS - New
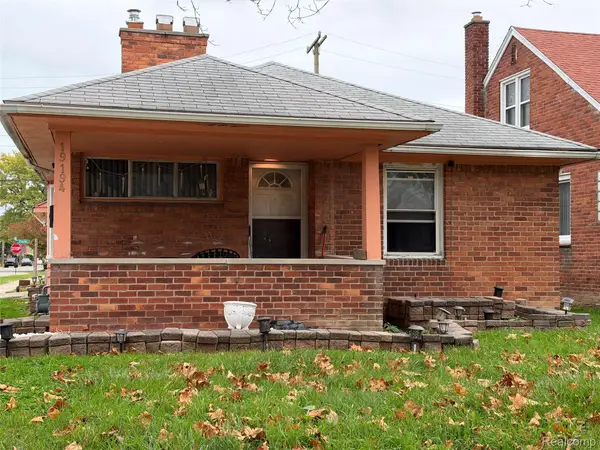 $181,900Active3 beds 2 baths2,013 sq. ft.
19194 Cheshire ST, Detroit, MI 48236
MLS# 20261087128Listed by: EXP REALTY MAIN - New
 $21,500Active3 beds 2 baths1,970 sq. ft.
1780 Helen ST, Detroit, MI 48207
MLS# 20261086258Listed by: REAL ESTATE ONE-SOUTHFIELD


Protect your home and budget from life's surprises with an Assurant Home Warranty, backed by a partner that supports you through every step of homeownership. Explore Plans.
©2026 Century 21 Real Estate LLC. All rights reserved. CENTURY 21®, the CENTURY 21 Logo and C21® are service marks owned by Century 21 Real Estate LLC. Century 21 Real Estate LLC fully supports the principles of the Fair Housing Act and the Equal Opportunity Act. Each office is independently owned and operated. Listing information is deemed reliable but not guaranteed accurate.