
9152 La Salle BLVD, Detroit, MI 48206
Local realty services provided by:CENTURY 21 Affiliated
9152 La Salle BLVD,Detroit, MI 48206
$599,900
- 4 Beds
- 4 Baths
- 4,900 sq. ft.
- Single family
- Active
Upcoming open houses
- Sat, Nov 0701:00 pm - 04:00 pm
- Sun, Nov 0804:00 pm - 07:00 pm
Listed by: raphael d fazzolari
Office: rondo investment llc.
MLS#:20261087106
Source:MI_REALCOMP
Price summary
- Price:$599,900
- Price per sq. ft.:$122.43
About this home
A 4-bed, 2.2-bath classic offering approx. 3,600 sq ft above grade plus a 1,300 sq ft finished basement 4,900 sq ft of total livable space. Completely remodeled in 2019 with a brand-new roof in 2025. Historic charm, modern everything, zero projects waiting for you.
Inside, the home keeps on giving: that finished basement adds a full extra level for living, entertaining, or workspace, and the huge master bedroom comes with a walk-in closet so big it feels more like a runway. Out front, a beautiful porch made for slow mornings and long summer evenings.
Set on a wide, tree-lined street in one of America's largest historic districts, you're steps from the 7-acre Voigt Park and Gordon Park's playground and pavilion. Coffee at The Congregation, dinner at The Wright Kitchen, and the Fisher Building, Fisher Theatre, Motown Museum, DIA, and Midtown's dining scene all minutes away with quick access to Woodward, the M-10, and downtown.
Turnkey Detroit history, in the heart of it all. Schedule your showing today...
Contact an agent
Home facts
- Year built:1953
- Subdivision & Development:JOY FARM ALSO P39
- Listing ID #:20261087106
- Added:1 day(s) ago
- Updated:November 05, 2026 at 10:08 PM
Rooms and interior
- Bedrooms:4
- Total bathrooms:4
- Full bathrooms:2
- Half bathrooms:2
- Rooms Total:9
- Basement Description:Daylight, Finished
- Living area:4,900 sq. ft.
Heating and cooling
- Cooling:Central Air
- Heating:Forced Air, Natural Gas
Structure and exterior
- Roof:Asphalt
- Year built:1953
- Building area:4,900 sq. ft.
- Lot area:0.25 Acres
- Architectural Style:Colonial
- Construction Materials:Brick
- Exterior Features:Deck, Porch
- Foundation Description:Basement, Block
- Levels:Two
Utilities
- Water:Public
- Sewer:Public Sewer
Finances and disclosures
- Price:$599,900
- Price per sq. ft.:$122.43
- Tax amount:$4,607
Features and amenities
- Appliances:Dishwasher, Dryer, Free Standing Gas Range, Free Standing Refrigerator, Microwave, Range Hood, Stainless Steel Appliances, Washer
- Laundry features:Laundry Room
Parking
- Parking description:Detached, Garage Door Opener, Garage Faces Front, Garage Faces Side, Three Car Garage
- Garage spaces:3

New listings near 9152 La Salle BLVD
- Coming Soon
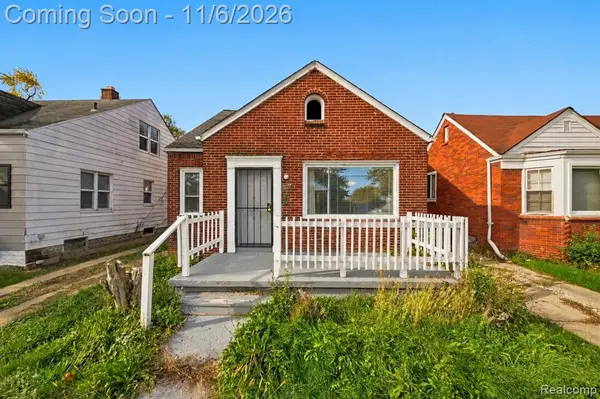 $72,500Coming Soon3 beds 1 baths917 sq. ft.
9181 Whitcomb, Detroit, MI 48228
MLS# 61043666Listed by: EXP REALTY MAIN - New
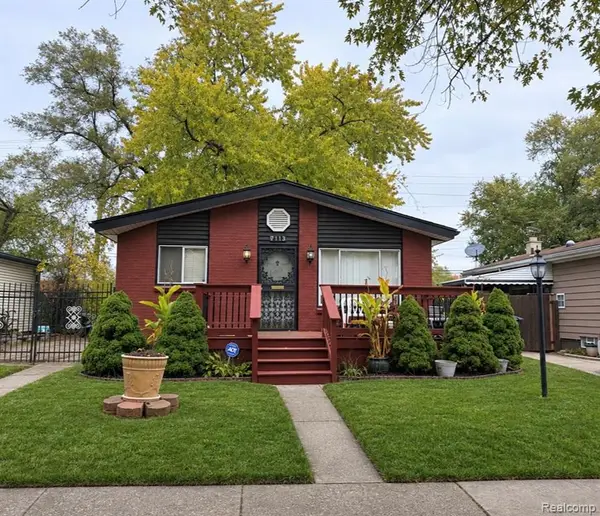 $70,000Active3 beds 1 baths862 sq. ft.
7113 Edgeton, Hamtramck, MI 48212
MLS# 61044524Listed by: EXP REALTY MAIN - New
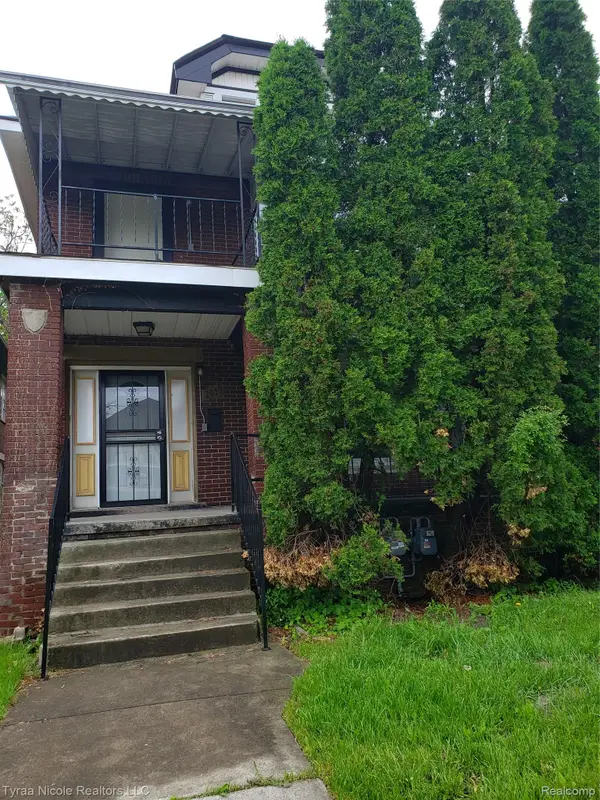 $260,000Active-- beds 2 baths2,724 sq. ft.
2059 Hazelwood ST, Detroit, MI 48206
MLS# 20261083146Listed by: TYRAA NICOLE REALTORS LLC - New
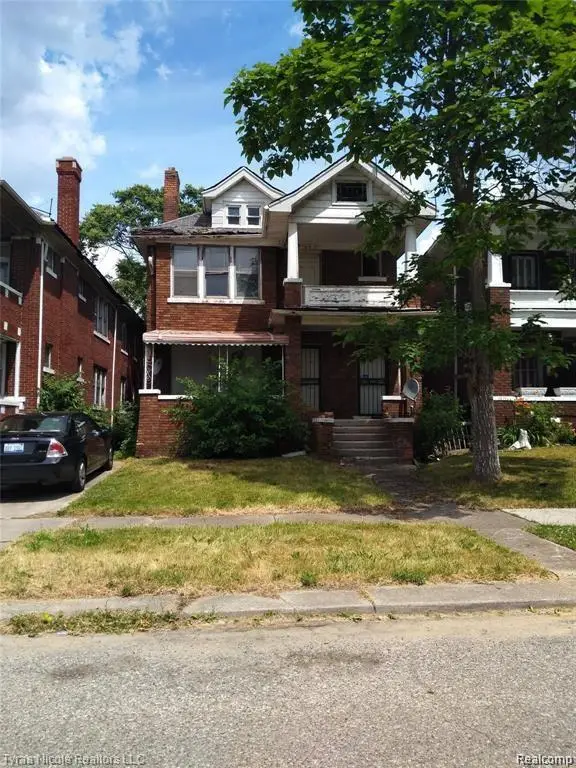 $260,000Active-- beds 2 baths2,590 sq. ft.
2026 Gladstone ST, Detroit, MI 48206
MLS# 20261083163Listed by: TYRAA NICOLE REALTORS LLC - New
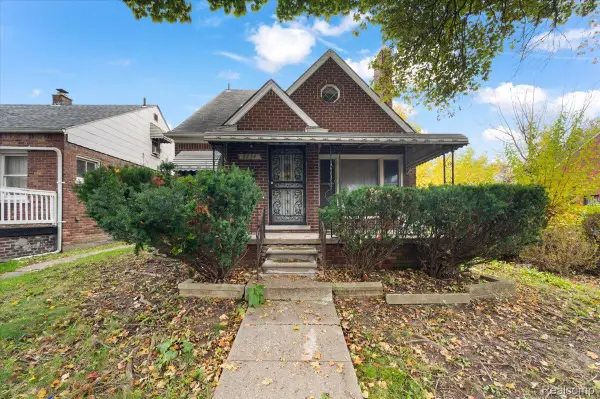 $70,000Active3 beds 1 baths1,862 sq. ft.
8234 Whitcomb ST, Detroit, MI 48228
MLS# 20261089092Listed by: EXP REALTY MAIN - New
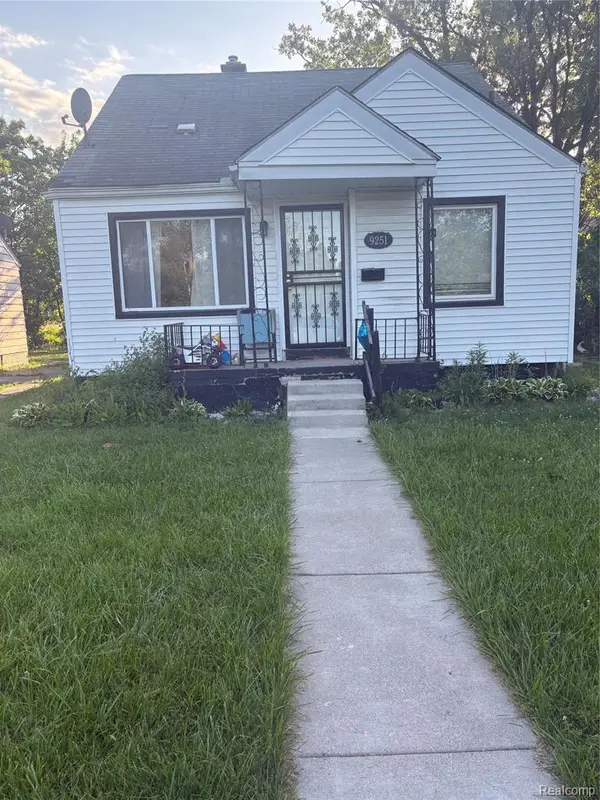 $85,000Active3 beds 1 baths1,000 sq. ft.
9251 Archdale, Detroit, MI 48228
MLS# 61044499Listed by: AMIN REALTY - New
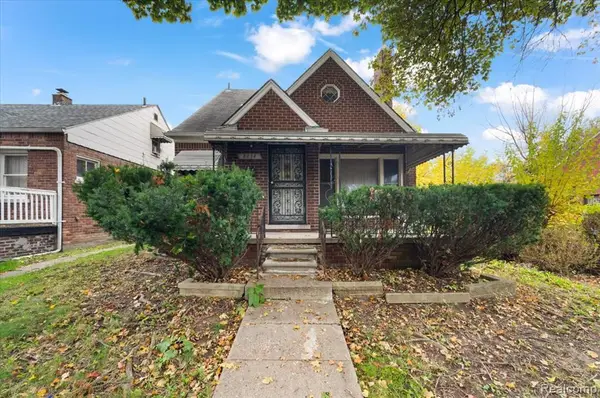 $70,000Active3 beds 1 baths931 sq. ft.
8234 Whitcomb, Detroit, MI 48228
MLS# 61044500Listed by: EXP REALTY MAIN - Open Sun, 11am to 1pmNew
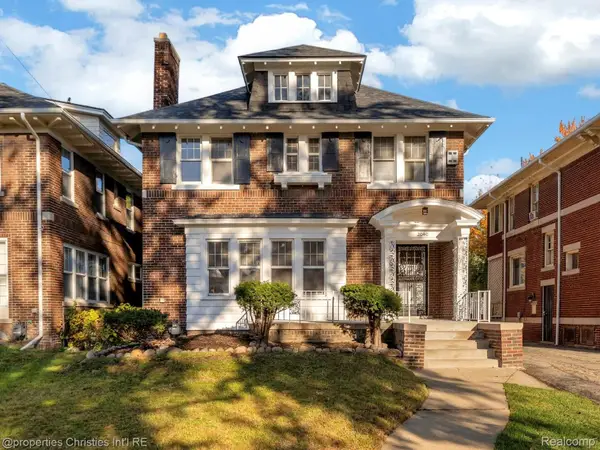 $405,000Active4 beds 3 baths2,312 sq. ft.
2040 Atkinson ST, Detroit, MI 48206
MLS# 20261088906Listed by: @PROPERTIES CHRISTIE'S INT'L R.E. BIRMINGHAM - New
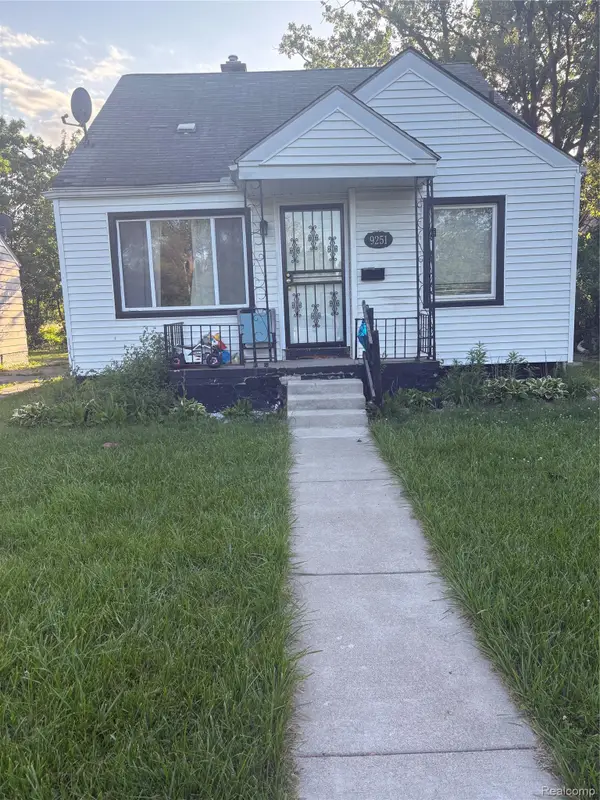 $85,000Active3 beds 1 baths1,000 sq. ft.
9251 Archdale ST, Detroit, MI 48228
MLS# 20261089036Listed by: AMIN REALTY - New
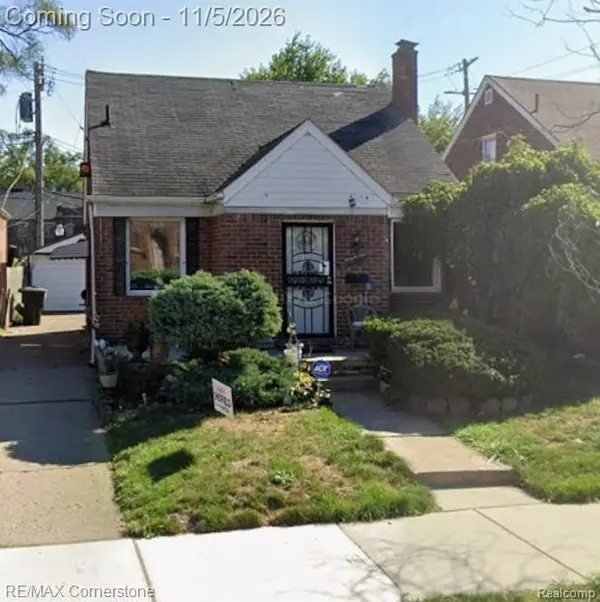 $85,000Active3 beds 1 baths942 sq. ft.
15332 Appoline ST E, Detroit, MI 48227
MLS# 20261089044Listed by: RE/MAX CORNERSTONE


Protect your home and budget from life's surprises with an Assurant Home Warranty, backed by a partner that supports you through every step of homeownership. Explore Plans.
©2026 Century 21 Real Estate LLC. All rights reserved. CENTURY 21®, the CENTURY 21 Logo and C21® are service marks owned by Century 21 Real Estate LLC. Century 21 Real Estate LLC fully supports the principles of the Fair Housing Act and the Equal Opportunity Act. Each office is independently owned and operated. Listing information is deemed reliable but not guaranteed accurate.