
11925 S Francis Road, Dewitt, MI 48820
Local realty services provided by:CENTURY 21 Affiliated
11925 S Francis Road,Dewitt, MI 48820
$340,000
- 3 Beds
- 2 Baths
- 1,962 sq. ft.
- Single family
- Active
Listed by: kari dickenson
Office: re/max real estate professionals dewitt
MLS#:300067
Source:MI_GLAR
Price summary
- Price:$340,000
- Price per sq. ft.:$173.29
About this home
Enjoy space, privacy, and peaceful surroundings with this wonderful property featuring over 3 acres and a gorgeous, park-like backyard. Set well back from the road, the home offers an added sense of seclusion and a peaceful retreat from the everyday hustle. This inviting 3 bedroom home features an open floor plan. The primary suite boasts a luxurious bathroom with a Jacuzzi tub. The fully finished walk-out basement expands your living space with a welcoming family room and direct access to the outdoors.
Contact an agent
Home facts
- Year built:1998
- Subdivision & Development:None
- Listing ID #:300067
- Added:1 day(s) ago
- Updated:October 22, 2026 at 04:01 PM
Rooms and interior
- Bedrooms:3
- Total bathrooms:2
- Full bathrooms:2
- Rooms Total:6
- Flooring:Combination
- Kitchen Description:Dishwasher, Oven, Range, Refrigerator
- Basement Description:Full, Partially Finished
- Living area:1,962 sq. ft.
Heating and cooling
- Cooling:Central Air
- Heating:Forced Air, Heating, Propane
- Central air:Yes
Structure and exterior
- Roof:Shingle
- Year built:1998
- Building area:1,962 sq. ft.
- Lot area:3.03 Acres
- Lot Features:Back Yard, Few Trees, Front Yard, Private, Secluded, Views
- Construction Materials:Brick, Vinyl Siding
- Exterior Features:Deck, Rear Porch
- Foundation Description:Concrete Perimeter
- Levels:Bi-Level
Utilities
- Water:Well
- Sewer:Septic Tank
Finances and disclosures
- Price:$340,000
- Price per sq. ft.:$173.29
- Tax amount:$4,494 (2025)
Features and amenities
- Appliances:Dishwasher, Oven, Range, Refrigerator, Washer/Dryer, Water Heater
- Laundry features:Inside, Lower Level, Washer/Dryer
- Amenities:Double Pane Windows, Entrance Foyer, Open Floorplan, Storage
Parking
- Parking description:Attached, Driveway, Garage
- Garage spaces:2
New listings near 11925 S Francis Road
- New
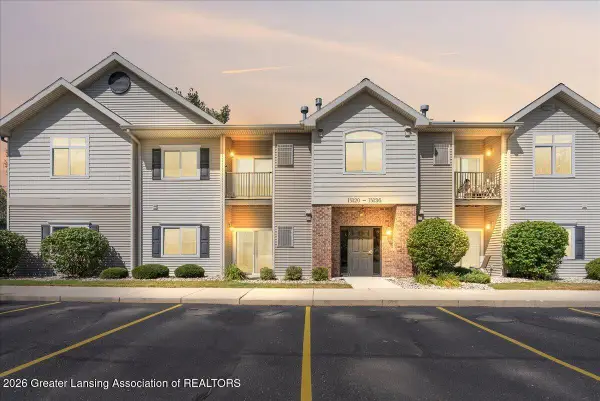 $145,000Active3 beds 2 baths1,087 sq. ft.
15120 Via Carmella Drive, DeWitt, MI 48820
MLS# 300096Listed by: RE/MAX REAL ESTATE PROFESSIONALS DEWITT - New
 $415,000Active4 beds 3 baths1,596 sq. ft.
6855 W Howe RD, Dewitt, MI 48820
MLS# 20261085329Listed by: OPENDOOR BROKERAGE LLC
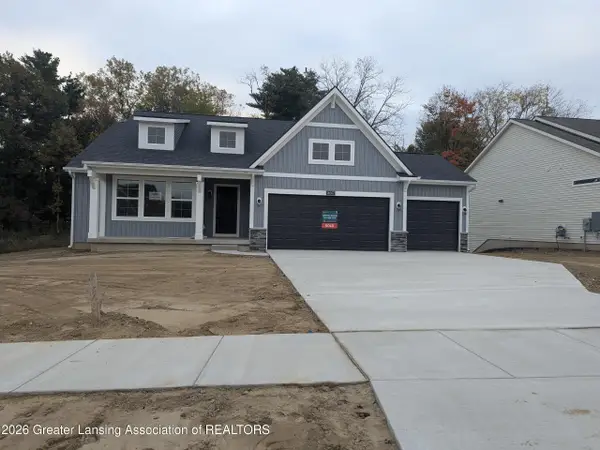 $433,143Pending3 beds 2 baths1,644 sq. ft.
14067 Ambrosia Avenue, DeWitt, MI 48820
MLS# 300020Listed by: RE/MAX REAL ESTATE PROFESSIONALS- New
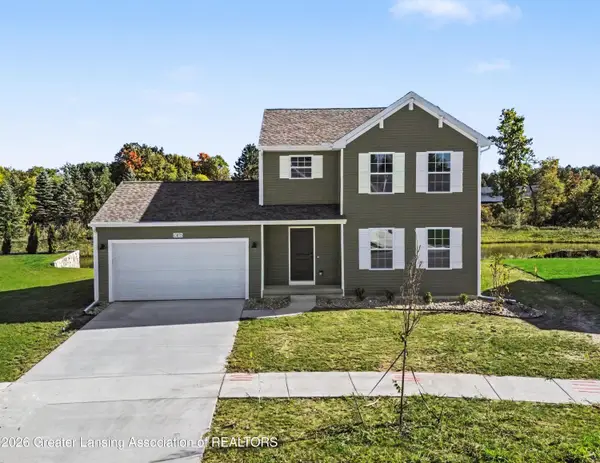 $374,900Active4 beds 3 baths1,830 sq. ft.
13875 Kaleidoscope Drive, DeWitt, MI 48820
MLS# 299994Listed by: ALLEN EDWIN REALTY - New
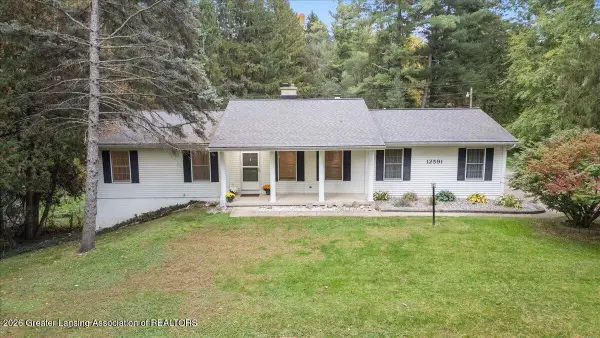 $449,900Active4 beds 2 baths2,511 sq. ft.
12591 Airport Road, DeWitt, MI 48820
MLS# 299942Listed by: RE/MAX REAL ESTATE PROFESSIONALS DEWITT - New
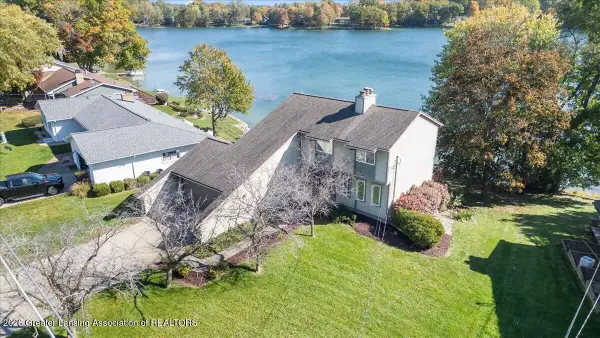 $519,900Active4 beds 4 baths2,188 sq. ft.
1013 W Geneva Drive, DeWitt, MI 48820
MLS# 299918Listed by: RE/MAX REAL ESTATE PROFESSIONALS DEWITT - New
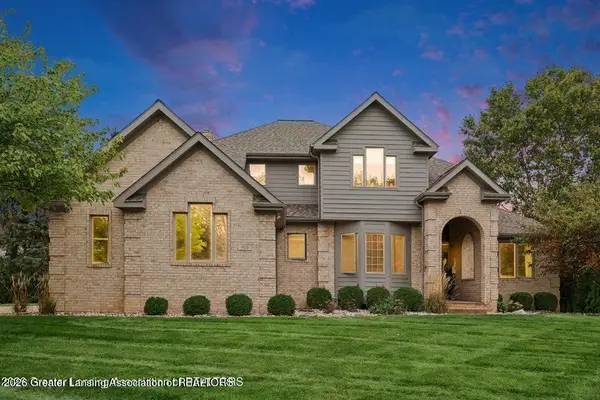 $599,900Active5 beds 5 baths4,144 sq. ft.
910 Sandhill Drive, DeWitt, MI 48820
MLS# 299886Listed by: COLDWELL BANKER PROFESSIONALS-E.L. - New
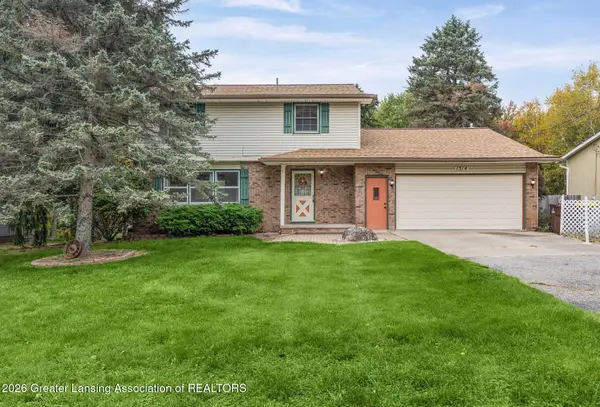 $350,000Active4 beds 2 baths1,644 sq. ft.
1514 W Herbison Road, DeWitt, MI 48820
MLS# 299864Listed by: EXIT REALTY HOME PARTNERS - New
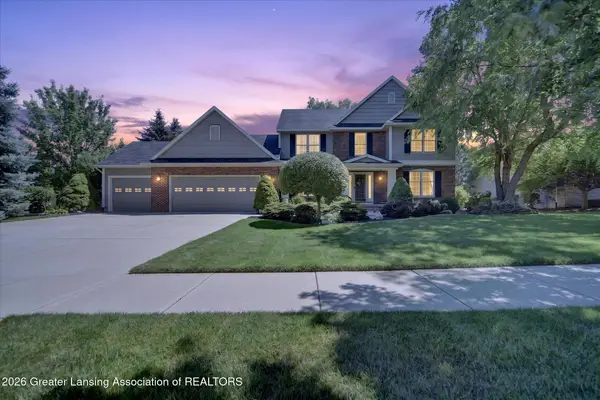 $549,900Active4 beds 4 baths3,425 sq. ft.
3051 Crofton Drive, DeWitt, MI 48820
MLS# 299859Listed by: RE/MAX REAL ESTATE PROFESSIONALS


Protect your home and budget from life's surprises with an Assurant Home Warranty, backed by a partner that supports you through every step of homeownership. Explore Plans.
©2026 Century 21 Real Estate LLC. All rights reserved. CENTURY 21®, the CENTURY 21 Logo and C21® are service marks owned by Century 21 Real Estate LLC. Century 21 Real Estate LLC fully supports the principles of the Fair Housing Act and the Equal Opportunity Act. Each office is independently owned and operated. Listing information is deemed reliable but not guaranteed accurate.