4965 W Herbison Road, Dewitt, MI 48820
Local realty services provided by:CENTURY 21 Affiliated
4965 W Herbison Road,Dewitt, MI 48820
$775,000
- 4 Beds
- 4 Baths
- 3,755 sq. ft.
- Single family
- Active
Listed by: missy lord
Office: re/max real estate professionals dewitt
MLS#:297527
Source:MI_GLAR
Price summary
- Price:$775,000
- Price per sq. ft.:$188.52
About this home
WOW! Properties like this are incredibly hard to find! A custom-built Schroeder home on over an acre in the highly desirable DeWitt School District is a rare opportunity, especially with a location this exceptional. Just minutes from downtown DeWitt, schools, shopping, restaurants, and highways, you'll enjoy the perfect blend of peaceful country living and everyday convenience. Every little detail was thoughtfully planned, and the quality craftsmanship and countless upgrades throughout make this home truly one of a kind. Offering 4 bedrooms, 3.5 baths, and over 3,700 square feet of beautifully finished living space, this home was designed with both luxury and functionality in mind. The open floor plan features a gorgeous great room with custom built-ins and a stunning stone fireplace, walls of windows showcasing breathtaking countryside views, and a dream kitchen complete with a large quartz island, double ovens, premium appliances, custom cabinetry, subway tile backsplash, and an incredible walk-in pantry. The main floor also offers a spacious dining room area, an oversized mudroom with custom built-in lockers, and beautiful finishes throughout. Upstairs you'll find three generously sized bedrooms, including a stunning primary suite with incredible views, a spa-like ensuite featuring dual vanities, an oversized tiled walk-in shower, and a huge walk-in closet. A spacious loft and oversized second-floor laundry room with abundant cabinetry add even more thoughtful touches. The beautifully finished walkout lower level provides even more room to entertain with a large family room, recreation area, full bathroom, and fourth bedroom, perfect for a workout or guest room! Step outside and you'll fall in love with the covered deck overlooking the picturesque backyard and endless countryside views. Whether you're enjoying your morning coffee, entertaining friends, or simply taking in the peaceful setting, this property is truly something special. Custom homes of this caliber, on over an acre, in the DeWitt School District rarely become available. This truly is a dream home. Call today for your personal tour!...
Contact an agent
Home facts
- Year built:2019
- Listing ID #:297527
- Added:1 day(s) ago
- Updated:July 13, 2026 at 08:02 PM
Rooms and interior
- Bedrooms:4
- Total bathrooms:4
- Full bathrooms:3
- Half bathrooms:1
- Rooms Total:8
- Flooring:Carpet, Hardwood
- Dining Description:Breakfast Bar, Eat-in Kitchen
- Bathrooms Description:Double Vanity
- Kitchen Description:Dishwasher, Disposal, Double Oven, Eat-in Kitchen, Gas Cooktop, Kitchen Island, Microwave, Oven, Range, Refrigerator
- Basement Description:Finished, Full, Walk-Out Access
- Living area:3,755 sq. ft.
Heating and cooling
- Cooling:Central Air
- Heating:Forced Air, Heating, Natural Gas
- Central air:Yes
Structure and exterior
- Roof:Shingle
- Year built:2019
- Building area:3,755 sq. ft.
- Lot area:1.02 Acres
- Lot Features:Back Yard, Few Trees, Front Yard, Landscaped, Private, Rectangular Lot, Subdivided, Views
- Architectural Style:Traditional
- Construction Materials:Vinyl Siding
- Exterior Features:Covered, Front Porch, Porch, Rear Porch
- Levels:Two
Schools
- Elementary school:David Scott Elementary School
Utilities
- Water:Well
- Sewer:Septic Tank
Finances and disclosures
- Price:$775,000
- Price per sq. ft.:$188.52
- Tax amount:$11,847 (2025)
Features and amenities
- Appliances:Dishwasher, Disposal, Double Oven, Dryer, Gas Cooktop, Microwave, Oven, Range, Refrigerator, Washer, Water Heater, Water Softener, Water Softener Owned
- Laundry features:Dryer, Laundry Room, Upper Level, Washer
- Amenities:Built-in Features, High Speed Internet, Open Floorplan, Pantry, Recessed Lighting, Stone Counters, Walk-In Closet(s)
Parking
- Parking description:Attached, Driveway, Garage, Garage Door Opener, Garage Faces Front
- Garage spaces:3
New listings near 4965 W Herbison Road
- New
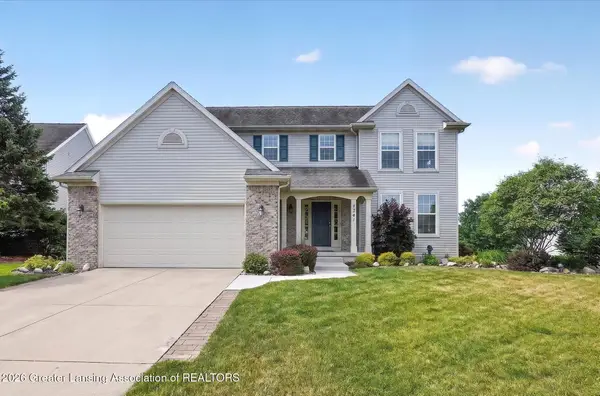 $468,000Active4 beds 3 baths2,498 sq. ft.
1241 Lobelia Lane, DeWitt, MI 48820
MLS# 297529Listed by: RE/MAX HOMETOWN - New
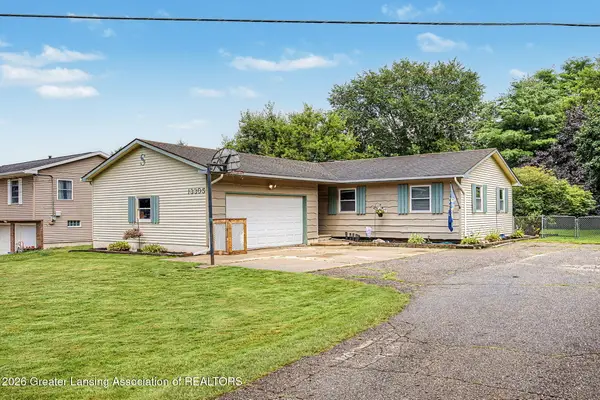 $325,000Active3 beds 2 baths2,332 sq. ft.
13305 Turner Road, DeWitt, MI 48820
MLS# 297464Listed by: RE/MAX REAL ESTATE PROFESSIONALS DEWITT - Open Wed, 5 to 7pmNew
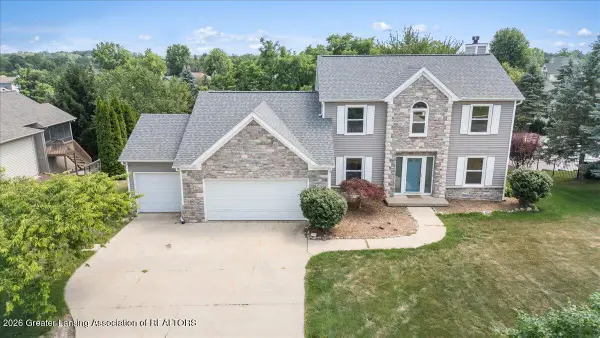 $496,000Active4 beds 4 baths2,938 sq. ft.
3397 Hidden Ridge Drive, DeWitt, MI 48820
MLS# 297435Listed by: RE/MAX REAL ESTATE PROFESSIONALS DEWITT - New
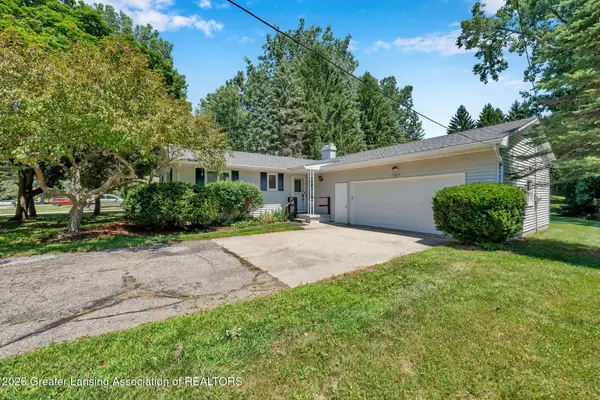
 $329,900Active3 beds 3 baths2,061 sq. ft.
1225 Sandhill, DeWitt, MI 48820
MLS# 297402Listed by: CENTURY 21 AFFILIATED - New
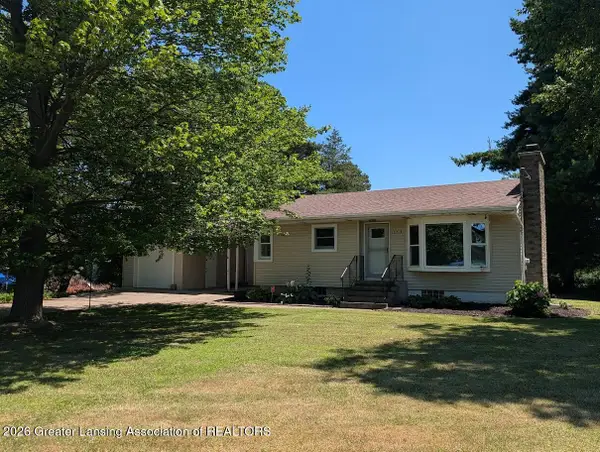 $250,000Active3 beds 2 baths1,734 sq. ft.
1033 W Round Lake Road, DeWitt, MI 48820
MLS# 297372Listed by: RE/MAX REAL ESTATE PROFESSIONALS 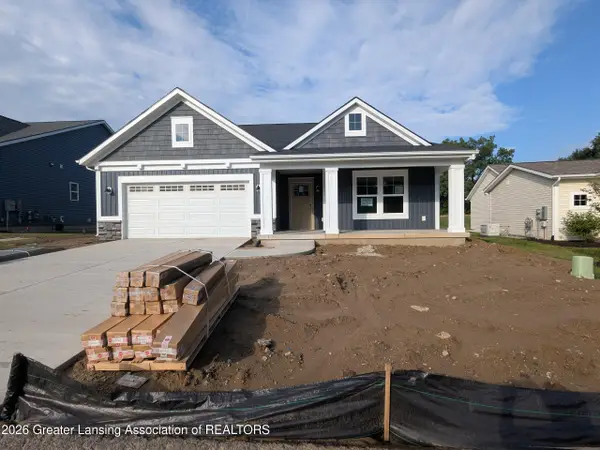 $552,797Pending3 beds 3 baths2,512 sq. ft.
14030 Pristine Court, DeWitt, MI 48820
MLS# 297336Listed by: RE/MAX REAL ESTATE PROFESSIONALS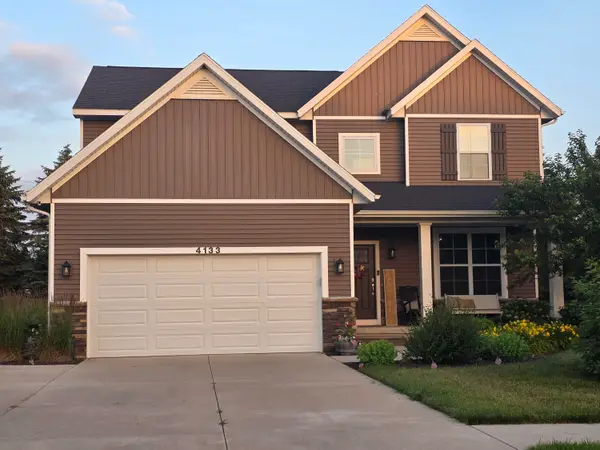 $494,900Active4 beds 3 baths2,272 sq. ft.
4133 President's Way, Dewitt, MI 48820
MLS# 26032857Listed by: CENTURY 21 AFFILIATED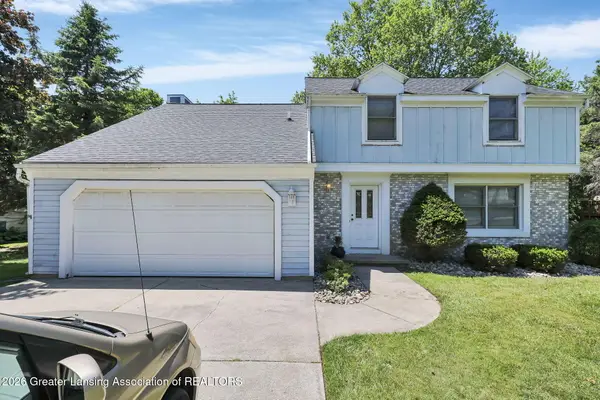 $260,000Active4 beds 2 baths2,125 sq. ft.
1234 Redpole Drive, DeWitt, MI 48820
MLS# 297186Listed by: RE/MAX REAL ESTATE PROFESSIONALS DEWITT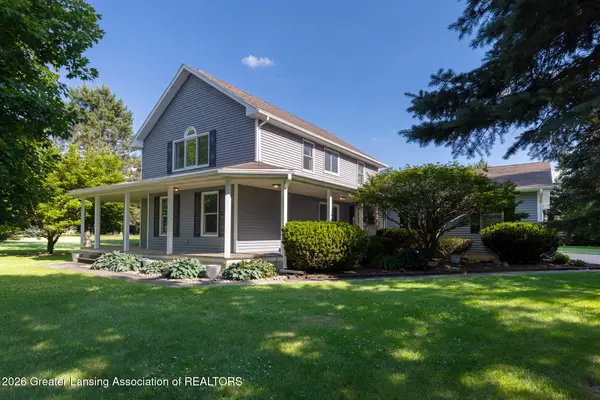 $619,900Active4 beds 3 baths3,202 sq. ft.
4115 W Howe Road, DeWitt, MI 48820
MLS# 297163Listed by: EXP REALTY - LANSING


Protect your home and budget from life's surprises with an Assurant Home Warranty, backed by a partner that supports you through every step of homeownership. Explore Plans.
©2026 Century 21 Real Estate LLC. All rights reserved. CENTURY 21®, the CENTURY 21 Logo and C21® are service marks owned by Century 21 Real Estate LLC. Century 21 Real Estate LLC fully supports the principles of the Fair Housing Act and the Equal Opportunity Act. Each office is independently owned and operated. Listing information is deemed reliable but not guaranteed accurate.