
11740 Hillside, Dexter, MI 48130
Local realty services provided by:CENTURY 21 Signature Realty
11740 Hillside,Dexter, MI 48130
$578,200
- 4 Beds
- 3 Baths
- 2,200 sq. ft.
- Single family
- Active
Listed by: jennifer graswick
Office: guenther homes, inc.
MLS#:70547995
Source:MI_REALSOURCE
Price summary
- Price:$578,200
- Price per sq. ft.:$262.82
- Monthly HOA dues:$81.25
About this home
To Be Built. Beautifully designed home featuring a spacious first-floor primary suite, offering both comfort and convenience. This layout is perfect for those seeking easy living. The open-concept living areas on the first floor are perfect for entertaining. Large kitchen and nook, opening to the light filled great room. Also, a flex room on the main floor for you to use as you see fit- study, formal dining, play room or another space to relax. The 2nd floor offers 3 generously sized bedrooms and a full bath. The walkout basement offers even more space to expand. No need to update when everything is new! Call Jen 734-845-8888
Contact an agent
Home facts
- Year built:2026
- Listing ID #:70547995
- Added:48 day(s) ago
- Updated:September 11, 2026 at 10:58 AM
Rooms and interior
- Bedrooms:4
- Total bathrooms:3
- Full bathrooms:2
- Half bathrooms:1
- Rooms Total:8
- Living area:2,200 sq. ft.
Heating and cooling
- Heating:Forced Air, Natural Gas
Structure and exterior
- Year built:2026
- Building area:2,200 sq. ft.
- Lot area:0.41 Acres
- Construction Materials:Brick, Vinyl Siding
- Foundation Description:Basement
- Levels:2 Story
Finances and disclosures
- Price:$578,200
- Price per sq. ft.:$262.82
Parking
- Parking description:Attached Garage, Side Loading Garage
- Garage spaces:3
 Provided through IDX via MiRealSource. Courtesy of MiRealSource Shareholder. Copyright MiRealSource. The information published and disseminated by MiRealSource is communicated verbatim, without change by MiRealSource, as filed with MiRealSource by its members. The accuracy of all information, regardless of source, is not guaranteed or warranted. All information should be independently verified. Copyright 2026 MiRealSource. All rights reserved. The information provided hereby constitutes proprietary information of MiRealSource, Inc. and its shareholders, affiliates and licensees and may not be reproduced or transmitted in any form or by any means, electronic or mechanical, including photocopy, recording, scanning or any information storage and retrieval system, without written permission from MiRealSource, Inc. MI_REALSOURCE Member Broker: Andrew Hauck
New listings near 11740 Hillside
- New
 $675,000Active2 beds 3 baths1,451 sq. ft.
8190 Main #103, Dexter, MI 48130
MLS# 70557754Listed by: BAKER COWAN GROUP LLC - New
 $600,000Active2 beds 2 baths1,370 sq. ft.
8190 Main #Unit 101, Dexter, MI 48130
MLS# 70557758Listed by: BAKER COWAN GROUP LLC - New
 $600,000Active2 beds 2 baths1,420 sq. ft.
8190 Main #104, Dexter, MI 48130
MLS# 70557768Listed by: BAKER COWAN GROUP LLC - New
 $675,000Active2 beds 2 baths1,370 sq. ft.
8190 Main #201, Dexter, MI 48130
MLS# 70557776Listed by: BAKER COWAN GROUP LLC - New
 $675,000Active2 beds 2 baths1,420 sq. ft.
8190 Main #204, Dexter, MI 48130
MLS# 70557777Listed by: BAKER COWAN GROUP LLC - New
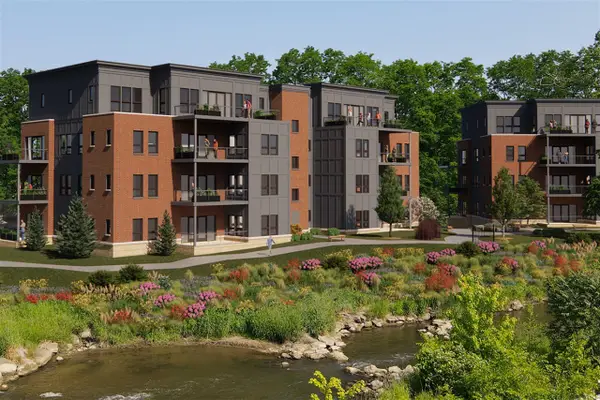 $775,000Active2 beds 3 baths1,451 sq. ft.
8190 Main #203, Dexter, MI 48130
MLS# 70557779Listed by: BAKER COWAN GROUP LLC - New
 $775,000Active2 beds 3 baths1,451 sq. ft.
8190 Main #202, Dexter, MI 48130
MLS# 70557781Listed by: BAKER COWAN GROUP LLC - New
 $1,555,000Active3 beds 3 baths2,307 sq. ft.
8190 Main #401, Dexter, MI 48130
MLS# 70557783Listed by: BAKER COWAN GROUP LLC - New
 $1,590,000Active3 beds 3 baths2,400 sq. ft.
8190 Main #402, Dexter, MI 48130
MLS# 70557785Listed by: BAKER COWAN GROUP LLC - New
 $775,000Active2 beds 3 baths1,451 sq. ft.
8190 Main Street Building: 2 Unit: 203, Dexter, MI 48130
MLS# 81026048126Listed by: BAKER COWAN GROUP LLC


Protect your home and budget from life's surprises with an Assurant Home Warranty, backed by a partner that supports you through every step of homeownership. Explore Plans.
©2026 Century 21 Real Estate LLC. All rights reserved. CENTURY 21®, the CENTURY 21 Logo and C21® are service marks owned by Century 21 Real Estate LLC. Century 21 Real Estate LLC fully supports the principles of the Fair Housing Act and the Equal Opportunity Act. Each office is independently owned and operated. Listing information is deemed reliable but not guaranteed accurate.