
254 Victoria, Dexter, MI 48130
Local realty services provided by:CENTURY 21 Northland
254 Victoria,Dexter, MI 48130
$515,000
- 3 Beds
- 4 Baths
- 1,748 sq. ft.
- Condominium
- Pending
Upcoming open houses
- Sun, Jul 1912:00 pm - 02:00 pm
Listed by: savannah habba
Office: keller williams realty lakeside
MLS#:50215194
Source:MI_REALSOURCE
Price summary
- Price:$515,000
- Price per sq. ft.:$163.23
- Monthly HOA dues:$255
About this home
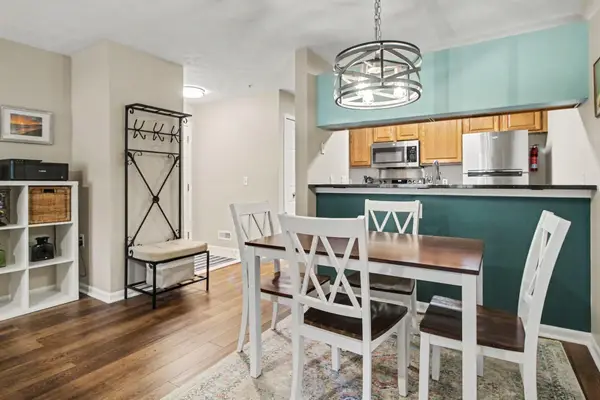
**Open House for 7/18 & 7/19 is CANCELLED** Originally designed as the builder’s model, this exceptional end-unit condominium showcases premium craftsmanship, thoughtful design, and extensive custom upgrades throughout. Perfectly positioned on one of the community’s premier southwest-facing lots, the home is filled with natural light while overlooking beautifully landscaped green space. From the moment you step inside, you’ll appreciate the engineered hardwood flooring, extensive crown molding, custom millwork, elegant wainscoting, full window casings, designer lighting, and custom blinds and drapery that elevate every space. The open-concept layout is ideal for everyday living and entertaining, featuring a spacious living room that flows seamlessly into the beautifully appointed kitchen complete with white shaker cabinetry, granite countertops, subway tile backsplash, stainless steel appliances, oversized center island with stone accents, and generous dining area. Enjoy morning coffee on the welcoming covered front porch or private rear patio. The primary suite offers a spacious walk-in closet and a beautifully remodeled en-suite bath featuring a frameless European frosted glass shower enclosure, oversized custom tile shower with a ceiling-mounted rain shower head, double vanity, and premium finishes. A stylish main-floor guest bath is accented with custom wainscoting and granite countertops. Convenient first-floor laundry includes custom cabinetry, utility sink, and stackable washer and dryer. The upper level provides a spacious third bedroom or bonus suite with its own private full bath, making it ideal for guests, a home office, or flex space. A staircase featuring wrought-iron spindles adds timeless architectural detail. The finished basement expands the living space with luxury vinyl plank flooring, custom trim, sliding barn doors, a half bath with plumbing in place for a future shower, recreation room, and exceptional storage. Additional highlights include a two-car attached garage, hot water tank (2024), and ideally located just minutes from downtown Dexter, shopping, dining, parks, M-14, and Ann Arbor....
Contact an agent
Home facts
- Year built:2016
- Listing ID #:50215194
- Added:2 day(s) ago
- Updated:July 19, 2026 at 02:30 AM
Rooms and interior
- Bedrooms:3
- Total bathrooms:4
- Full bathrooms:3
- Half bathrooms:1
- Flooring:Ceramic Floors, Hardwood Floors
- Kitchen Description:Dishwasher, Microwave, Range/Oven, Refrigerator
- Bedroom Description:Bedroom 1 on First Level, Bedroom 2 on First Level, Bedroom 3 on Upper Level
- Basement Description:Finished
- Living area:1,748 sq. ft.
Heating and cooling
- Cooling:Ceiling Fan(s), Central A/C
- Heating:Forced Air, Natural Gas
Structure and exterior
- Year built:2016
- Building area:1,748 sq. ft.
- Architectural Style:Ranch
- Construction Materials:Brick, Vinyl Siding
- Exterior Features:Lawn Sprinkler, Patio, Porch, Storms/Screens
- Foundation Description:Basement
- Levels:1 Story
Utilities
- Water:Public Water
- Sewer:Public Sanitary
Finances and disclosures
- Price:$515,000
- Price per sq. ft.:$163.23
- Tax amount:$10,135
Features and amenities
- Appliances:Dishwasher, Dryer, Microwave, Range/Oven, Refrigerator, Washer
- Laundry features:Dryer, On First Level, Washer
- Amenities:Grounds Maintenance, Walk-In Closet
Parking
- Parking description:Attached Garage, Garage, Garage Door Opener
- Garage spaces:2
 Provided through IDX via MiRealSource. Courtesy of MiRealSource Shareholder. Copyright MiRealSource. The information published and disseminated by MiRealSource is communicated verbatim, without change by MiRealSource, as filed with MiRealSource by its members. The accuracy of all information, regardless of source, is not guaranteed or warranted. All information should be independently verified. Copyright 2026 MiRealSource. All rights reserved. The information provided hereby constitutes proprietary information of MiRealSource, Inc. and its shareholders, affiliates and licensees and may not be reproduced or transmitted in any form or by any means, electronic or mechanical, including photocopy, recording, scanning or any information storage and retrieval system, without written permission from MiRealSource, Inc. MI_REALSOURCE Member Broker: Brad Platt
New listings near 254 Victoria
- New
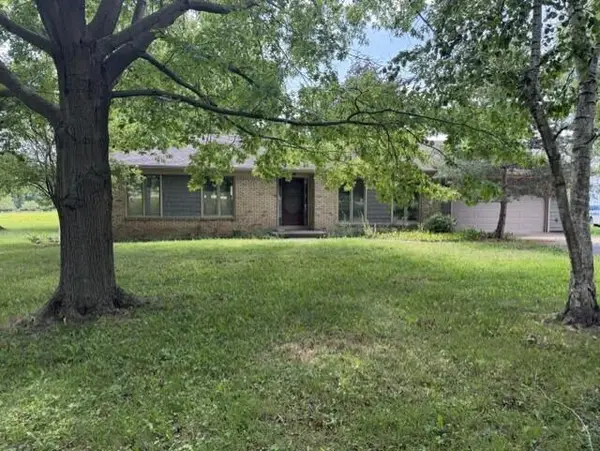 $575,000Active3 beds 2 baths1,364 sq. ft.
6085 Dexter Ann Arbor Road, Dexter, MI 48130
MLS# 26036841Listed by: BOB WHITE REALTY - Open Sun, 1 to 3pmNew
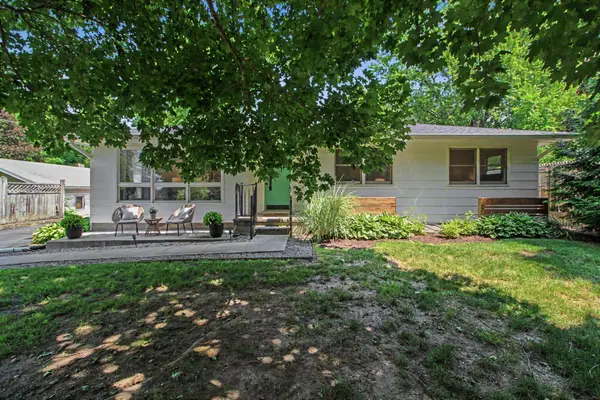 $550,000Active3 beds 4 baths2,171 sq. ft.
7660 Grand Street, Dexter, MI 48130
MLS# 26036424Listed by: REAL ESTATE ONE INC - Open Sun, 12 to 2pmNew
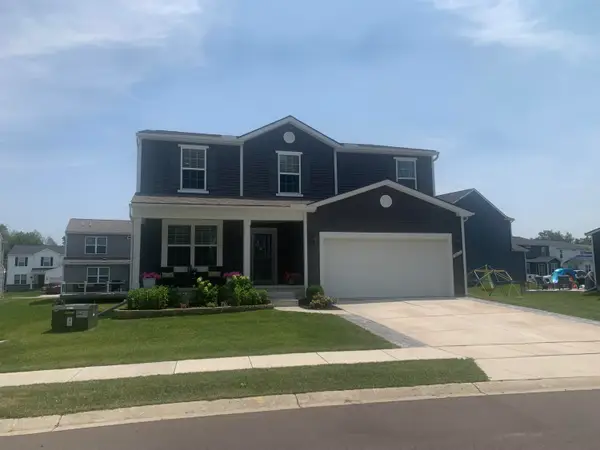 $500,000Active4 beds 3 baths2,400 sq. ft.
9068 Willow Way, Dexter, MI 48130
MLS# 26036541Listed by: GUENTHER HOMES, INC. - Open Sun, 12 to 2pmNew
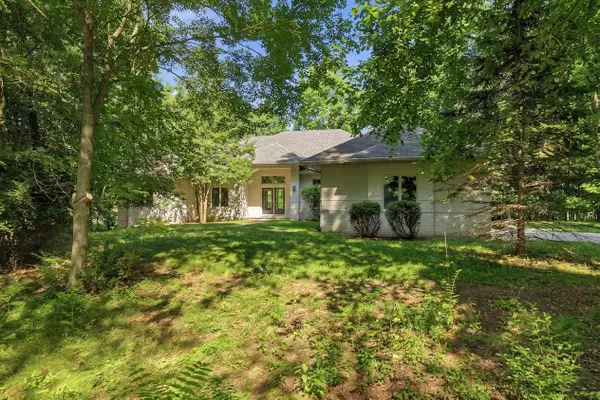 $997,000Active5 beds 4 baths4,741 sq. ft.
7544 Lake Hollow Court, Dexter, MI 48130
MLS# 26035580Listed by: KELLER WILLIAMS ANN ARBOR MRKT - New
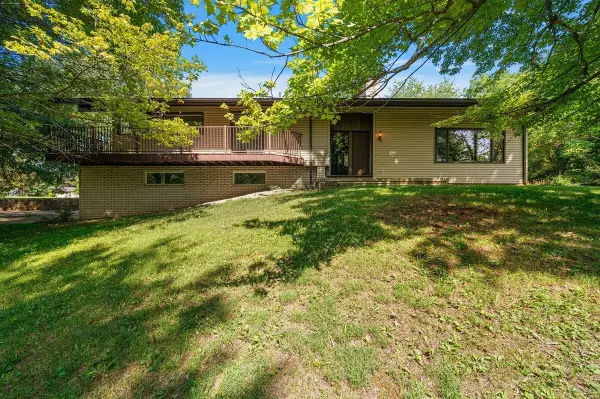 $690,000Active3 beds 3 baths2,865 sq. ft.
4816 Wylie, Dexter, MI 48130
MLS# 70545871Listed by: @PROPERTIES CHRISTIE'S INTERNATIONAL R.E. - New
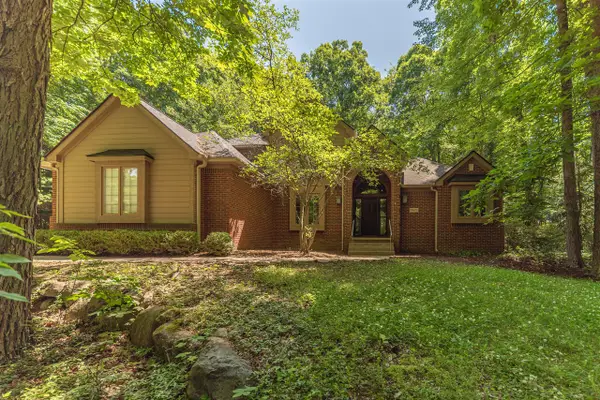 $760,000Active5 beds 4 baths2,508 sq. ft.
7421 Black Forest, Dexter, MI 48130
MLS# 70545427Listed by: RE/MAX PLATINUM - New
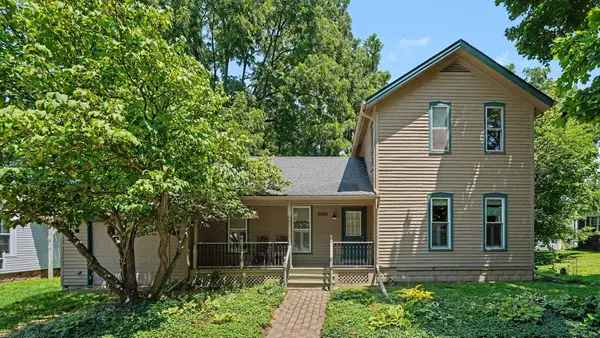 $360,000Active3 beds 3 baths1,391 sq. ft.
7650 Ann Arbor Street, Dexter, MI 48130
MLS# 81026035231Listed by: THE CHARLES REINHART COMPANY - New
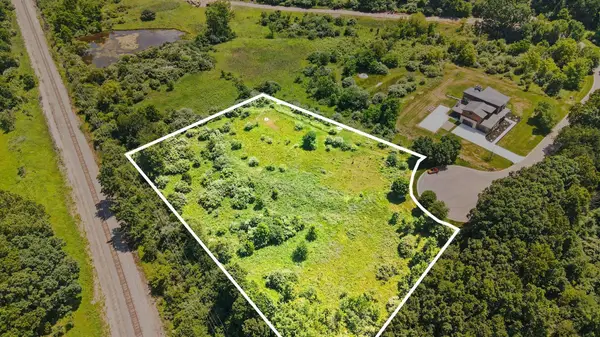 $395,000Active2.43 Acres
6894 Bridgewood Hills Drive, Dexter, MI 48130
MLS# 26035016Listed by: REAL ESTATE ONE INC - New
 $245,000Active2 beds 2 baths1,151 sq. ft.
4703 Inverness Street, Dexter, MI 48130
MLS# 26033952Listed by: HOWARD HANNA REAL ESTATE


Protect your home and budget from life's surprises with an Assurant Home Warranty, backed by a partner that supports you through every step of homeownership. Explore Plans.
©2026 Century 21 Real Estate LLC. All rights reserved. CENTURY 21®, the CENTURY 21 Logo and C21® are service marks owned by Century 21 Real Estate LLC. Century 21 Real Estate LLC fully supports the principles of the Fair Housing Act and the Equal Opportunity Act. Each office is independently owned and operated. Listing information is deemed reliable but not guaranteed accurate.