
8135 Cypress Circle, Dexter, MI 48130
Local realty services provided by:CENTURY 21 Affiliated
8135 Cypress Circle,Dexter, MI 48130
$399,900
- 3 Beds
- 3 Baths
- 2,760 sq. ft.
- Single family
- Active
Upcoming open houses
- Sun, Oct 2501:00 pm - 03:00 pm
Listed by: brenda meeuwenberg
Office: coldwell banker professionals-northville
MLS#:20261080515
Source:MI_REALCOMP
Price summary
- Price:$399,900
- Price per sq. ft.:$144.89
- Monthly HOA dues:$125
About this home
More space, modern updates, and Dexter Schools! This move in ready colonial offers approximately 2,760 finished square feet, including the finished basement, with three bedrooms, two and a half bathrooms, a spacious loft, and multiple living areas. Attractive landscaping and a covered front porch welcome you inside, where natural light and fresh neutral paint create a bright, inviting atmosphere. The spacious living room flows into the open kitchen, dining area, and family room, creating a comfortable setting for everyday living and entertaining. The updated kitchen features stainless steel appliances, a vent hood, and a large center island with seating. Enjoy morning coffee at the island, gather around the dining table, or step outside onto the expansive backyard deck for outdoor meals and quiet evenings. Upstairs, new carpeting leads to three bedrooms, two full bathrooms, and a versatile loft, perfect for a home office, playroom, reading retreat, or second family room. The generous primary suite includes a private bathroom and an impressive walk in closet. The finished basement provides additional space for movie nights, games, workouts, or hobbies, along with dedicated storage. An attached two car garage adds everyday convenience. Located in the desirable Thornton Farms neighborhood, this home offers the sought after combination of a Dexter mailing address and Dexter Schools, along with the benefit of lower Lima Township taxes. Enjoy a sidewalk lined community with a pool, clubhouse, and playground, plus convenient access to downtown Dexter, shopping, dining, Metroparks, the Huron River, the Border-to-Border Trail, and I-94. Schedule your showing and picture yourself at home!...
Contact an agent
Home facts
- Year built:2005
- Listing ID #:20261080515
- Added:18 day(s) ago
- Updated:October 25, 2026 at 10:01 AM
Rooms and interior
- Bedrooms:3
- Total bathrooms:3
- Full bathrooms:2
- Half bathrooms:1
- Rooms Total:11
- Basement Description:Finished
- Living area:2,760 sq. ft.
Heating and cooling
- Cooling:Central Air
- Heating:Forced Air, Natural Gas
Structure and exterior
- Year built:2005
- Building area:2,760 sq. ft.
- Lot area:0.14 Acres
- Architectural Style:Colonial
- Construction Materials:Asphalt, Vinyl Siding
- Foundation Description:Basement, Poured, Sump Pump
- Levels:Two
Utilities
- Water:Community
- Sewer:Public Sewer
Finances and disclosures
- Price:$399,900
- Price per sq. ft.:$144.89
- Tax amount:$7,888
Features and amenities
- Pool features:Community, In Ground, Outdoor Pool
Parking
- Parking description:Attached, Two Car Garage
- Garage spaces:2

New listings near 8135 Cypress Circle
- New
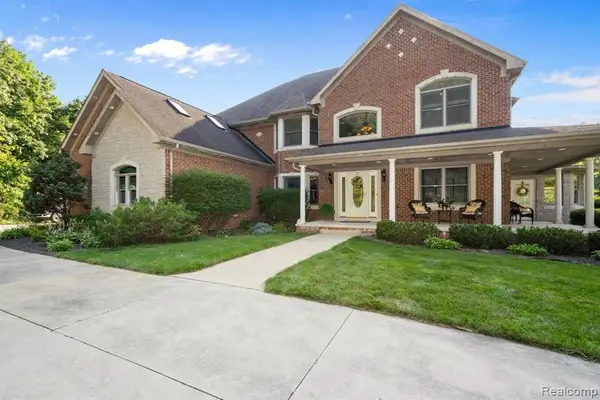 $1,440,000Active5 beds 6 baths4,696 sq. ft.
5557 Cobble, Dexter, MI 48130
MLS# 61041731Listed by: EXP Z REAL ESTATE - New
 $349,900Active3 beds 2 baths1,104 sq. ft.
8165 5th Street, Dexter, MI 48130
MLS# 81026055309Listed by: FOXWAY REALTY LLC - New
 $725,000Active4 beds 4 baths3,470 sq. ft.
941 Marshall Lakes, Dexter, MI 48130
MLS# 70565341Listed by: THE CHARLES REINHART COMPANY - New
 $510,000Active3 beds 3 baths1,960 sq. ft.
9897 Fleming, Dexter, MI 48130
MLS# 70564940Listed by: THE CHARLES REINHART COMPANY - New
 $475,000Active3 beds 3 baths1,766 sq. ft.
269 Victoria, Dexter, MI 48130
MLS# 70564858Listed by: THE CHARLES REINHART COMPANY 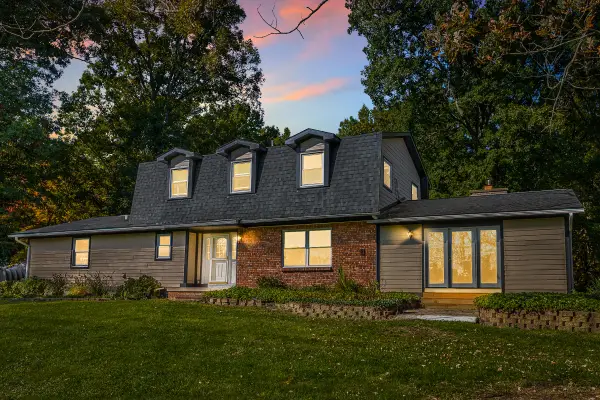 $650,000Active3 beds 3 baths3,150 sq. ft.
11888 Quigley Road, Dexter, MI 48130
MLS# 81026054190Listed by: BAKER COWAN GROUP LLC $459,000Active4 beds 3 baths2,264 sq. ft.
9171 Dogwood LN, Dexter, MI 48130
MLS# 20261082209Listed by: REAL ESTATE ONE-NORTHVILLE $349,500Active3 beds 2 baths1,669 sq. ft.
8499 Huron River Drive, Dexter, MI 48130
MLS# 81026053798Listed by: RE/MAX PLATINUM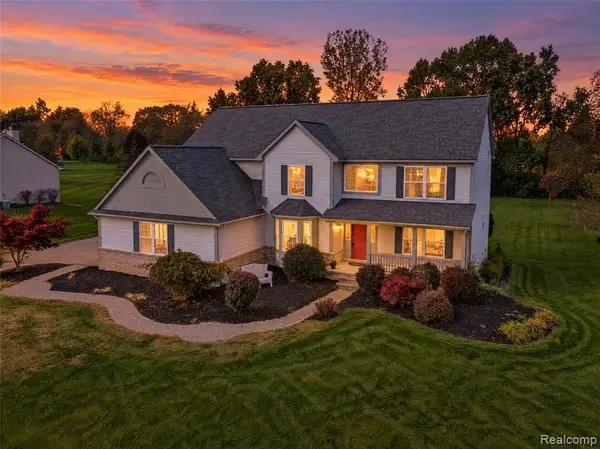 $640,000Active4 beds 4 baths3,200 sq. ft.
2753 Sand Hill, Dexter, MI 48130
MLS# 61036869Listed by: 3DX REAL ESTATE-BRIGHTON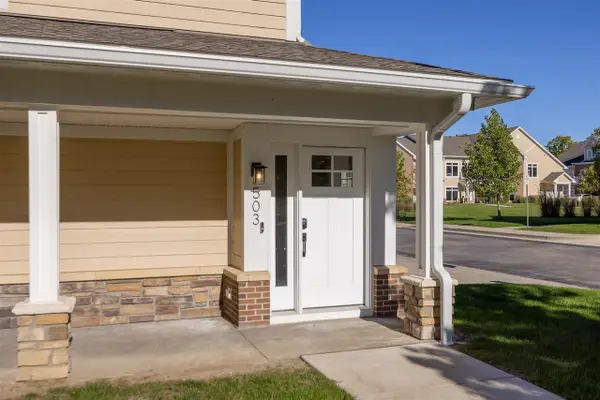 $565,000Active3 beds 2 baths1,738 sq. ft.
503 Boardwalk, Dexter, MI 48130
MLS# 70562952Listed by: HOWARD HANNA REAL ESTATE


Protect your home and budget from life's surprises with an Assurant Home Warranty, backed by a partner that supports you through every step of homeownership. Explore Plans.
©2026 Century 21 Real Estate LLC. All rights reserved. CENTURY 21®, the CENTURY 21 Logo and C21® are service marks owned by Century 21 Real Estate LLC. Century 21 Real Estate LLC fully supports the principles of the Fair Housing Act and the Equal Opportunity Act. Each office is independently owned and operated. Listing information is deemed reliable but not guaranteed accurate.