
8190 Main Street Building: 2 Unit: 401, Dexter, MI 48130
Local realty services provided by:CENTURY 21 Curran & Oberski
8190 Main Street Building: 2 Unit: 401,Dexter, MI 48130
$1,555,000
- 3 Beds
- 3 Baths
- 2,307 sq. ft.
- Single family
- Active
Listed by: dawn wetzel
Office: baker cowan group llc.
MLS#:81026048139
Source:MI_REALCOMP
Price summary
- Price:$1,555,000
- Price per sq. ft.:$44.43
- Monthly HOA dues:$325
About this home
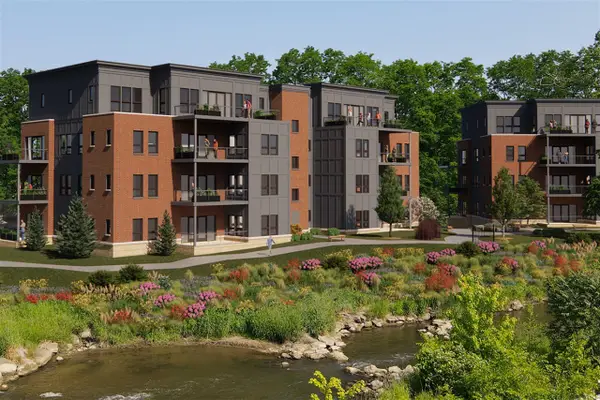
NEW CONSTRUCTION \ FOURTH-FLOOR PENTHOUSE \ BUILDING 2. Experience elevated living in this exceptional fourth-floor penthouse, offering 3 bedrooms, 21/2 baths, and impressive 10-foot ceilings, underground parking, a building elevator, and a building generator. Thoughtfully designed with the owner's personally selected finishes, this residence offers a distinctive combination of luxury, comfort, and style. Enjoy two private terraces--one directly off the primary suite and another off the main living area. Both provide wonderful outdoor spaces to relax, entertain, and take in the sweeping views of the city of Dexter. With spacious living areas, beautiful finishes, and an enviable fourth-floor location, this penthouse offers a rare opportunity to enjoy sophisticated, low-maintenance condominium living in the heart of Dexter. Completion on or before Spring 2028
Contact an agent
Home facts
- Year built:2027
- Listing ID #:81026048139
- Added:1 day(s) ago
- Updated:September 11, 2026 at 10:21 AM
Rooms and interior
- Bedrooms:3
- Total bathrooms:3
- Full bathrooms:2
- Half bathrooms:1
- Rooms Total:9
- Basement Description:Full
- Living area:2,307 sq. ft.
Heating and cooling
- Cooling:Central Air
- Heating:Forced Air, Natural Gas
Structure and exterior
- Roof:Rubber
- Year built:2027
- Building area:2,307 sq. ft.
- Lot Features:Adjacent to Public Land
- Architectural Style:Contemporary
- Construction Materials:Brick
- Exterior Features:Balcony
- Foundation Description:Basement
Utilities
- Water:Public
- Sewer:Public Sewer
Finances and disclosures
- Price:$1,555,000
- Price per sq. ft.:$44.43
Features and amenities
- Appliances:Dishwasher, Disposal, Dryer, Oven, Range, Refrigerator, Washer
- Laundry features:In Unit
- Amenities:Elevator
Parking
- Parking description:Asphalt, Attached, Concrete
- Garage spaces:2

New listings near 8190 Main Street Building: 2 Unit: 401
- New
 $675,000Active2 beds 3 baths1,451 sq. ft.
8190 Main #103, Dexter, MI 48130
MLS# 70557754Listed by: BAKER COWAN GROUP LLC - New
 $600,000Active2 beds 2 baths1,370 sq. ft.
8190 Main #Unit 101, Dexter, MI 48130
MLS# 70557758Listed by: BAKER COWAN GROUP LLC - New
 $600,000Active2 beds 2 baths1,420 sq. ft.
8190 Main #104, Dexter, MI 48130
MLS# 70557768Listed by: BAKER COWAN GROUP LLC - New
 $675,000Active2 beds 2 baths1,370 sq. ft.
8190 Main #201, Dexter, MI 48130
MLS# 70557776Listed by: BAKER COWAN GROUP LLC - New
 $675,000Active2 beds 2 baths1,420 sq. ft.
8190 Main #204, Dexter, MI 48130
MLS# 70557777Listed by: BAKER COWAN GROUP LLC - New
 $775,000Active2 beds 3 baths1,451 sq. ft.
8190 Main #203, Dexter, MI 48130
MLS# 70557779Listed by: BAKER COWAN GROUP LLC - New
 $775,000Active2 beds 3 baths1,451 sq. ft.
8190 Main #202, Dexter, MI 48130
MLS# 70557781Listed by: BAKER COWAN GROUP LLC - New
 $1,555,000Active3 beds 3 baths2,307 sq. ft.
8190 Main #401, Dexter, MI 48130
MLS# 70557783Listed by: BAKER COWAN GROUP LLC - New
 $1,590,000Active3 beds 3 baths2,400 sq. ft.
8190 Main #402, Dexter, MI 48130
MLS# 70557785Listed by: BAKER COWAN GROUP LLC - New
 $775,000Active2 beds 3 baths1,451 sq. ft.
8190 Main Street Building: 2 Unit: 203, Dexter, MI 48130
MLS# 81026048126Listed by: BAKER COWAN GROUP LLC


Protect your home and budget from life's surprises with an Assurant Home Warranty, backed by a partner that supports you through every step of homeownership. Explore Plans.
©2026 Century 21 Real Estate LLC. All rights reserved. CENTURY 21®, the CENTURY 21 Logo and C21® are service marks owned by Century 21 Real Estate LLC. Century 21 Real Estate LLC fully supports the principles of the Fair Housing Act and the Equal Opportunity Act. Each office is independently owned and operated. Listing information is deemed reliable but not guaranteed accurate.