8437 Parkridge, Dexter, MI 48130
Local realty services provided by:CENTURY 21 Signature Realty
8437 Parkridge,Dexter, MI 48130
- 4 Beds
- 4 Baths
- - sq. ft.
- Single family
- Sold
Listed by: nicole polce
Office: first choice 1 realty, inc.
MLS#:50208121
Source:MI_REALSOURCE
Sorry, we are unable to map this address
Price summary
- Price:
- Monthly HOA dues:$25
About this home
Welcome home to 8437 Parkridge Drive! With 5 bedrooms, 3.5 bathrooms, bonus room, home office, and finished basement with workout area, this property has so much to offer both inside and out. Sitting on the most beautiful wooded lot in the Westridge of Dexter subdivision, this home is right next to the B2B trail that connects the surrounding neighborhood and downtown together. Walking to downtown Dexter is just minutes away; beautiful natural landscape surrounds you with a lovely creek, playground, and custom basketball court for nonstop fun and adventure. Inside, you are greeted by beautiful hardwoods in the spacious foyer, expansive living and dining area all seamlessly connect that makes this home perfect for entertaining and family meals. The formal dining room currently serves as a playroom and the butlers pantry serves as additional storage. Walking through the kitchen, you can indulge in the beautiful views of the sunroom; serving as your own oasis. Upstairs includes 4 bedrooms, spacious closets, and a massive primary ensuite. Large walk in closet in the upstairs hallway has hook ups for 2nd floor laundry. Head on down to your amazing finished basement equipped with full bathroom, additional bedroom, and workout area. There is room for everyone! This property is truly a must see. Schedule your private showing and be one step closer to home! This home is contingent upon sellers finding a home....
Contact an agent
Home facts
- Year built:2004
- Subdivision & Development:Westridge Of Dexter
- Listing ID #:50208121
- Added:74 day(s) ago
- Updated:August 02, 2026 at 07:17 AM
Rooms and interior
- Bedrooms:4
- Total bathrooms:4
- Full bathrooms:3
- Half bathrooms:1
- Rooms Total:13
- Dining Description:On Entry Level
- Kitchen Description:Dishwasher, Disposal, Microwave, On Entry Level, Refrigerator
- Bedroom Description:Bedroom 1 on Second Level, Bedroom 2 on Second Level, Bedroom 3 on Second Level, Bedroom 4 on Second Level
- Basement Description:Finished, Poured
Heating and cooling
- Cooling:Central A/C
- Heating:Forced Air, Natural Gas
Structure and exterior
- Year built:2004
- Architectural Style:Colonial
- Construction Materials:Asphalt, Stone, Vinyl Siding
- Foundation Description:Basement, Poured
- Levels:2 Story
Utilities
- Water:Public Water
- Sewer:Public At Street, Public Sanitary
Finances and disclosures
- Price:
- Tax amount:$12,082
Features and amenities
- Appliances:Dishwasher, Disposal, Dryer, Microwave, Refrigerator, Washer
- Laundry features:Dryer, On Entry Level, Washer
Parking
- Parking description:Attached Garage, Electric in Garage, Garage Door Opener
- Garage spaces:2
 Provided through IDX via MiRealSource. Courtesy of MiRealSource Shareholder. Copyright MiRealSource. The information published and disseminated by MiRealSource is communicated verbatim, without change by MiRealSource, as filed with MiRealSource by its members. The accuracy of all information, regardless of source, is not guaranteed or warranted. All information should be independently verified. Copyright 2026 MiRealSource. All rights reserved. The information provided hereby constitutes proprietary information of MiRealSource, Inc. and its shareholders, affiliates and licensees and may not be reproduced or transmitted in any form or by any means, electronic or mechanical, including photocopy, recording, scanning or any information storage and retrieval system, without written permission from MiRealSource, Inc. MI_REALSOURCE Member Broker: Andrew Hauck
New listings near 8437 Parkridge
- New
 $559,000Active3 beds 4 baths3,619 sq. ft.
3079 Island Hills Drive, Dexter, MI 48130
MLS# 81026040077Listed by: BERKSHIRE HATHAWAY HOMESERVICE - New
 $440,000Active3 beds 3 baths2,160 sq. ft.
8135 Cypress, Dexter, MI 48130
MLS# 70549635Listed by: THE CHARLES REINHART COMPANY - New

 $348,000Active4 beds 3 baths1,808 sq. ft.
5340 Carriage Lane, Dexter, MI 48130
MLS# 26039760Listed by: CENTURY 21 AFFILIATED - New
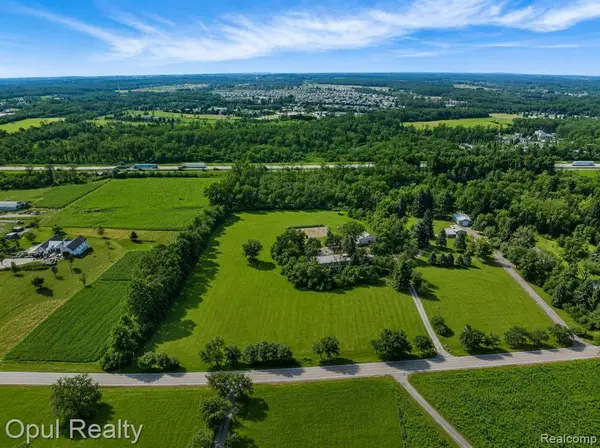 $649,900Active4 beds 3 baths2,955 sq. ft.
8855 Gross, Dexter, MI 48130
MLS# 61016250Listed by: OPUL REALTY - New
 $850,000Active3 beds 3 baths2,900 sq. ft.
10645 Mark, Dexter, MI 48130
MLS# 61015676Listed by: EXP REALTY THE PERNA TEAM - New
 $589,000Active4 beds 3 baths2,196 sq. ft.
6045 Sterling, Dexter, MI 48130
MLS# 70548761Listed by: THE CHARLES REINHART COMPANY  $750,000Active2 beds 2 baths1,420 sq. ft.
8180 Main Street Building: 1 Unit: 304, Dexter, MI 48130
MLS# 81024054338Listed by: BAKER COWAN GROUP LLC $675,000Active2 beds 2 baths1,420 sq. ft.
8180 Main Street Building: 1 Unit: 204, Dexter, MI 48130
MLS# 81024054352Listed by: BAKER COWAN GROUP LLC- New
 $129,500Active12.5 Acres
00000 Mcguiness Road, Dexter, MI 48130
MLS# 26038537Listed by: CENTURY 21 C. HOWARD - New
 $578,200Active4 beds 3 baths2,200 sq. ft.
11740 Hillside Drive, Dexter, MI 48130
MLS# 26038328Listed by: GUENTHER HOMES, INC.


Protect your home and budget from life's surprises with an Assurant Home Warranty, backed by a partner that supports you through every step of homeownership. Explore Plans.
©2026 Century 21 Real Estate LLC. All rights reserved. CENTURY 21®, the CENTURY 21 Logo and C21® are service marks owned by Century 21 Real Estate LLC. Century 21 Real Estate LLC fully supports the principles of the Fair Housing Act and the Equal Opportunity Act. Each office is independently owned and operated. Listing information is deemed reliable but not guaranteed accurate.