421 Creyts Road, Dimondale, MI 48821
Local realty services provided by:CENTURY 21 Affiliated
421 Creyts Road,Dimondale, MI 48821
$299,900
- 3 Beds
- 3 Baths
- 1,888 sq. ft.
- Single family
- Active
Listed by: katie lieder-rice
Office: kw realty living
MLS#:299957
Source:MI_GLAR
Price summary
- Price:$299,900
- Price per sq. ft.:$97.78
About this home
Welcome to peaceful living in the charming community of Dimondale! Nestled on over 2 acres within the desirable Holt School District, this spacious 3-bedroom, 3-bathroom ranch offers the perfect blend of privacy, comfort, and convenience. Set back from the road and surrounded by mature trees, this property provides a serene setting with plenty of room to spread out. Step inside to discover a spacious, functional floor plan featuring a generously sized living room, an eat-in kitchen, and a separate dining room perfect for gathering with family and friends. New flooring was installed just a few weeks ago and enjoy the fresh coat of paint in most all rooms. The two enclosed porches offer a wonderful space to relax and enjoy views of the surrounding property throughout the seasons. A partially finished basement provides additional living space and endless possibilities to make it your own. Car enthusiasts, hobbyists, and those needing extra storage will appreciate the large attached garage, an additional detached 2.5-car garage, and a third 1-car garage. A secondary driveway adds even more convenience and accessibility as you can access the home on either Creyts Rd or East Road. With its beautiful setting, abundant storage, and spacious layout, this property offers a rare opportunity to enjoy peaceful country-style living while remaining close to everything Dimondale and the greater Lansing area have to offer. Natural gas heat, well water, public sewer. Come discover the possibilities and make this wonderful property your own!...
Contact an agent
Home facts
- Year built:1920
- Subdivision & Development:None
- Listing ID #:299957
- Added:7 day(s) ago
- Updated:October 23, 2026 at 03:57 PM
Rooms and interior
- Bedrooms:3
- Total bathrooms:3
- Full bathrooms:3
- Rooms Total:7
- Flooring:Carpet, Laminate, Tile
- Kitchen Description:Dishwasher, Electric Oven, Electric Range, Kitchen Island, Microwave, Refrigerator
- Basement Description:Concrete, Partially Finished
- Living area:1,888 sq. ft.
Heating and cooling
- Cooling:Central Air
- Heating:Forced Air, Heating, Natural Gas, Wood Stove
- Central air:Yes
Structure and exterior
- Roof:Shingle
- Year built:1920
- Building area:1,888 sq. ft.
- Lot area:2.31 Acres
- Lot Features:Back Yard, Front Yard, Many Trees, Open Lot, Private, Rectangular Lot
- Architectural Style:Ranch
- Construction Materials:Aluminum Siding
- Exterior Features:Covered, Rear Porch, Screened
- Foundation Description:Concrete Perimeter
- Levels:One
Utilities
- Water:Water Connected, Well
- Sewer:Public Sewer, Sewer Connected
Finances and disclosures
- Price:$299,900
- Price per sq. ft.:$97.78
- Tax amount:$4,651 (2025)
Features and amenities
- Appliances:Dishwasher, Dryer, Electric Oven, Electric Range, Microwave, Refrigerator, Washer, Water Heater
- Laundry features:Dryer, In Basement, Inside, Laundry Room, Main Level, Washer, Washer Hookup
- Amenities:Blinds, Ceiling Fan(s), Double Pane Windows, Laminate Counters, Recessed Lighting, Window Coverings
Parking
- Parking description:Attached, Detached, Driveway, Garage, Oversized
New listings near 421 Creyts Road
- New
 $549,900Active4 beds 3 baths2,146 sq. ft.
6125 Brooks, Dimondale, MI 48821
MLS# 70565371Listed by: FIVE STAR REAL ESTATE (ADA)
- New

 $129,900Active2 beds 1 baths930 sq. ft.
215 W Quincy Street, Dimondale, MI 48821
MLS# 299969Listed by: CENTURY 21 AFFILIATED - New
 $379,900Active4 beds 3 baths1,918 sq. ft.
745 Tanbark Drive, Dimondale, MI 48821
MLS# 299943Listed by: BOND REAL ESTATE & DESIGN, LLC - New
 $240,000Active3 beds 3 baths1,460 sq. ft.
330 Ash Street, Dimondale, MI 48821
MLS# 299905Listed by: FIVE STAR REAL ESTATE - LANSING 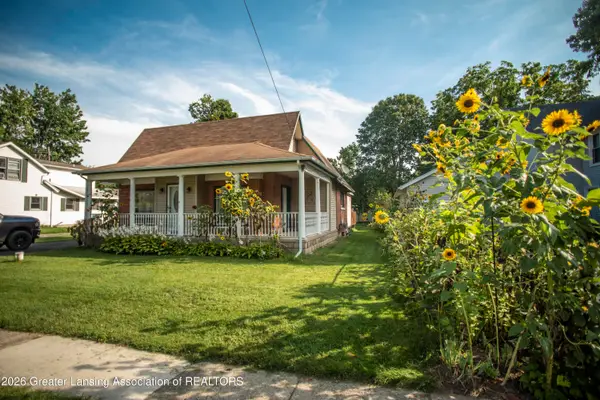 $220,000Active2 beds 1 baths1,160 sq. ft.
131 E Washington Street, Dimondale, MI 48821
MLS# 299644Listed by: REMERICA HOMETOWN III $464,900Active5 beds 3 baths3,166 sq. ft.
1206 N Waverly Road, Dimondale, MI 48821
MLS# 299742Listed by: BERKSHIRE HATHAWAY HOMESERVICES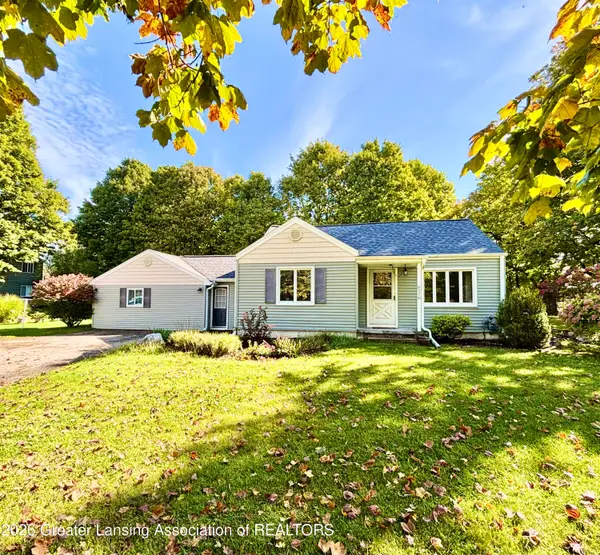 $229,900Active3 beds 2 baths1,742 sq. ft.
6510 Creyts Road, Dimondale, MI 48821
MLS# 299649Listed by: FIVE STAR REAL ESTATE - POTTERVILLE $309,000Active3 beds 2 baths2,056 sq. ft.
6010 Anchor Cove, Dimondale, MI 48821
MLS# 299611Listed by: MUSSELMAN REALTY COMPANY $560,000Active67.9 Acres
Vl Waverly Road, Dimondale, MI 48821
MLS# 299490Listed by: KELLER WILLIAMS REALTY LANSING


Protect your home and budget from life's surprises with an Assurant Home Warranty, backed by a partner that supports you through every step of homeownership. Explore Plans.
©2026 Century 21 Real Estate LLC. All rights reserved. CENTURY 21®, the CENTURY 21 Logo and C21® are service marks owned by Century 21 Real Estate LLC. Century 21 Real Estate LLC fully supports the principles of the Fair Housing Act and the Equal Opportunity Act. Each office is independently owned and operated. Listing information is deemed reliable but not guaranteed accurate.