
2812 142nd Avenue, Dorr, MI 49323
Local realty services provided by:CENTURY 21 Curran & Oberski
2812 142nd Avenue,Dorr, MI 49323
$389,000
- 3 Beds
- 2 Baths
- 1,674 sq. ft.
- Single family
- Pending
Listed by: robert j timmer
Office: five star real estate (grandv)
MLS#:65026022451
Source:MI_REALCOMP
Price summary
- Price:$389,000
- Price per sq. ft.:$232.38
About this home
Charming country retreat offering 3 bedrooms, 2 baths, a spacious 3-stall garage, and a 36' x 56' pole barn with electric--perfect for storing equipment, recreational toys, or creating your ideal workshop. This beautifully renovated home welcomes you with a spacious entryway and features a brand-new kitchen with modern cabinets, countertops, and appliances. Updates include plumbing, electrical, windows, and interior doors for worry-free living. Relax on the covered porch or enjoy outdoor living with a new deck and patio area. Additional upgrades include a new water heater and whole-home water filtration system. Move-in ready and perfectly suited for those seeking space, comfort, and a true country lifestyle.
Contact an agent
Home facts
- Year built:1985
- Listing ID #:65026022451
- Added:76 day(s) ago
- Updated:July 30, 2026 at 07:59 AM
Rooms and interior
- Bedrooms:3
- Total bathrooms:2
- Full bathrooms:2
- Rooms Total:7
- Flooring:Laminate, Wood
- Basement Description:Daylight, Full
- Living area:1,674 sq. ft.
Heating and cooling
- Cooling:Central Air
- Heating:Forced Air, Natural Gas
Structure and exterior
- Roof:Metal
- Year built:1985
- Building area:1,674 sq. ft.
- Lot area:1.19 Acres
- Lot Features:Level, Sprinklers
- Architectural Style:Ranch
- Construction Materials:Brick, Stone, Vinyl Siding
- Exterior Features:Covered, Deck, Patio, Porch
Utilities
- Water:Well
- Sewer:Septic Tank
Finances and disclosures
- Price:$389,000
- Price per sq. ft.:$232.38
- Tax amount:$3,966
Features and amenities
- Appliances:Dishwasher, Dryer, Microwave, Range, Refrigerator, Washer
- Laundry features:In Basement
- Amenities:Window Treatments
Parking
- Parking description:Attached, Detached, Garage Door Opener, Garage Faces Front, Gravel
- Garage spaces:3

New listings near 2812 142nd Avenue
- New
 $379,900Active4 beds 3 baths1,296 sq. ft.
1971 Red Run, Dorr, MI 49323
MLS# 70548676Listed by: BELLABAY REALTY LLC  $389,900Pending5 beds 2 baths1,026 sq. ft.
4251 Century, Dorr, MI 49323
MLS# 70547463Listed by: GREENRIDGE REALTY (CASCADE)- New
 $564,900Active3 beds 3 baths2,020 sq. ft.
1694 Leisure, Dorr, MI 49323
MLS# 70546782Listed by: WINDPOINT REALTY LLC 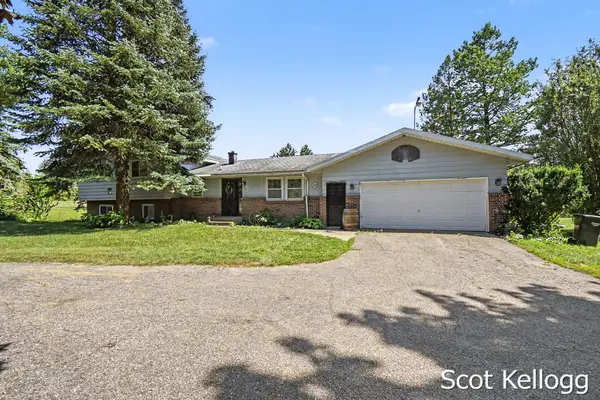 $449,900Pending3 beds 2 baths2,064 sq. ft.
4118 16th Street, Dorr, MI 49323
MLS# 65026036976Listed by: 616 REALTY LLC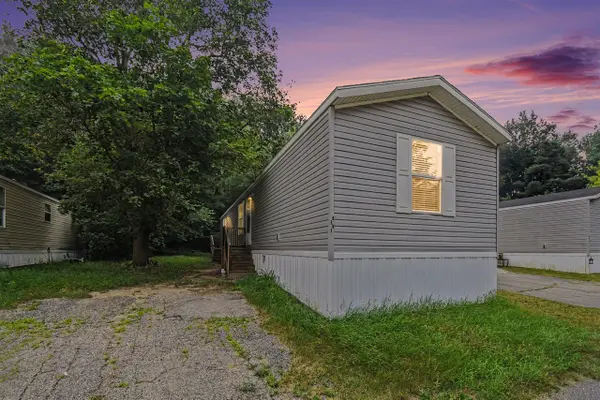 $60,000Active3 beds 2 baths1,000 sq. ft.
4281 Medie, Dorr, MI 49323
MLS# 70546395Listed by: EXP REALTY LLC $135,000Pending2.15 Acres
Par A 137th Avenue, Dorr, MI 49323
MLS# 26035959Listed by: EXP REALTY LLC $435,000Pending4 beds 3 baths2,901 sq. ft.
2766 Otuna Court, Dorr, MI 49323
MLS# 65026035902Listed by: INDEPENDENCE REALTY (MAIN)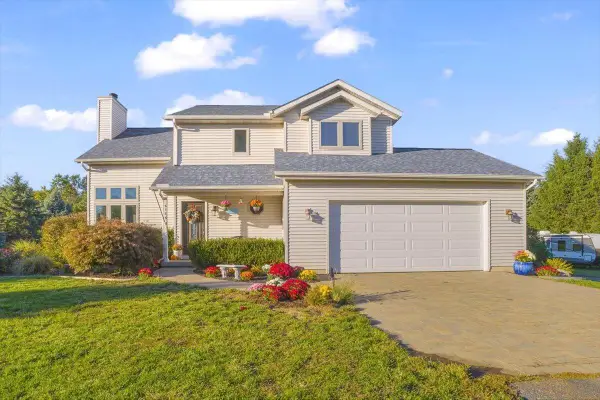 $579,900Active4 beds 4 baths1,732 sq. ft.
3123 140th Avenue, Dorr, MI 49323
MLS# 26035376Listed by: MITTEN SHORES REAL ESTATE, LLC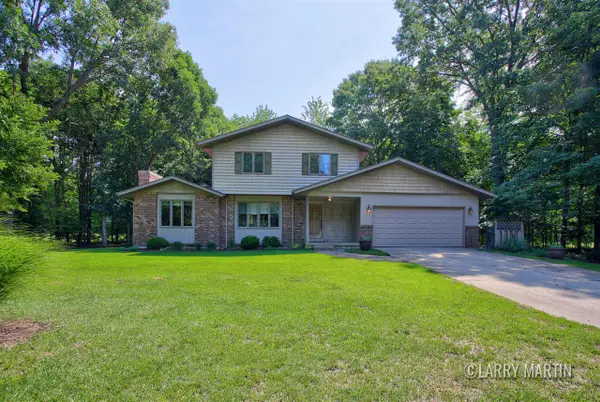 $380,000Pending3 beds 2 baths1,474 sq. ft.
3752 Greensview, Dorr, MI 49323
MLS# 70544288Listed by: KELLER WILLIAMS REALTY RIVERTOWN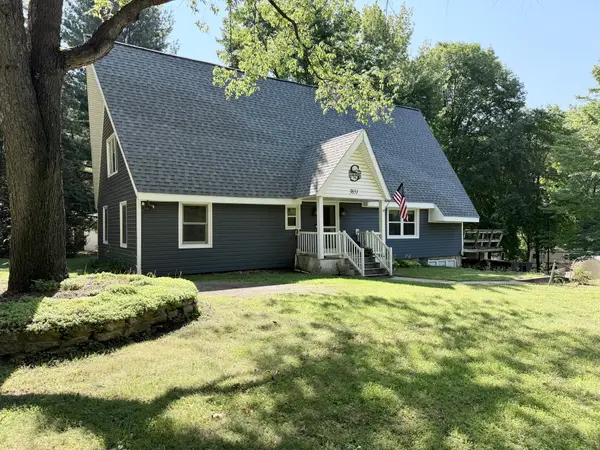 $375,000Pending3 beds 2 baths1,300 sq. ft.
3851 21st Street, Dorr, MI 49323
MLS# 26034237Listed by: FIVE STAR REAL ESTATE


Protect your home and budget from life's surprises with an Assurant Home Warranty, backed by a partner that supports you through every step of homeownership. Explore Plans.
©2026 Century 21 Real Estate LLC. All rights reserved. CENTURY 21®, the CENTURY 21 Logo and C21® are service marks owned by Century 21 Real Estate LLC. Century 21 Real Estate LLC fully supports the principles of the Fair Housing Act and the Equal Opportunity Act. Each office is independently owned and operated. Listing information is deemed reliable but not guaranteed accurate.