
4317 Saturn, Dorr, MI 49323
Local realty services provided by:CENTURY 21 Signature Realty
4317 Saturn,Dorr, MI 49323
- 3 Beds
- 2 Baths
- - sq. ft.
- Single family
- Sold
Listed by: lucas o'hearn
Office: independence realty (main)
MLS#:70531578
Source:MI_REALSOURCE
Sorry, we are unable to map this address
Price summary
- Price:
About this home
Welcome to this well maintained and manicured home in the quaint town of Dorr! A short drive to 131 as well as Byron Center, the location is very desirable. A well kept yard and above ground pool welcome you to enjoy this space in summer. The house has a slew of features and upgrades, including a 4 year old furnace, 6 year old roof, a new bladder tank, fenced backyard, upgraded pool electrical work, water softener, and updated flooring, paint, counter tops, and backsplash tiles. It is move in ready for anyone who would like a slice of country living that is still within arms reach of any amenity they may need. Schedule a showing today! Open houses will occur on May 15, 6-8pm and May 16, 12-1:30pm.
Contact an agent
Home facts
- Year built:1999
- Listing ID #:70531578
- Added:78 day(s) ago
- Updated:August 01, 2026 at 07:15 AM
Rooms and interior
- Bedrooms:3
- Total bathrooms:2
- Full bathrooms:2
- Rooms Total:6
- Kitchen Description:Dishwasher, Microwave, Range/Oven, Refrigerator
- Basement Description:Egress/Daylight Windows
Heating and cooling
- Heating:Forced Air, Natural Gas
Structure and exterior
- Year built:1999
- Construction Materials:Aluminum, Vinyl Siding
- Exterior Features:Lawn Sprinkler
- Foundation Description:Basement
- Levels:1 Story
Finances and disclosures
- Price:
- Tax amount:$4,442
Features and amenities
- Appliances:Dishwasher, Dryer, Microwave, Range/Oven, Refrigerator, Washer
- Laundry features:Dryer, Washer
Parking
- Parking description:Attached Garage, Garage Door Opener
- Garage spaces:2
 Provided through IDX via MiRealSource. Courtesy of MiRealSource Shareholder. Copyright MiRealSource. The information published and disseminated by MiRealSource is communicated verbatim, without change by MiRealSource, as filed with MiRealSource by its members. The accuracy of all information, regardless of source, is not guaranteed or warranted. All information should be independently verified. Copyright 2026 MiRealSource. All rights reserved. The information provided hereby constitutes proprietary information of MiRealSource, Inc. and its shareholders, affiliates and licensees and may not be reproduced or transmitted in any form or by any means, electronic or mechanical, including photocopy, recording, scanning or any information storage and retrieval system, without written permission from MiRealSource, Inc. MI_REALSOURCE Member Broker: Andrew Hauck
New listings near 4317 Saturn
- New
 $379,900Active4 beds 3 baths2,276 sq. ft.
1971 Red Run Drive, Dorr, MI 49323
MLS# 26039014Listed by: BELLABAY REALTY LLC  $389,900Pending5 beds 2 baths1,026 sq. ft.
4251 Century, Dorr, MI 49323
MLS# 70547463Listed by: GREENRIDGE REALTY (CASCADE) $564,900Active3 beds 3 baths2,720 sq. ft.
1694 Leisure Court, Dorr, MI 49323
MLS# 26037115Listed by: WINDPOINT REALTY LLC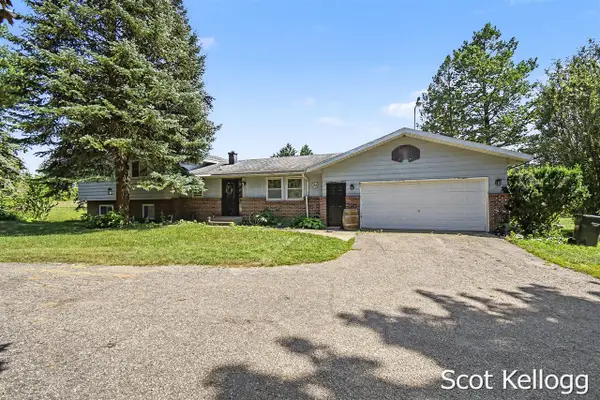 $449,900Pending3 beds 2 baths2,064 sq. ft.
4118 16th, Dorr, MI 49323
MLS# 70546644Listed by: 616 REALTY LLC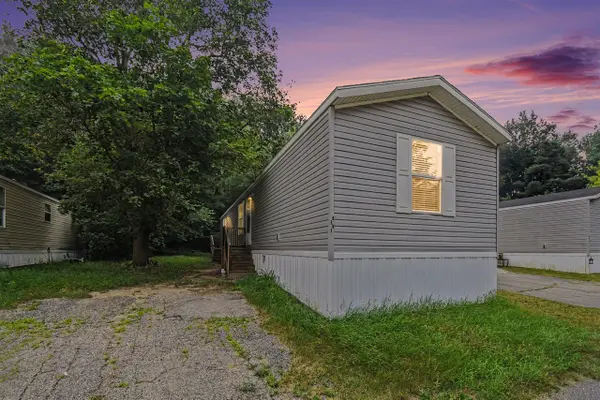 $55,000Active3 beds 2 baths1,000 sq. ft.
4281 Medie, Dorr, MI 49323
MLS# 70546395Listed by: EXP REALTY LLC $135,000Pending2.15 Acres
Par A 137th, Dorr, MI 49323
MLS# 70545631Listed by: EXP REALTY LLC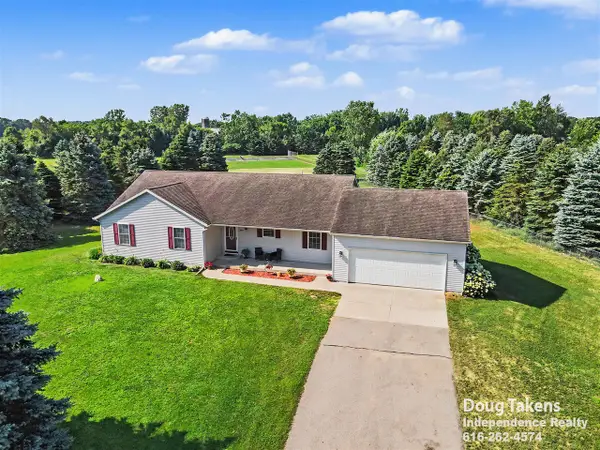 $435,000Pending4 beds 3 baths1,621 sq. ft.
2766 Otuna, Dorr, MI 49323
MLS# 70545574Listed by: INDEPENDENCE REALTY (MAIN)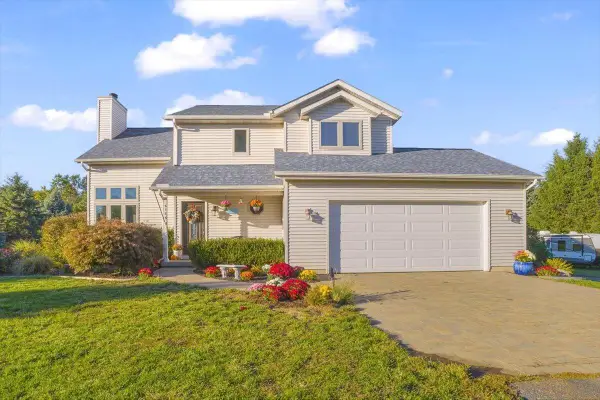 $579,900Active4 beds 4 baths1,732 sq. ft.
3123 140th Avenue, Dorr, MI 49323
MLS# 26035376Listed by: MITTEN SHORES REAL ESTATE, LLC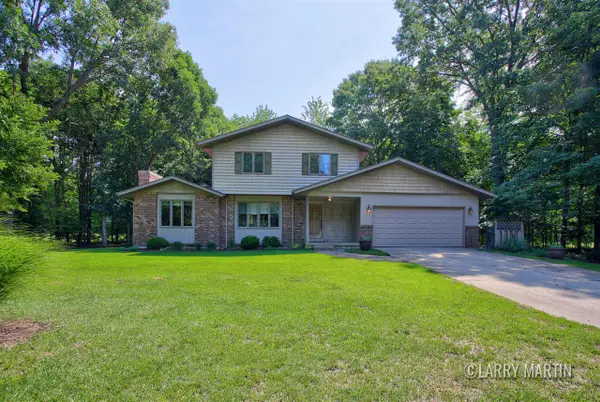 $380,000Pending3 beds 2 baths1,474 sq. ft.
3752 Greensview, Dorr, MI 49323
MLS# 70544288Listed by: KELLER WILLIAMS REALTY RIVERTOWN $375,000Pending3 beds 2 baths1,300 sq. ft.
3851 21st, Dorr, MI 49323
MLS# 70543919Listed by: FIVE STAR REAL ESTATE


Protect your home and budget from life's surprises with an Assurant Home Warranty, backed by a partner that supports you through every step of homeownership. Explore Plans.
©2026 Century 21 Real Estate LLC. All rights reserved. CENTURY 21®, the CENTURY 21 Logo and C21® are service marks owned by Century 21 Real Estate LLC. Century 21 Real Estate LLC fully supports the principles of the Fair Housing Act and the Equal Opportunity Act. Each office is independently owned and operated. Listing information is deemed reliable but not guaranteed accurate.