
4344 17th Street, Dorr, MI 49323
Local realty services provided by:CENTURY 21 Metro Brokers
4344 17th Street,Dorr, MI 49323
$249,900
- 2 Beds
- 1 Baths
- 962 sq. ft.
- Single family
- Active
Listed by: mary miller nelson
Office: city2shore gateway group of byron center
MLS#:65026057540
Source:MI_REALCOMP
Price summary
- Price:$249,900
- Price per sq. ft.:$174.27
About this home
Timeless character, thoughtful updates & 1.2 acres of peaceful country living! Located in Dorr with Wayland Schools, this inviting home combines timeless charm with thoughtful improvements throughout. Updates include fresh interior & exterior paint, new front porch (2023), landscaping, refreshed kitchen cabinets with updated hardware, new bath vanity & breezeway flooring. Highlights include complete roof tear-off & replacement (2018), replacement windows, re-insulated in 2020, remodeled kitchen & bath, attached 2-stall garage with 220V electric & 10x14 shed (2019), freshly painted in 2026. Enjoy a chicken coop, cedar garden fence, goat pen & house, wooded walking trail & room to garden or homestead! Lower level offers approx. 200 sq. ft. finished plus 470 sq. ft. unfinished for storage or future finishing potential. Enjoy the space, privacy & possibilities of country living, all within convenient reach of Grand Rapids!
Contact an agent
Home facts
- Year built:1944
- Listing ID #:65026057540
- Added:1 day(s) ago
- Updated:October 29, 2026 at 11:02 PM
Rooms and interior
- Bedrooms:2
- Total bathrooms:1
- Full bathrooms:1
- Rooms Total:5
- Basement Description:Full, Partially Finished, Sump Pump
- Living area:962 sq. ft.
Heating and cooling
- Cooling:Window Units
- Heating:Forced Air, Natural Gas
Structure and exterior
- Roof:Composition
- Year built:1944
- Building area:962 sq. ft.
- Lot area:1.2 Acres
- Lot Features:Level, Wooded
- Architectural Style:Ranch
- Construction Materials:Aluminum Siding
- Exterior Features:Garden, Porch
- Foundation Description:Basement
Utilities
- Water:Well
- Sewer:Septic Tank
Finances and disclosures
- Price:$249,900
- Price per sq. ft.:$174.27
- Tax amount:$2,438
Features and amenities
- Appliances:Dishwasher, Freezer, Range, Refrigerator, Washer
- Laundry features:Gas Dryer Hookup, In Basement
- Amenities:Window Treatments
Parking
- Parking description:Attached, Garage Door Opener, Garage Faces Front, Paved
- Garage spaces:2

New listings near 4344 17th Street
- New
 $399,000Active3 beds 1 baths1,050 sq. ft.
3972 30th Street, Dorr, MI 49323
MLS# 26057635Listed by: ZUIDERVEEN, REALTORS LLC - New
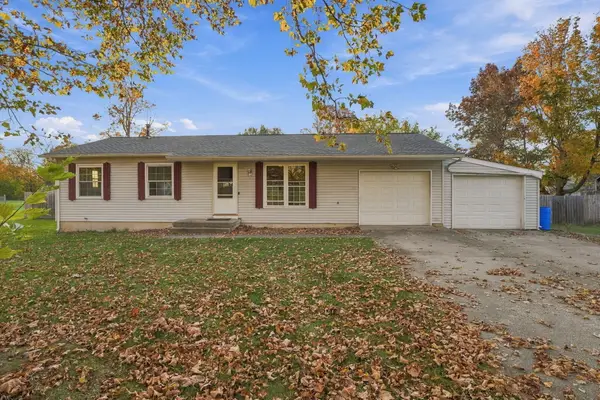 $325,000Active3 beds 1 baths2,100 sq. ft.
4160 Avon Drive, Dorr, MI 49323
MLS# 66026057469Listed by: EPIQUE REALTY - New
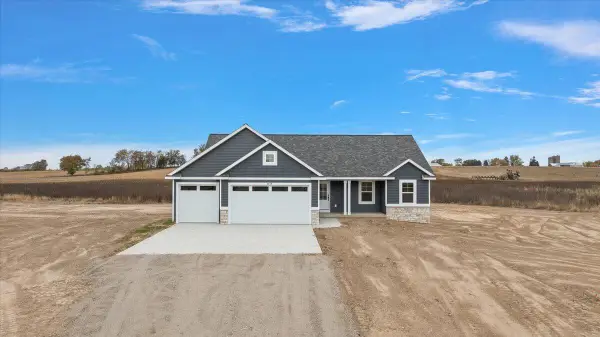 $627,900Active4 beds 3 baths1,457 sq. ft.
3239 144th, Dorr, MI 49323
MLS# 70566877Listed by: EXP REALTY (GRAND RAPIDS) - New
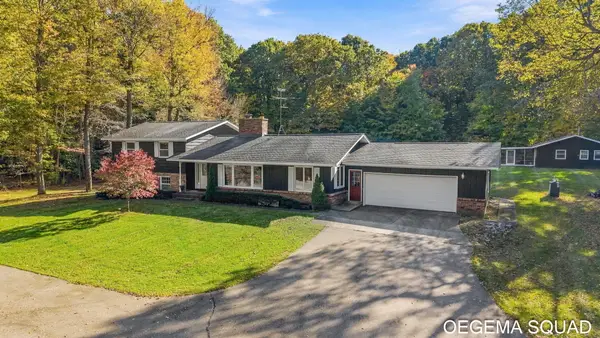 $1,500,000Active6 beds 4 baths3,996 sq. ft.
2000 142nd Avenue, Dorr, MI 49323
MLS# 26057043Listed by: HOMEREALTY HOLLAND - New
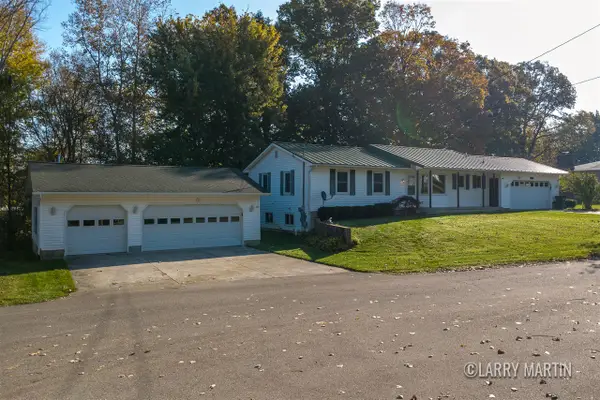 $420,000Active4 beds 3 baths1,310 sq. ft.
4293 Century, Dorr, MI 49323
MLS# 70566522Listed by: KELLER WILLIAMS REALTY RIVERTOWN - New
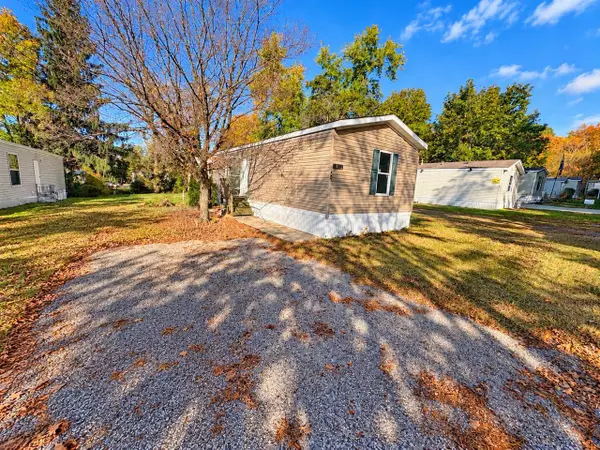 $65,000Active3 beds 2 baths1,024 sq. ft.
1689 Susan, Dorr, MI 49323
MLS# 70565945Listed by: KELLER WILLIAMS GR EAST - New
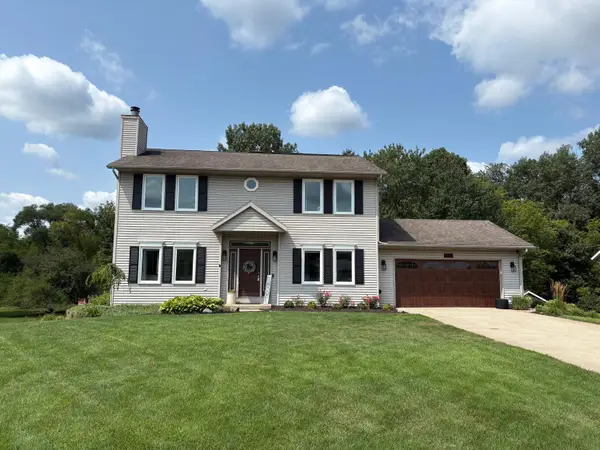 $524,900Active3 beds 3 baths2,720 sq. ft.
1694 Leisure Court, Dorr, MI 49323
MLS# 26055669Listed by: WINDPOINT REALTY LLC - Open Sat, 10am to 12pm
 $435,000Active3 beds 2 baths2,320 sq. ft.
4025 21st Street, Dorr, MI 49323
MLS# 26054678Listed by: 616 REALTY LLC 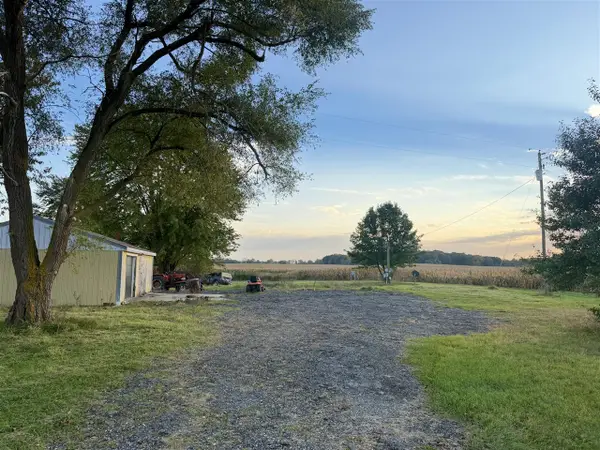 $129,900Pending1 Acres
3610 142nd, Dorr, MI 49323
MLS# 70564042Listed by: FIVE STAR REAL ESTATE-PORTAGE


Protect your home and budget from life's surprises with an Assurant Home Warranty, backed by a partner that supports you through every step of homeownership. Explore Plans.
©2026 Century 21 Real Estate LLC. All rights reserved. CENTURY 21®, the CENTURY 21 Logo and C21® are service marks owned by Century 21 Real Estate LLC. Century 21 Real Estate LLC fully supports the principles of the Fair Housing Act and the Equal Opportunity Act. Each office is independently owned and operated. Listing information is deemed reliable but not guaranteed accurate.