15 E Wall Street, Douglas, MI 49406
Local realty services provided by:CENTURY 21 Dynamic Realty
Listed by: laura j durham
Office: mill pond realty
MLS#:71026045641
Source:MI_REALCOMP
Price summary
- Price:$799,000
- Price per sq. ft.:$475.88
About this home
A rare opportunity to own a unique property in the heart of the village of Douglas . This Home is a stones throw from the Kalamazoo river waterfront and walking distance to everything Douglas has to offer . It offers a rare combination of location, space, flexibility, and income potential. Enjoy the best of the area on foot or bike. Stroll to Douglas' waterfront, children's park, unique boutiques, galleries, and top rated restaurants. Take a short walk cross the bridge to Saugatuck and enjoy even more shopping, dining, art, and Lake Michigan activities. Set on a spacious corner lot with river views from the property. This home offers ample outdoor space including a covered front porch and two fenced private outdoor patios. Zoning allows for a garage or additional accessory building. Adding even greater potential for you to further customize to this already unique property. The home features 5 bedrooms and 4 full baths providing an abundant amount of space and possibilities. Thisincludes a fully updated stylish In-law suite with its own private patio and outdoor entrance and dedicated parking. The suite includes an oversized stylish studio bedroom with a wet bar and full bath with Moroccan style tile. Making it a great option if you want to live on the property and still have an income producing vacation rental on site. The property has been extensively updated. Improvements include a new roof, windows, doors, tankless hot water system, air conditioning, flooring, lighting, and much more. The property is Meticulously furnished with high end luxury furnishings and offered turnkey including all linens and towels . No detail has been overlooked. For added convenience the property features two sets of washers and dryers. It also features a large full height basement with epoxy floors, providing plenty of extra storage. Just bring your overnight bag and be ready to enjoy this exceptional property from day one or put to work as income producing vacation rental. Whether you are looking for a personal getawa...
Contact an agent
Home facts
- Year built:1940
- Listing ID #:71026045641
- Added:56 day(s) ago
- Updated:October 23, 2026 at 10:05 AM
Rooms and interior
- Bedrooms:5
- Total bathrooms:4
- Full bathrooms:4
- Rooms Total:8
- Basement Description:Partial
- Living area:1,235 sq. ft.
Heating and cooling
- Cooling:Central Air
- Heating:Forced Air, Hot Water, Natural Gas
Structure and exterior
- Roof:Shingle
- Year built:1940
- Building area:1,235 sq. ft.
- Lot area:0.24 Acres
- Lot Features:Corner Lot
- Architectural Style:Bungalow
- Construction Materials:Concrete, Vinyl Siding
- Exterior Features:Covered, Deck, Garden, Patio, Porch
- Foundation Description:Michigan Basement, Partial Basement, Slab
Utilities
- Water:Public
- Sewer:Public Sewer
Finances and disclosures
- Price:$799,000
- Price per sq. ft.:$475.88
- Tax amount:$8,710
Features and amenities
- Appliances:Bar Fridge, Built-In Electric Oven, Dryer, Microwave, Range, Refrigerator, Washer
- Laundry features:Gas Dryer Hookup, In Unit, Laundry Closet, Main Level, Washer Hookup
- Amenities:Window Treatments
Parking
- Parking description:Concrete

New listings near 15 E Wall Street
- New

 $1,500,000Active4 beds 4 baths2,389 sq. ft.
135 Main Street, Douglas, MI 49406
MLS# 26055568Listed by: CENTURY 21 AFFILIATED - New
 $335,000Active0.34 Acres
184 St Peters Drive, Douglas, MI 49406
MLS# 26055437Listed by: COLDWELL BANKER WOODLAND SCHMIDT SAUGATUCK - New
 $1,195,000Active2 beds 3 baths1,852 sq. ft.
36 Center Street #5&8, Douglas, MI 49406
MLS# 26054639Listed by: COLDWELL BANKER WOODLAND SCHMIDT - New
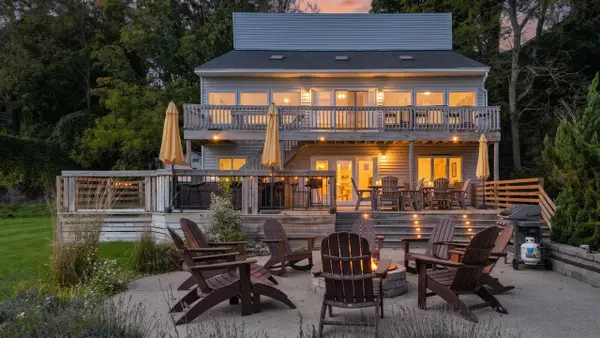 $1,800,000Active6 beds 3 baths3,494 sq. ft.
89 Water, Douglas, MI 49406
MLS# 70564064Listed by: REDFIN CORPORATION - New
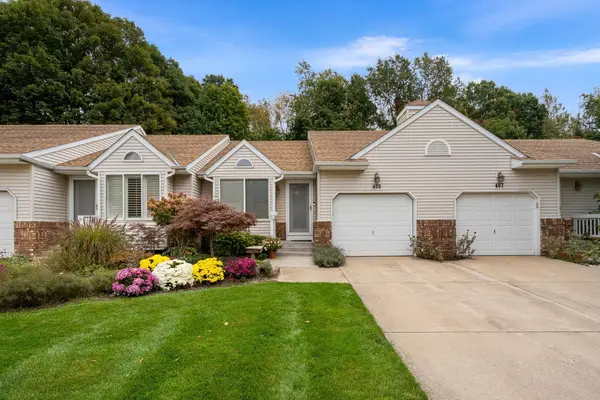 $460,000Active2 beds 2 baths1,500 sq. ft.
455 Amity Street #14, Douglas, MI 49406
MLS# 26054265Listed by: CENTURY 21 AFFILIATED 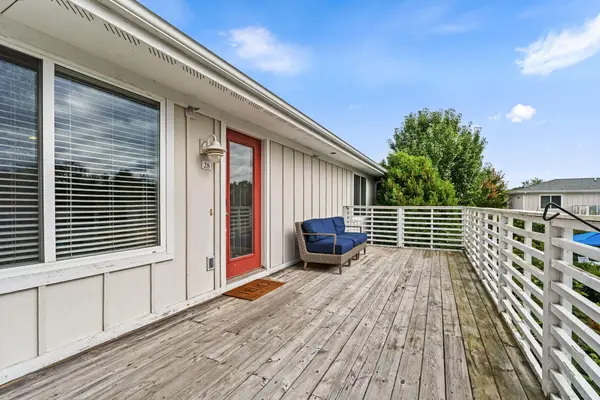 $425,000Active2 beds 2 baths1,125 sq. ft.
320 S Blue Star Highway #28, Douglas, MI 49406
MLS# 26051688Listed by: CENTURY 21 AFFILIATED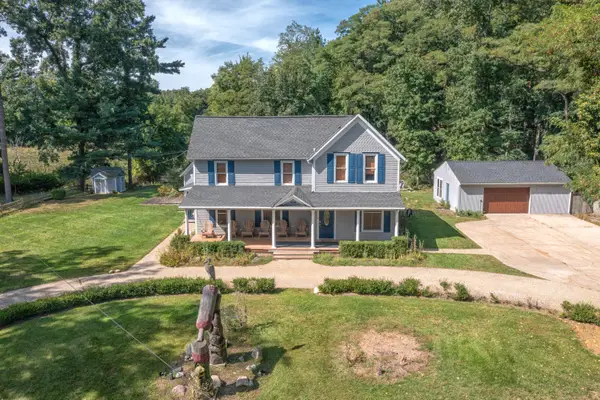 $1,200,000Active5 beds 4 baths3,082 sq. ft.
300 Ferry Street, Douglas, MI 49406
MLS# 71026049819Listed by: JAQUA REALTORS- Open Sat, 9:30 to 11am
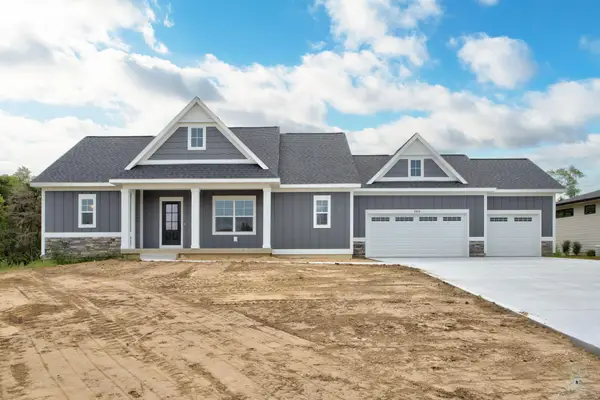 $669,900Active4 beds 3 baths2,587 sq. ft.
2975 Colfax Court, Douglas, MI 49406
MLS# 26049343Listed by: WEST EDGE REAL ESTATE LLC 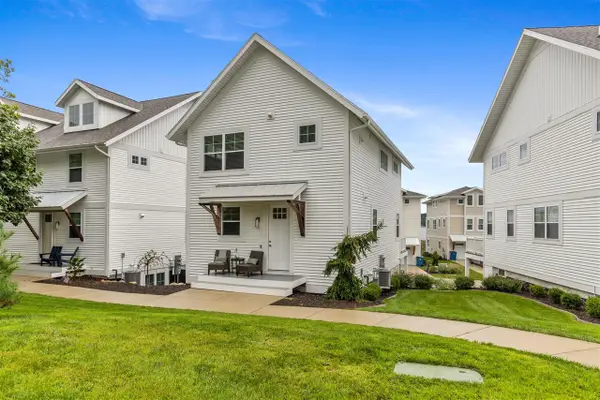 $995,000Active4 beds 4 baths1,672 sq. ft.
120 Kewatin, Douglas, MI 49406
MLS# 70558792Listed by: VILLEGAS GROUP $995,000Active4 beds 4 baths2,127 sq. ft.
120 Kewatin Court, Douglas, MI 49406
MLS# 66026049140Listed by: VILLEGAS GROUP


Protect your home and budget from life's surprises with an Assurant Home Warranty, backed by a partner that supports you through every step of homeownership. Explore Plans.
©2026 Century 21 Real Estate LLC. All rights reserved. CENTURY 21®, the CENTURY 21 Logo and C21® are service marks owned by Century 21 Real Estate LLC. Century 21 Real Estate LLC fully supports the principles of the Fair Housing Act and the Equal Opportunity Act. Each office is independently owned and operated. Listing information is deemed reliable but not guaranteed accurate.