201 Heirloom LN, Douglas, MI 49406
Local realty services provided by:CENTURY 21 Affiliated
Listed by: jonathan minerick
Office: homecoin.com
MLS#:58050220125
Source:MI_REALCOMP
Price summary
- Price:$1,499,000
- Price per sq. ft.:$457.71
About this home
A beautiful, modern home in the heart of charming Douglas/Saugatuck "“ a pedestrian-friendly Lake Michigan community that feels like a peaceful seaside Long Island escape. Ideal as a full-time residence or continue as a successful turnkey short-term rental in one of Michigan's top tourist destinations. Total finished living area of 3,275 sq ft includes a fully finished lower level (1,035 sq ft) with 2 bedrooms featuring grade-level egress windows, media/cinema room, full bath, and storage. Light-filled with contemporary finishes, spacious kitchen with abundant counters, multiple skylights, gas range, oven, large vent hood, and easy indoor-outdoor living. Private backyard oasis: massive hydrangeas, mature trees, slate patio, grilling areas, and lovely garden fountain. Screened-in porch seats 14. Flexible living spaces across 3 floors for everyone to have their private space. First-floor primary suite with full bath and zero-entry shower and main-level laundry. Large two+ car garage with room for bikes, beach gear, and toys. Roughed-in apartment above garage ready to finish for guests or extra rental income. Circular driveway accommodates many vehicles. Timeless James Hardie exterior enamel siding with limestone accents all around. Expansion potential for pool and patio in the huge yard (see concept images). Smart-home equipped: fiber-optic internet, keyless entry, Wi-Fi irrigation, Wi-Fi garage (Amazon Key), and high-powered EV charger. Separate, zoned HVAC system for the ultimate in comfort. Conveniently located near Center Street "“ restaurants, bars, grocery, parks, waterfront, marina, and boat launch. Experience this tranquil, luxurious home that elevates everyday living or your investment portfolio....
Contact an agent
Home facts
- Year built:2014
- Subdivision & Development:N/A
- Listing ID #:58050220125
- Added:55 day(s) ago
- Updated:October 23, 2026 at 10:05 AM
Rooms and interior
- Bedrooms:5
- Total bathrooms:4
- Full bathrooms:3
- Half bathrooms:1
- Rooms Total:12
- Flooring:Hardwood
- Basement Description:Concrete, Daylight, Finished, Sump Pump
- Living area:3,275 sq. ft.
Heating and cooling
- Cooling:Attic Fan, Ceiling Fans, Central Air
- Heating:Forced Air, Natural Gas, Zoned
Structure and exterior
- Year built:2014
- Building area:3,275 sq. ft.
- Lot area:0.38 Acres
- Lot Features:City Lot, Easement, Rolling Slope, Sprinklers, Wooded
- Architectural Style:Contemporary
- Construction Materials:Cement Siding, Stone
- Exterior Features:Patio, Porch
- Foundation Description:Basement, Radon Mitigation
- Levels:Two
Utilities
- Water:Public
- Sewer:Public Sewer
Finances and disclosures
- Price:$1,499,000
- Price per sq. ft.:$457.71
- Tax amount:$22,150
Features and amenities
- Appliances:Dishwasher, Disposal, Dryer, Freezer, Humidifier, Microwave, Oven, Range, Refrigerator
- Amenities:Cathedral Ceilings, Entrance Foyer, High Ceilings, High Speed Internet
- Smart home:Yes
Parking
- Parking description:Assigned 2 Spaces, Detached, Electricity In Garage, Garage, Garage Door Opener, Two Car Garage
- Garage spaces:2

New listings near 201 Heirloom LN
- New

 $1,500,000Active4 beds 4 baths2,389 sq. ft.
135 Main Street, Douglas, MI 49406
MLS# 26055568Listed by: CENTURY 21 AFFILIATED - New
 $335,000Active0.34 Acres
184 St Peters Drive, Douglas, MI 49406
MLS# 26055437Listed by: COLDWELL BANKER WOODLAND SCHMIDT SAUGATUCK - New
 $1,195,000Active2 beds 3 baths1,852 sq. ft.
36 Center Street #5&8, Douglas, MI 49406
MLS# 26054639Listed by: COLDWELL BANKER WOODLAND SCHMIDT - New
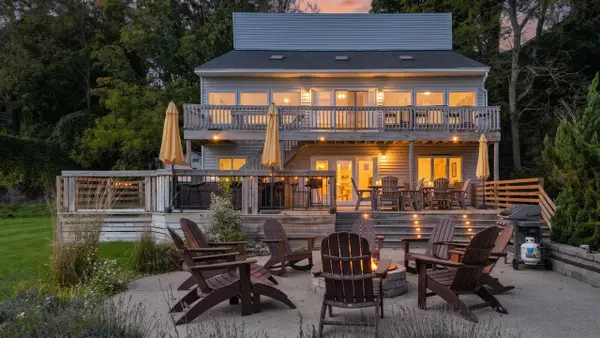 $1,800,000Active6 beds 3 baths3,494 sq. ft.
89 Water, Douglas, MI 49406
MLS# 70564064Listed by: REDFIN CORPORATION - New
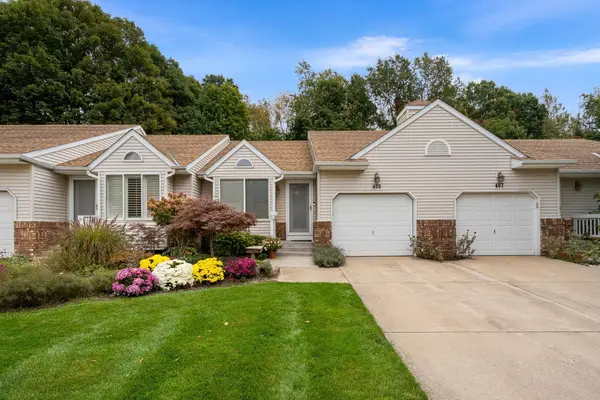 $460,000Active2 beds 2 baths1,500 sq. ft.
455 Amity Street #14, Douglas, MI 49406
MLS# 26054265Listed by: CENTURY 21 AFFILIATED 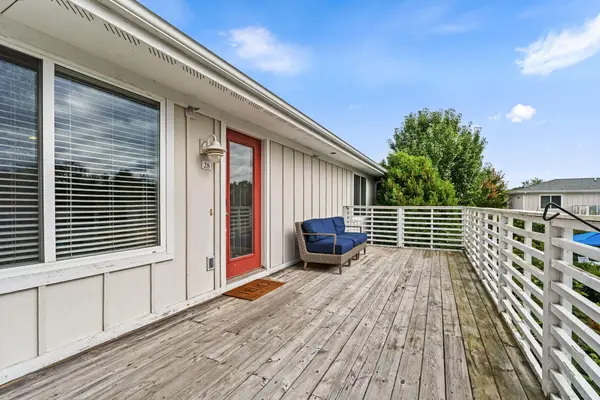 $425,000Active2 beds 2 baths1,125 sq. ft.
320 S Blue Star Highway #28, Douglas, MI 49406
MLS# 26051688Listed by: CENTURY 21 AFFILIATED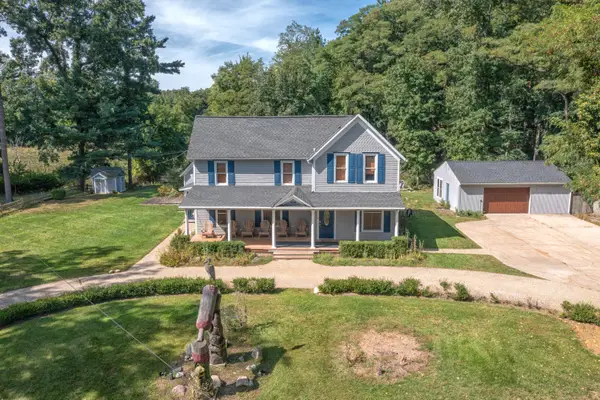 $1,200,000Active5 beds 4 baths3,082 sq. ft.
300 Ferry Street, Douglas, MI 49406
MLS# 71026049819Listed by: JAQUA REALTORS- Open Sat, 9:30 to 11am
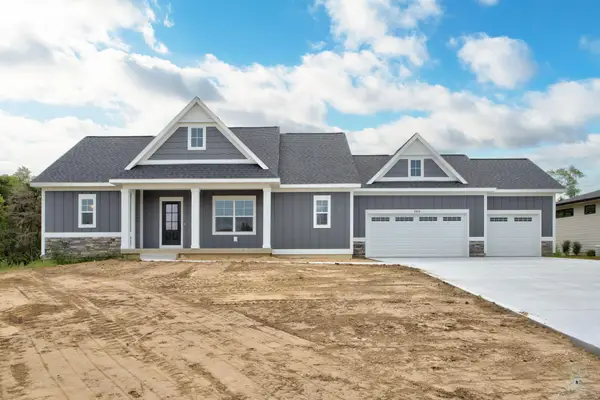 $669,900Active4 beds 3 baths2,587 sq. ft.
2975 Colfax Court, Douglas, MI 49406
MLS# 26049343Listed by: WEST EDGE REAL ESTATE LLC 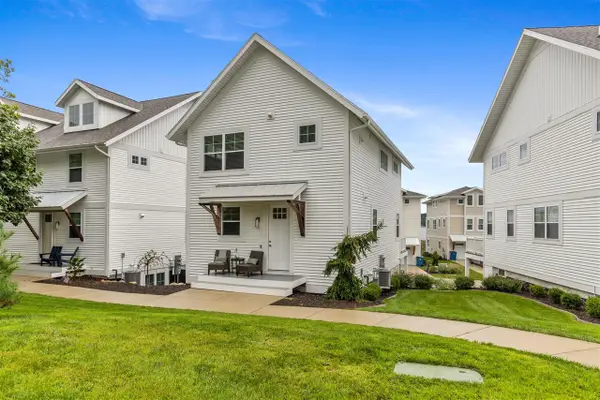 $995,000Active4 beds 4 baths1,672 sq. ft.
120 Kewatin, Douglas, MI 49406
MLS# 70558792Listed by: VILLEGAS GROUP $995,000Active4 beds 4 baths2,127 sq. ft.
120 Kewatin Court, Douglas, MI 49406
MLS# 66026049140Listed by: VILLEGAS GROUP


Protect your home and budget from life's surprises with an Assurant Home Warranty, backed by a partner that supports you through every step of homeownership. Explore Plans.
©2026 Century 21 Real Estate LLC. All rights reserved. CENTURY 21®, the CENTURY 21 Logo and C21® are service marks owned by Century 21 Real Estate LLC. Century 21 Real Estate LLC fully supports the principles of the Fair Housing Act and the Equal Opportunity Act. Each office is independently owned and operated. Listing information is deemed reliable but not guaranteed accurate.