741 W Center Street, Douglas, MI 49406
Local realty services provided by:CENTURY 21 Affiliated
Listed by: corbin kingsbury
Office: re/max lakeshore
MLS#:26047270
Source:MI_MICHRIC
Price summary
- Price:$999,000
- Price per sq. ft.:$321.64
About this home
This home could be the place of your dreams. Details in granite, cherry and marble. Enter the gated estate and marvel at the drive up experience. The back deck and enclosed porch overlooks a wooden ravine and a large in ground foundation. Main floor master suite & laundry. 3 large bedrooms upstairs with 2 full baths. The lower level is unfinished for future expansion. All this plus a guest house awaits your arrival. This is a once in a lifetime opportunity!
Contact an agent
Home facts
- Year built:1995
- Listing ID #:26047270
- Added:8 day(s) ago
- Updated:September 13, 2026 at 03:38 PM
Rooms and interior
- Bedrooms:4
- Total bathrooms:4
- Full bathrooms:3
- Half bathrooms:1
- Rooms Total:7
- Basement:Yes
- Living area:3,106 sq. ft.
Heating and cooling
- Heating:Forced Air
- Central air:Yes
Structure and exterior
- Year built:1995
- Building area:3,106 sq. ft.
- Lot area:1.5 Acres
- Construction Materials:Brick, Vinyl Siding
Utilities
- Water:Public
Finances and disclosures
- Price:$999,000
- Price per sq. ft.:$321.64
- Tax amount:$3,651 (26)
Parking
- Garage:Yes
- Garage spaces:2
New listings near 741 W Center Street
- Open Sun, 11am to 1pmNew
 $569,900Active3 beds 2 baths2,332 sq. ft.
460 Summer Grv Drive, Douglas, MI 49406
MLS# 26046926Listed by: COLDWELL BANKER WOODLAND SCHMIDT SAUGATUCK  $1,499,000Active5 beds 4 baths2,240 sq. ft.
201 Heirloom, Douglas, MI 49406
MLS# 50220125Listed by: HOMECOIN.COM
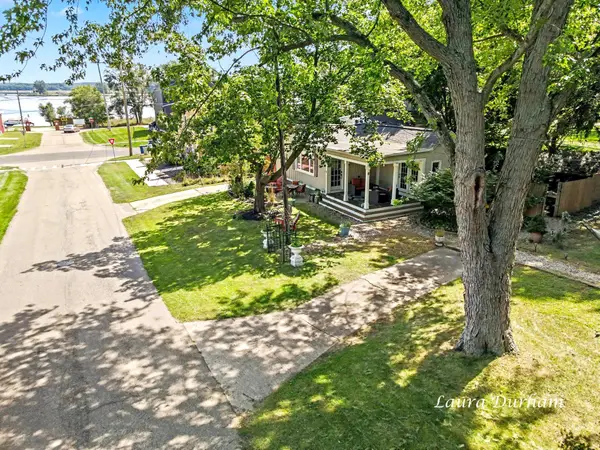 $799,000Active5 beds 4 baths1,235 sq. ft.
15 E Wall Street, Douglas, MI 49406
MLS# 26045641Listed by: MILL POND REALTY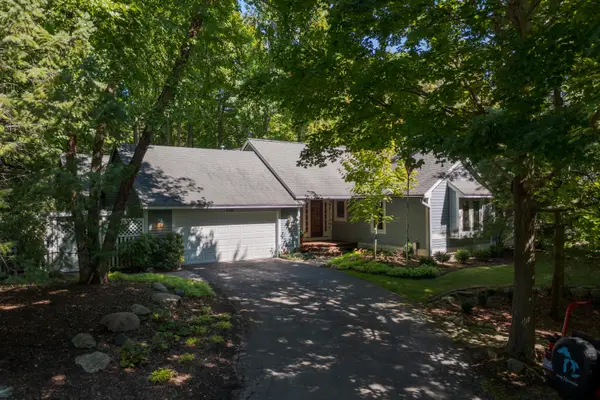 $1,295,000Active4 beds 4 baths2,400 sq. ft.
848 W Center Street, Douglas, MI 49406
MLS# 26044064Listed by: JAQUA REALTORS- Open Thu, 2:30 to 5:30pm
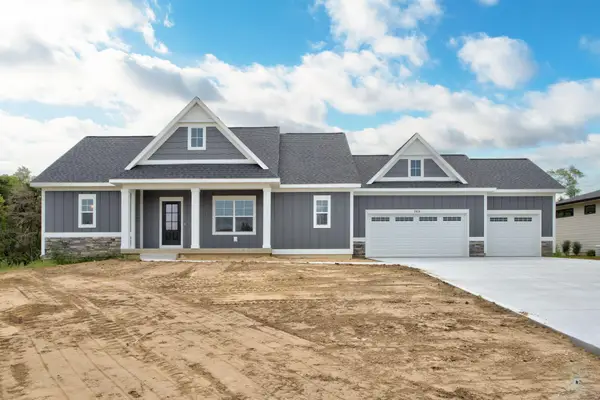 $700,000Active4 beds 3 baths2,587 sq. ft.
2975 Colfax Street, Fennville, MI 49408
MLS# 26043873Listed by: WEST EDGE REAL ESTATE LLC 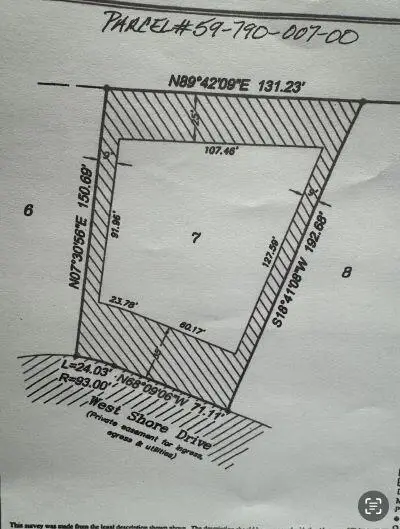 $325,000Active0.23 Acres
125 W Shore Woods Drive, Douglas, MI 49406
MLS# 26043233Listed by: WEST EDGE REAL ESTATE LLC- Open Sun, 12 to 1:30pm
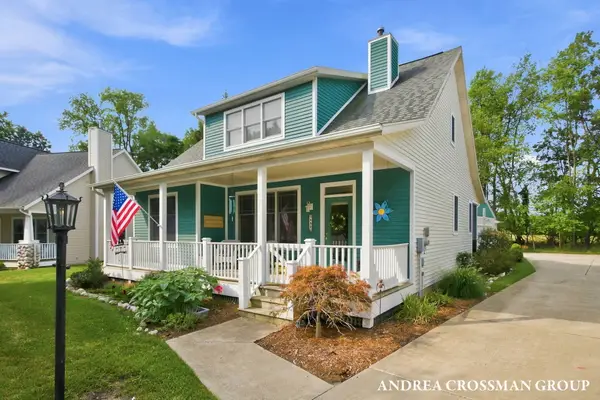 $699,000Active3 beds 3 baths2,042 sq. ft.
459 Summer Grove Drive, Douglas, MI 49406
MLS# 26042988Listed by: COLDWELL BANKER WOODLAND SCHMIDT 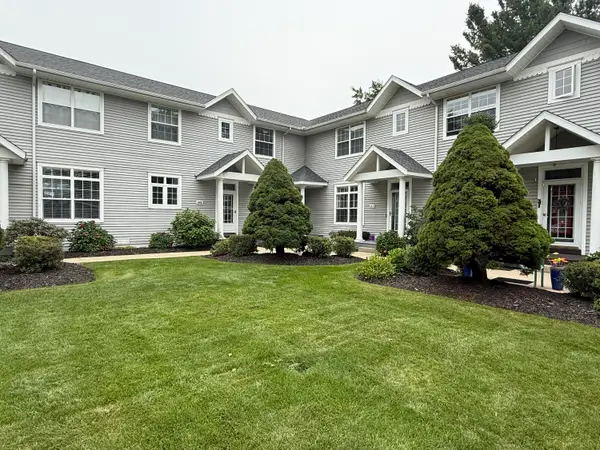
 $570,000Active3 beds 3 baths1,518 sq. ft.
110 N Washington Street #E, Douglas, MI 49406
MLS# 26042613Listed by: CENTURY 21 AFFILIATED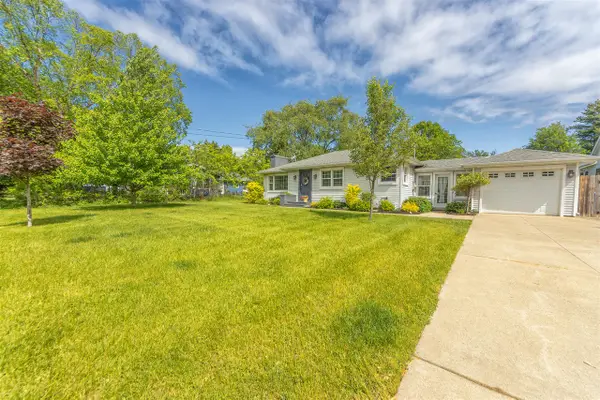 $759,995Active3 beds 3 baths1,268 sq. ft.
212 W Randolph, Douglas, MI 49406
MLS# 70551646Listed by: JAQUA REALTORS


Protect your home and budget from life's surprises with an Assurant Home Warranty, backed by a partner that supports you through every step of homeownership. Explore Plans.
©2026 Century 21 Real Estate LLC. All rights reserved. CENTURY 21®, the CENTURY 21 Logo and C21® are service marks owned by Century 21 Real Estate LLC. Century 21 Real Estate LLC fully supports the principles of the Fair Housing Act and the Equal Opportunity Act. Each office is independently owned and operated. Listing information is deemed reliable but not guaranteed accurate.