762 Wilderness Ridge Drive, Douglas, MI 49406
Local realty services provided by:CENTURY 21 Affiliated
Listed by:
 Liz Engel(616) 836 - 7171CENTURY 21 Affiliated
Office: century 21 affiliated
MLS#:26034999
Source:MI_MICHRIC
Price summary
- Price:$929,000
- Price per sq. ft.:$386.44
- Monthly HOA dues:$33.33
About this home
It's all about finding the perfect spot! This lovely ranch home is just a quick stroll to the gentle sands of Douglas Beach and stunning Lake Michigan. So close you can actually hear the waves on a breezy day! Tucked away in the tranquil and private Wilderness Ridge neighborhood, you will also have easy access to the bike path which takes you to downtown Douglas. Features include a vaulted great room with a cozy fireplace, a dedicated home office, and comfortable everyday living spaces. The finished lower level adds exceptional flexibility with a large family room, bedroom, and full bath—perfect for guests or extended living. Relax in the recently added screened porch and enjoy the swim spa or step out to the expansive deck overlooking the private backyard. Recent updates include luxury vinyl flooring, new stainless steel appliances, new washer and dryer, a new roof, and a swim spa and cover, making this home move-in ready for year-round living or the perfect weekend retreat.
Contact an agent
Home facts
- Year built:2002
- Listing ID #:26034999
- Added:104 day(s) ago
- Updated:October 22, 2026 at 04:02 PM
Rooms and interior
- Bedrooms:5
- Total bathrooms:4
- Full bathrooms:3
- Half bathrooms:1
- Rooms Total:9
- Kitchen Description:Dishwasher, Disposal, Microwave, Range, Refrigerator
- Basement:Yes
- Basement Description:Daylight
- Living area:3,748 sq. ft.
Heating and cooling
- Heating:Forced Air
- Central air:Yes
Structure and exterior
- Year built:2002
- Building area:3,748 sq. ft.
- Lot area:0.6 Acres
- Construction Materials:Wood Siding
Utilities
- Water:Public
Finances and disclosures
- Price:$929,000
- Price per sq. ft.:$386.44
- Tax amount:$9,450 (2026)
Features and amenities
- Laundry features:Washer
Parking
- Garage:Yes
- Garage spaces:2
New listings near 762 Wilderness Ridge Drive
- New

 $1,500,000Active4 beds 4 baths2,389 sq. ft.
135 Main Street, Douglas, MI 49406
MLS# 26055568Listed by: CENTURY 21 AFFILIATED - New
 $335,000Active0.34 Acres
184 St Peters Drive, Douglas, MI 49406
MLS# 26055437Listed by: COLDWELL BANKER WOODLAND SCHMIDT SAUGATUCK - New
 $1,195,000Active2 beds 3 baths1,852 sq. ft.
36 Center Street #5&8, Douglas, MI 49406
MLS# 26054639Listed by: COLDWELL BANKER WOODLAND SCHMIDT - New
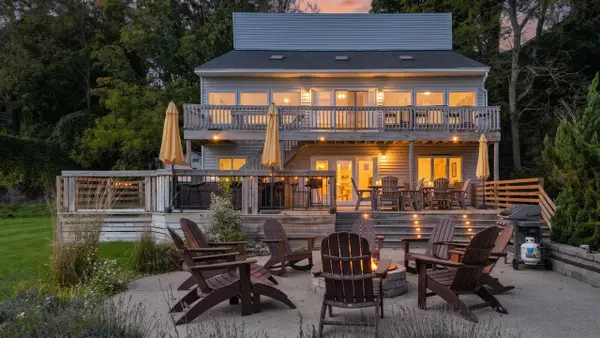 $1,800,000Active6 beds 3 baths3,494 sq. ft.
89 Water, Douglas, MI 49406
MLS# 70564064Listed by: REDFIN CORPORATION - New
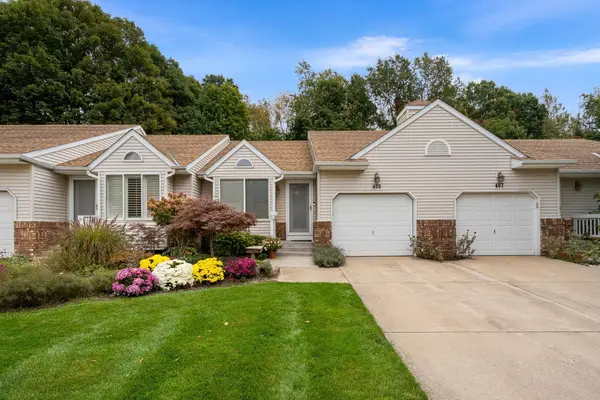 $460,000Active2 beds 2 baths1,500 sq. ft.
455 Amity Street #14, Douglas, MI 49406
MLS# 26054265Listed by: CENTURY 21 AFFILIATED 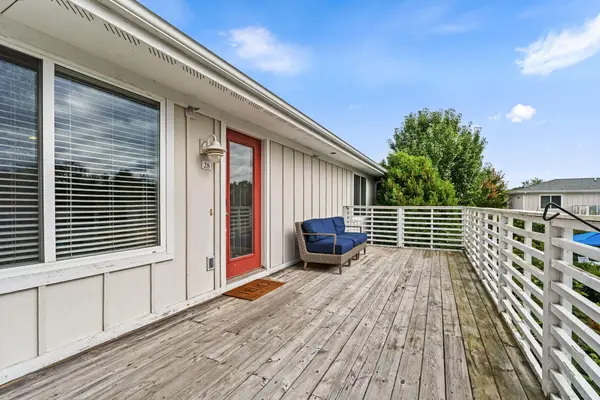 $425,000Active2 beds 2 baths1,125 sq. ft.
320 S Blue Star Highway #28, Douglas, MI 49406
MLS# 26051688Listed by: CENTURY 21 AFFILIATED $1,200,000Active5 beds 4 baths3,082 sq. ft.
300 Ferry Street, Douglas, MI 49406
MLS# 26049819Listed by: JAQUA REALTORS- Open Thu, 2:30 to 5:30pm
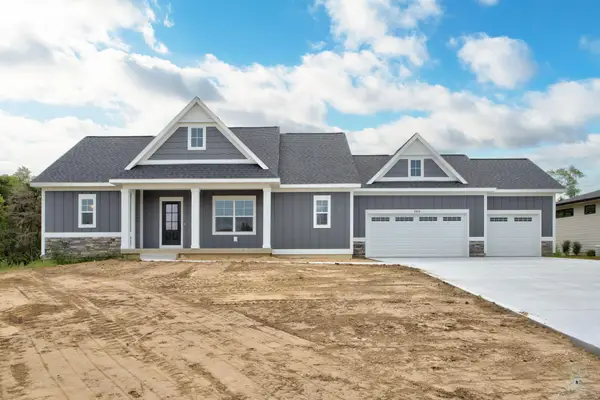 $679,900Active4 beds 3 baths2,587 sq. ft.
2975 Colfax Court, Douglas, MI 49406
MLS# 26049343Listed by: WEST EDGE REAL ESTATE LLC 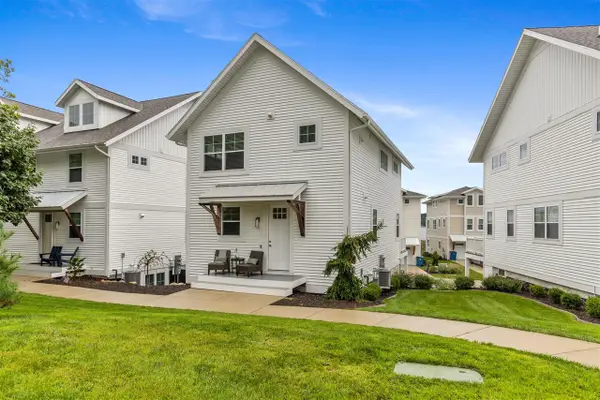 $995,000Active4 beds 4 baths1,672 sq. ft.
120 Kewatin, Douglas, MI 49406
MLS# 70558792Listed by: VILLEGAS GROUP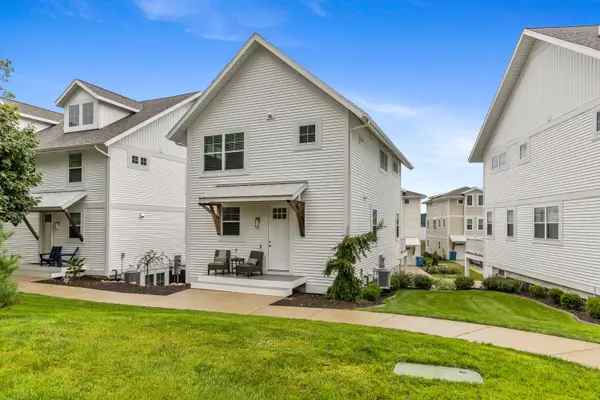 $995,000Active4 beds 4 baths2,127 sq. ft.
120 Kewatin Court, Douglas, MI 49406
MLS# 26049140Listed by: VILLEGAS GROUP


Protect your home and budget from life's surprises with an Assurant Home Warranty, backed by a partner that supports you through every step of homeownership. Explore Plans.
©2026 Century 21 Real Estate LLC. All rights reserved. CENTURY 21®, the CENTURY 21 Logo and C21® are service marks owned by Century 21 Real Estate LLC. Century 21 Real Estate LLC fully supports the principles of the Fair Housing Act and the Equal Opportunity Act. Each office is independently owned and operated. Listing information is deemed reliable but not guaranteed accurate.