
31218 Curran Beach, Dowagiac, MI 49047
Local realty services provided by:CENTURY 21 Realty North
31218 Curran Beach,Dowagiac, MI 49047
$2,590,000
- 4 Beds
- 5 Baths
- 2,776 sq. ft.
- Single family
- Active
Listed by: molly nate
Office: the shore real estate group
MLS#:70543363
Source:MI_REALSOURCE
Price summary
- Price:$2,590,000
- Price per sq. ft.:$542.18
- Monthly HOA dues:$2.08
About this home
Experience the very best of lakefront living on Magician Lake in Sister Lakes, Michigan. Newly constructed in 2024, this exceptional waterfront estate offers approx. 4,800 square feet of finished living space, 100 feet of private waterfrontage, and an unmatched level of quality, design, and functionality. Thoughtfully crafted with high-end finishes throughout, this gorgeous four-bedroom, five-bath home is positioned on a private road and designed to maximize expansive views of Magician Lake. The open and inviting main living spaces showcase superior construction, beautiful details, and effortless flow for everyday living and entertaining. A walk-in butler's pantry adds incredible function with built-in double ovens, sink, microwave, dishwasher, and abundant storage. Designed with luxury and privacy in mind, the primary bedroom occupies its own upper level and serves as a true retreat. This impressive suite features a private balcony overlooking the lake, a convenient laundry closet,
Contact an agent
Home facts
- Year built:2024
- Listing ID #:70543363
- Added:70 day(s) ago
- Updated:September 11, 2026 at 10:58 AM
Rooms and interior
- Bedrooms:4
- Total bathrooms:5
- Full bathrooms:3
- Half bathrooms:2
- Rooms Total:6
- Kitchen Description:Dishwasher, Microwave, On Main Level, Range/Oven, Refrigerator
- Bedroom Description:Bedroom 2 on Main Level, Bedroom 3 on Lower Level, Bedroom 4 on Lower Level
- Living area:2,776 sq. ft.
Heating and cooling
- Heating:Forced Air, Natural Gas
Structure and exterior
- Year built:2024
- Building area:2,776 sq. ft.
- Lot area:0.17 Acres
- Exterior Features:Storms/Screens
- Foundation Description:Basement
- Levels:2 Story
Finances and disclosures
- Price:$2,590,000
- Price per sq. ft.:$542.18
- Tax amount:$15,497
Features and amenities
- Appliances:Dishwasher, Dryer, Microwave, Range/Oven, Refrigerator, Washer
- Laundry features:Dryer, Washer
- Pool features:Spa/Hot Tub
Parking
- Parking description:Attached Garage, Detached Garage, Garage Door Opener, Side Loading Garage
- Garage spaces:5
 Provided through IDX via MiRealSource. Courtesy of MiRealSource Shareholder. Copyright MiRealSource. The information published and disseminated by MiRealSource is communicated verbatim, without change by MiRealSource, as filed with MiRealSource by its members. The accuracy of all information, regardless of source, is not guaranteed or warranted. All information should be independently verified. Copyright 2026 MiRealSource. All rights reserved. The information provided hereby constitutes proprietary information of MiRealSource, Inc. and its shareholders, affiliates and licensees and may not be reproduced or transmitted in any form or by any means, electronic or mechanical, including photocopy, recording, scanning or any information storage and retrieval system, without written permission from MiRealSource, Inc.
New listings near 31218 Curran Beach
- New
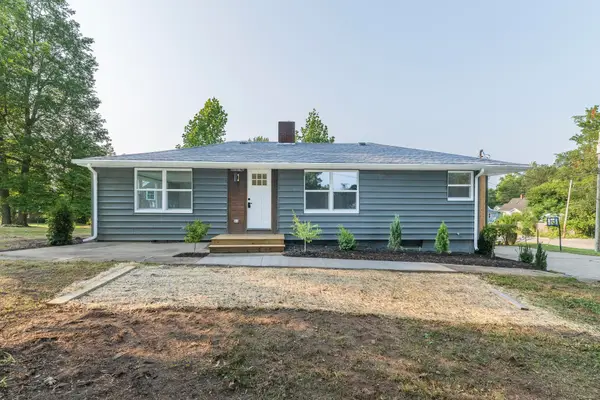 $279,900Active5 beds 2 baths2,141 sq. ft.
512 Green Street, Dowagiac, MI 49047
MLS# 26048390Listed by: MARTELL REALTY INC. - New
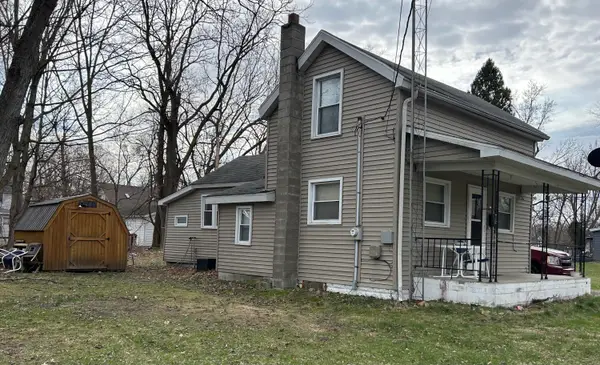 $95,000Active1 beds 1 baths859 sq. ft.
403 Walnut Street, Dowagiac, MI 49047
MLS# 26048095Listed by: CRESSY & EVERETT REAL ESTATE - Open Sat, 11am to 1pmNew
 $499,900Active3 beds 1 baths1,277 sq. ft.
25030 Lakeshore Drive, Dowagiac, MI 49047
MLS# 26047729Listed by: KELLER WILLIAMS GR EAST - New
 $149,900Active-- beds -- baths
122 Oak Street, Dowagiac, MI 49047
MLS# 26047636Listed by: CORE REAL ESTATE, INC. - New
 $199,900Active2 beds 1 baths862 sq. ft.
63432 N Lakeshore Drive, Dowagiac, MI 49047
MLS# 26047473Listed by: CRESSY & EVERETT REAL ESTATE - New
 $899,999Active3 beds 2 baths1,700 sq. ft.
50002 Wildwood, Dowagiac, MI 49047
MLS# 70557066Listed by: CRESSY & EVERETT REAL ESTATE - New
 $315,000Active3 beds 2 baths1,539 sq. ft.
58062 Park, Dowagiac, MI 49047
MLS# 70556760Listed by: REALTY EXECUTIVES INSTANT EQUITY  $299,900Active3 beds 1 baths1,179 sq. ft.
95427 Magician Lk Road, Dowagiac, MI 49047
MLS# 26046392Listed by: R1 PROPERTY GROUP $55,000Pending2 beds 1 baths896 sq. ft.
54040 92nd Avenue, Dowagiac, MI 49047
MLS# 26046008Listed by: CRESSY & EVERETT REAL ESTATE $99,999Active2 beds 1 baths1,200 sq. ft.
421 W Railroad Street, Dowagiac, MI 49047
MLS# 26045909Listed by: EWING REALTY LLC


Protect your home and budget from life's surprises with an Assurant Home Warranty, backed by a partner that supports you through every step of homeownership. Explore Plans.
©2026 Century 21 Real Estate LLC. All rights reserved. CENTURY 21®, the CENTURY 21 Logo and C21® are service marks owned by Century 21 Real Estate LLC. Century 21 Real Estate LLC fully supports the principles of the Fair Housing Act and the Equal Opportunity Act. Each office is independently owned and operated. Listing information is deemed reliable but not guaranteed accurate.