
50306 Pleasant Street, Dowagiac, MI 49047
Local realty services provided by:CENTURY 21 Signature Realty
50306 Pleasant Street,Dowagiac, MI 49047
- 4 Beds
- 3 Baths
- - sq. ft.
- Single family
- Sold
Listed by: tim mitchell
Office: cressy & everett real estate
MLS#:69026013130
Source:MI_REALCOMP
Sorry, we are unable to map this address
Price summary
- Price:
- Monthly HOA dues:$5
About this home
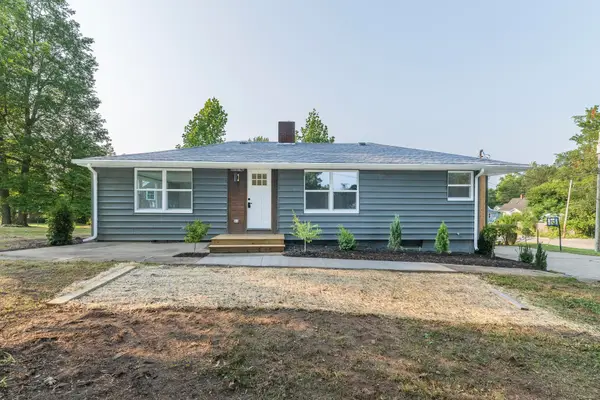
This spacious home, built in 2022, offers access to Magician Lake in the highly desirable Rainbow Park neighborhood. Situated on a generous corner lot, it features partial lake views, spectacular sunsets, and close proximity to recreational amenities. Just down the street, enjoy an association pier, designated boat slips, and a picnic area perfect for gatherings. Inside, you'll find a fireplace in the living room, a separate family room, and a beautifully appointed kitchen with quartz countertops, a butcher block island, eat-in bar, and dedicated dining area. The home offers two primary en suites, plus two additional bedrooms and three full baths. Relax on the front, back, and side patios and decks, complete with a pergola. Additional highlights include high-efficiency heating and cooling and a heated two-car garage.
Contact an agent
Home facts
- Year built:2022
- Listing ID #:69026013130
- Added:163 day(s) ago
- Updated:September 13, 2026 at 07:00 AM
Rooms and interior
- Bedrooms:4
- Total bathrooms:3
- Full bathrooms:3
- Rooms Total:10
- Flooring:Carpet, Wood
- Kitchen Description:Pantry
Heating and cooling
- Cooling:Ceiling Fans, Central Air
- Heating:Forced Air, Heat Pump, Natural Gas
Structure and exterior
- Roof:Composition, Shingle
- Year built:2022
- Lot Features:Corner Lot
- Architectural Style:Ranch
- Construction Materials:Vinyl Siding
- Exterior Features:Covered, Deck, Patio, Porch
- Foundation Description:Crawl Space, Slab
Utilities
- Water:Well
- Sewer:Public Sewer
Finances and disclosures
- Price:
- Tax amount:$5,003
Features and amenities
- Appliances:Dishwasher, Dryer, Microwave, Oven, Range, Refrigerator, Washer
- Laundry features:In Hall, Main Level
- Amenities:Pantry
Parking
- Parking description:Attached, Concrete, Garage Door Opener
- Garage spaces:2

New listings near 50306 Pleasant Street
- New
 $279,900Active5 beds 2 baths2,141 sq. ft.
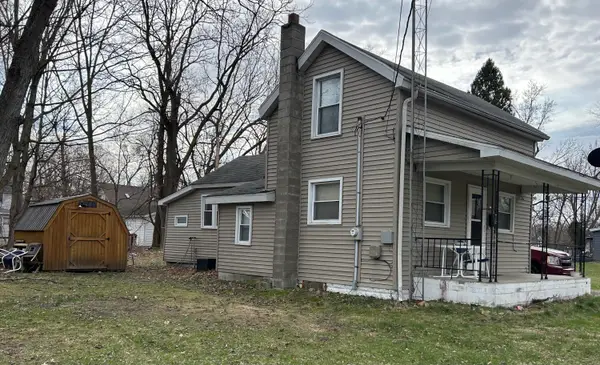
512 Green Street, Dowagiac, MI 49047
MLS# 26048390Listed by: MARTELL REALTY INC. - New
 $95,000Active1 beds 1 baths859 sq. ft.
403 Walnut Street, Dowagiac, MI 49047
MLS# 26048095Listed by: CRESSY & EVERETT REAL ESTATE - Open Sat, 11am to 1pmNew
 $499,900Active3 beds 1 baths1,277 sq. ft.
25030 Lakeshore Drive, Dowagiac, MI 49047
MLS# 26047729Listed by: KELLER WILLIAMS GR EAST - New
 $149,900Active-- beds -- baths
122 Oak Street, Dowagiac, MI 49047
MLS# 26047636Listed by: CORE REAL ESTATE, INC. - New
 $199,900Active2 beds 1 baths862 sq. ft.
63432 N Lakeshore Drive, Dowagiac, MI 49047
MLS# 26047473Listed by: CRESSY & EVERETT REAL ESTATE - New
 $899,999Active3 beds 2 baths1,700 sq. ft.
50002 Wildwood, Dowagiac, MI 49047
MLS# 70557066Listed by: CRESSY & EVERETT REAL ESTATE - New
 $315,000Active3 beds 2 baths1,539 sq. ft.
58062 Park, Dowagiac, MI 49047
MLS# 70556760Listed by: REALTY EXECUTIVES INSTANT EQUITY  $299,900Active3 beds 1 baths1,179 sq. ft.
95427 Magician Lk Road, Dowagiac, MI 49047
MLS# 26046392Listed by: R1 PROPERTY GROUP $55,000Pending2 beds 1 baths896 sq. ft.
54040 92nd Avenue, Dowagiac, MI 49047
MLS# 69026046008Listed by: CRESSY & EVERETT REAL ESTATE $99,999Active2 beds 1 baths1,200 sq. ft.
421 W Railroad Street, Dowagiac, MI 49047
MLS# 26045909Listed by: EWING REALTY LLC


Protect your home and budget from life's surprises with an Assurant Home Warranty, backed by a partner that supports you through every step of homeownership. Explore Plans.
©2026 Century 21 Real Estate LLC. All rights reserved. CENTURY 21®, the CENTURY 21 Logo and C21® are service marks owned by Century 21 Real Estate LLC. Century 21 Real Estate LLC fully supports the principles of the Fair Housing Act and the Equal Opportunity Act. Each office is independently owned and operated. Listing information is deemed reliable but not guaranteed accurate.