
514 Green Street, Dowagiac, MI 49047
Local realty services provided by:CENTURY 21 Affiliated
514 Green Street,Dowagiac, MI 49047
$450,000
- 4 Beds
- 3 Baths
- 4,183 sq. ft.
- Single family
- Active
Listed by: sheree l slott
Office: cressy & everett real estate
MLS#:69026057644
Source:MI_REALCOMP
Price summary
- Price:$450,000
- Price per sq. ft.:$107.58
About this home
Brick Beauty on lovely landscaped lot in the City. Home for the Holidays! This traditional style 4 bedroom home is ready for you. Spacious floor plan has a large kitchen, formal dining room with fireplace, a large living room with fireplace flanked by built in shelves and storage and two bedrooms on the main level. Two more bedrooms upstairs with easy access bountiful storage. The lower level/full basement is finished with an open floor plan family room, half bath, laundry room, utility room with additional storage. A great space for get togethers, with room for a gym or home office. Home has an attached 2 car garage with an extra 3 car detached garage and workshop area.
Contact an agent
Home facts
- Year built:1950
- Listing ID #:69026057644
- Added:1 day(s) ago
- Updated:October 30, 2026 at 05:01 AM
Rooms and interior
- Bedrooms:4
- Total bathrooms:3
- Full bathrooms:2
- Half bathrooms:1
- Rooms Total:8
- Flooring:Carpet, Wood
- Basement Description:Finished, Full
- Living area:4,183 sq. ft.
Heating and cooling
- Cooling:Central Air
- Heating:Forced Air, Natural Gas
Structure and exterior
- Roof:Composition
- Year built:1950
- Building area:4,183 sq. ft.
- Lot area:0.46 Acres
- Lot Features:Landscaped Ground Cover, Level, Sprinklers, Wooded
- Architectural Style:Traditional
- Construction Materials:Brick, Wood Siding
- Exterior Features:Deck, Garden, Porch
- Foundation Description:Basement
Utilities
- Water:Public
- Sewer:Public Sewer
Finances and disclosures
- Price:$450,000
- Price per sq. ft.:$107.58
- Tax amount:$2,682
Features and amenities
- Appliances:Dryer, Range, Refrigerator, Washer
- Laundry features:In Basement, Laundry Chute
- Amenities:Window Treatments
Parking
- Parking description:Asphalt, Attached, Garage Door Opener, Paver Block
- Garage spaces:2

New listings near 514 Green Street
- New
 $175,000Active3 beds 1 baths1,268 sq. ft.
208 Mcomber Street, Dowagiac, MI 49047
MLS# 69026057559Listed by: MI REALTY, A MICHIGAN RE CO. - New
 $79,900Active3 beds 1 baths1,424 sq. ft.
120 N Mill, Dowagiac, MI 49047
MLS# 70567014Listed by: ELLSBURY GROUP - New
 $540,000Active4 beds 2 baths1,732 sq. ft.
57225 M-62, Dowagiac, MI 49047
MLS# 26056860Listed by: @PROPERTIES CHRISTIE'S INTERNATIONAL R.E. - New
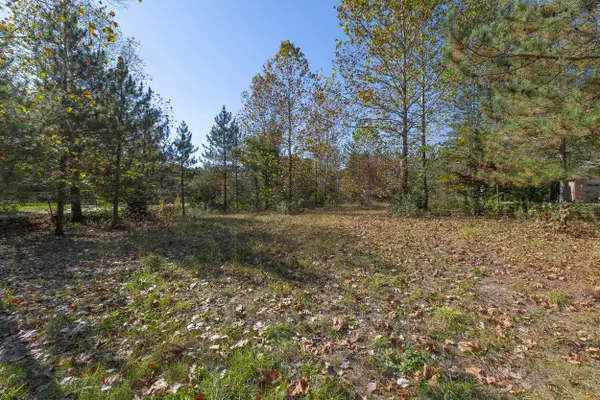 $110,000Active0.74 Acres
29265 Misty Pines Street, Dowagiac, MI 49047
MLS# 26056861Listed by: LAKE LIFE REALTY - New
 $385,000Active3 beds 3 baths954 sq. ft.
29542 Priest, Dowagiac, MI 49047
MLS# 70566361Listed by: REAL BROKER LLC - New
 $1,449,000Active13 beds 7 baths6,709 sq. ft.
67110 95th, Dowagiac, MI 49047
MLS# 70566106Listed by: THE SHORE REAL ESTATE GROUP - New
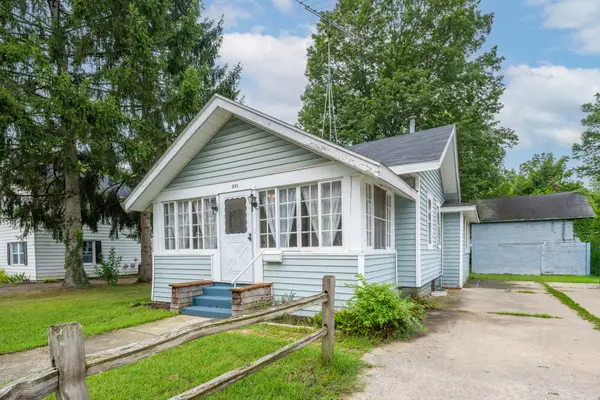 $169,900Active2 beds 1 baths801 sq. ft.
311 N Front Street, Dowagiac, MI 49047
MLS# 26055951Listed by: EXP REALTY - New
 $75,000Active4.26 Acres
V/L Leach Road, Dowagiac, MI 49047
MLS# 26055851Listed by: MICHIGAN LAKES REAL ESTATE TEAM INC. - New
 $150,000Active2 beds 1 baths775 sq. ft.
51231 Townhall Road, Dowagiac, MI 49047
MLS# 26055591Listed by: RE/MAX ADVANTAGE


Protect your home and budget from life's surprises with an Assurant Home Warranty, backed by a partner that supports you through every step of homeownership. Explore Plans.
©2026 Century 21 Real Estate LLC. All rights reserved. CENTURY 21®, the CENTURY 21 Logo and C21® are service marks owned by Century 21 Real Estate LLC. Century 21 Real Estate LLC fully supports the principles of the Fair Housing Act and the Equal Opportunity Act. Each office is independently owned and operated. Listing information is deemed reliable but not guaranteed accurate.