
55455 Sink, Dowagiac, MI 49047
Local realty services provided by:CENTURY 21 Realty North
55455 Sink,Dowagiac, MI 49047
$388,500
- 3 Beds
- 1 Baths
- 1,116 sq. ft.
- Single family
- Active
Listed by: tom jerdon
Office: cgbor guest listings
MLS#:50227238
Source:MI_REALSOURCE
Price summary
- Price:$388,500
- Price per sq. ft.:$348.12
About this home
Here's a great location in the beautiful rolling hills of Silver Creek Township with a private location offering mature hardwoods, tillable acreage, and a flowing stream! House has newer roof, vinyl siding, and in 2026 a newly installed septic tank & drain-field built to county specs at over $10k cost. Good condition throughout. 18 x 35' in ground pool offers fenced area, and two decks. Two well-kept asphalt driveways lead to the house or to the detached 3-car 24 x 36 garage with 10' interior ceiling. Plenty of paved parking. Walkout lower level has 1-car garage and furnace/laundry area. Laundry includes soap stone sink. Ideal for having 4-H livestock, horses, and large garden with tillable land or create hay ground or pasture. Mature woods that is absolutely gorgeous with meandering stream. Stream flows from Indian Lake to the Dowagiac River with high water in the spring. Enjoy salmon runs in the Fall. Wildlife galore with whitetail, turkey, and a host of others including ducks, cranes and herons. --Dimensions and acreage are approximates. Approx 660' x 1,290' deep. Lines drawn on aerials are not a survey and are rough estimates. Current taxes do not reflect taxes after purchase....
Contact an agent
Home facts
- Subdivision & Development:None
- Listing ID #:50227238
- Added:1 day(s) ago
- Updated:November 10, 2026 at 07:32 PM
Rooms and interior
- Bedrooms:3
- Total bathrooms:1
- Full bathrooms:1
- Flooring:Ceramic Floors
- Kitchen Description:Dishwasher, Microwave, On Main Level, Range/Oven, Refrigerator
- Bedroom Description:Bedroom 1 on Main Level, Bedroom 2 on Second Level, Bedroom 3 on Second Level
- Basement Description:Block, Full, Unfinished
- Living area:1,116 sq. ft.
Heating and cooling
- Cooling:Central A/C
- Heating:Forced Air, LP/Propane Gas
Structure and exterior
- Building area:1,116 sq. ft.
- Lot area:20 Acres
- Architectural Style:Cape Cod
- Construction Materials:Vinyl Siding
- Exterior Features:Deck
- Foundation Description:Basement, Block
- Levels:1 1/2 Story
Utilities
- Water:Private Well
- Sewer:Septic
Finances and disclosures
- Price:$388,500
- Price per sq. ft.:$348.12
- Tax amount:$2,035
Features and amenities
- Appliances:Dishwasher, Dryer, Microwave, Range/Oven, Refrigerator, Washer, Water Softener - Owned
- Laundry features:Dryer, Washer
- Amenities:Bay Window, Sump Pump, Window Treatment(s)
- Pool features:Inground Pool, Swimming Pool
Parking
- Parking description:Additional Garage(s), Attached Garage, Detached Garage, Electric in Garage, Garage
- Garage spaces:1
 Provided through IDX via MiRealSource. Courtesy of MiRealSource Shareholder. Copyright MiRealSource. The information published and disseminated by MiRealSource is communicated verbatim, without change by MiRealSource, as filed with MiRealSource by its members. The accuracy of all information, regardless of source, is not guaranteed or warranted. All information should be independently verified. Copyright 2026 MiRealSource. All rights reserved. The information provided hereby constitutes proprietary information of MiRealSource, Inc. and its shareholders, affiliates and licensees and may not be reproduced or transmitted in any form or by any means, electronic or mechanical, including photocopy, recording, scanning or any information storage and retrieval system, without written permission from MiRealSource, Inc.
New listings near 55455 Sink
- New
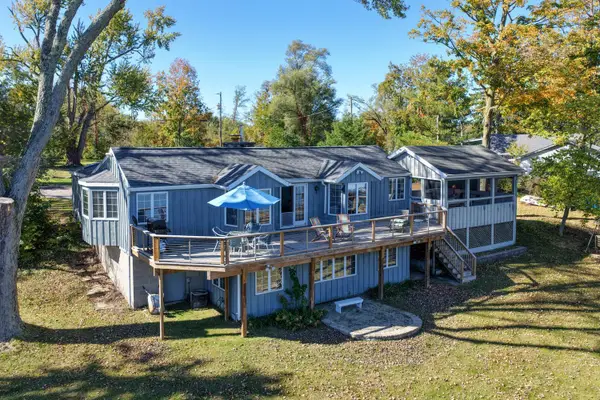 $660,000Active3 beds 3 baths1,875 sq. ft.
24980 Lake Shore Drive, Dowagiac, MI 49047
MLS# 26059192Listed by: LAKE LIFE REALTY - New
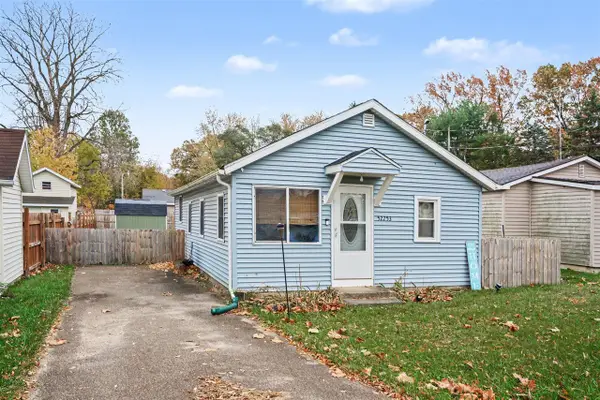 $250,000Active3 beds 1 baths960 sq. ft.
52253 Lakeview, Dowagiac, MI 49047
MLS# 70568742Listed by: CRESSY & EVERETT REAL ESTATE - New
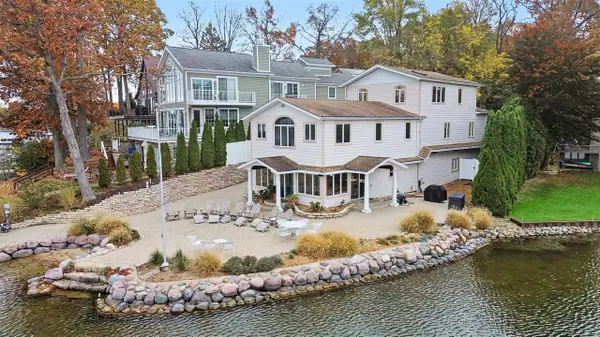 $1,550,000Active6 beds 4 baths3,177 sq. ft.
31638 S Lakeshore, Dowagiac, MI 49047
MLS# 70568716Listed by: THE SHORE REAL ESTATE GROUP - New
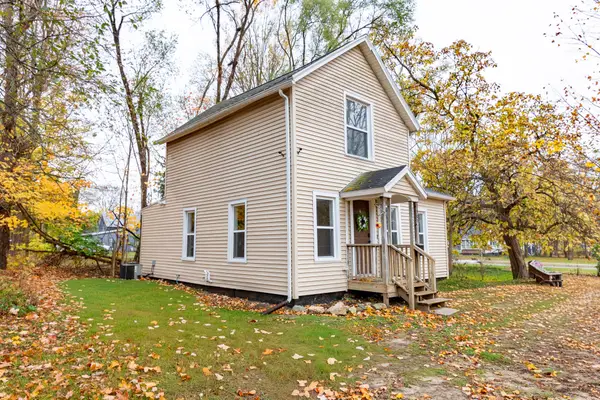 $115,000Active2 beds 1 baths1,090 sq. ft.
505 Chestnut Street, Dowagiac, MI 49047
MLS# 26059005Listed by: CRESSY & EVERETT REAL ESTATE - New
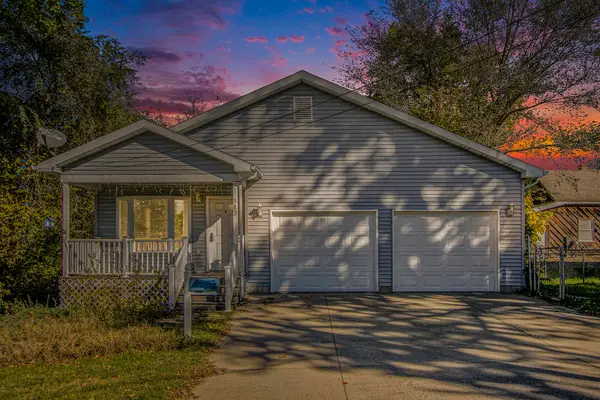 $215,000Active2 beds 2 baths1,172 sq. ft.
513 Keene Avenue, Dowagiac, MI 49047
MLS# 26058738Listed by: BERKSHIRE HATHAWAY HOMESERVICES MI - New
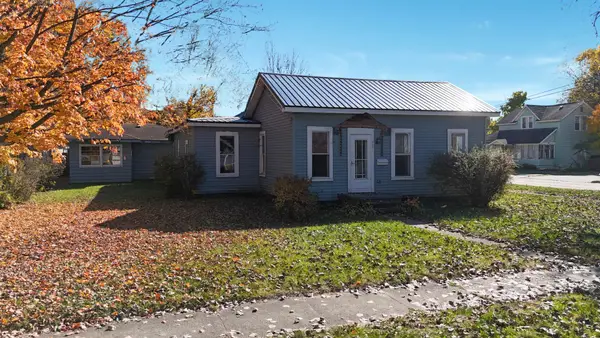 $58,000Active3 beds 1 baths1,326 sq. ft.
202 Oak Street, Dowagiac, MI 49047
MLS# 26058270Listed by: @PROPERTIES CHRISTIE'S INTERNATIONAL R.E. - New
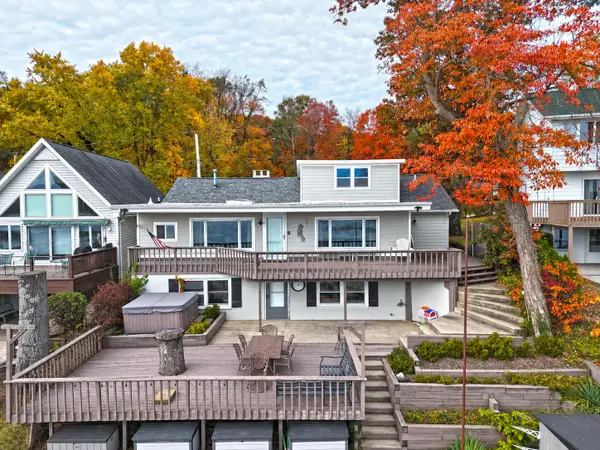 $949,900Active5 beds 3 baths2,397 sq. ft.
66885 Lakeshore Drive, Dowagiac, MI 49047
MLS# 26058056Listed by: CRESSY & EVERETT REAL ESTATE - New
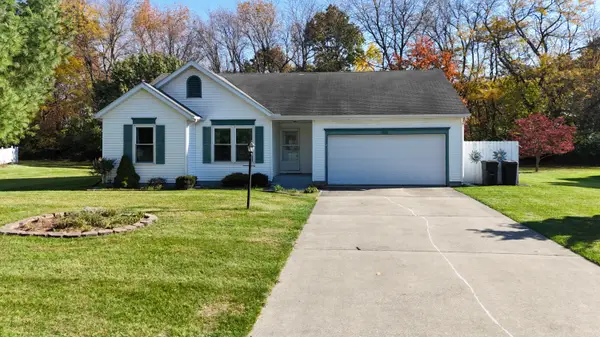 $295,000Active3 beds 2 baths1,087 sq. ft.
127 Dogwood Circle, Dowagiac, MI 49047
MLS# 26057835Listed by: @PROPERTIES CHRISTIE'S INTERNATIONAL R.E. 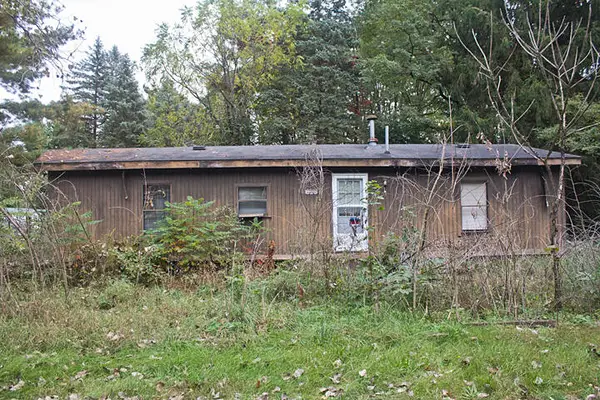 $48,000Active2 beds 2 baths1,080 sq. ft.
25237 71st Street, Dowagiac, MI 49047
MLS# 26057800Listed by: CRESSY & EVERETT REAL ESTATE


Protect your home and budget from life's surprises with an Assurant Home Warranty, backed by a partner that supports you through every step of homeownership. Explore Plans.
©2026 Century 21 Real Estate LLC. All rights reserved. CENTURY 21®, the CENTURY 21 Logo and C21® are service marks owned by Century 21 Real Estate LLC. Century 21 Real Estate LLC fully supports the principles of the Fair Housing Act and the Equal Opportunity Act. Each office is independently owned and operated. Listing information is deemed reliable but not guaranteed accurate.