
4105 Union, Dryden, MI 48428
Local realty services provided by:CENTURY 21 Realty North
4105 Union,Dryden, MI 48428
$185,000
- 3 Beds
- 1 Baths
- 960 sq. ft.
- Single family
- Pending
Listed by: carol murtha
Office: era prime real estate group
MLS#:50219079
Source:MI_REALSOURCE
Price summary
- Price:$185,000
- Price per sq. ft.:$192.71
About this home
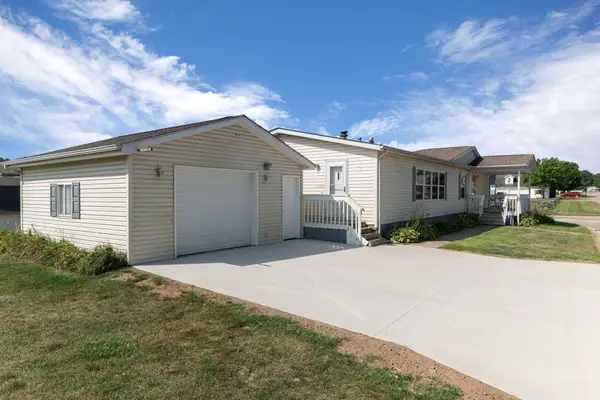
This cute home is located in the Village of Dryden with access to all expressways for easy commute to major cities. Many improvements in the past 10 years to include completely fenced yard; furnace; air conditioning; roof; newly installed solar panels; gutters; downspouts; hot water heater; kitchen; garage door & opener. Very quiet friendly neighborhood with walking distance into town and close proximity to restaurants and shopping. This is a wonderful starter home with a very open floor plan that shows large, with every inch utilized for comfortable living. The oversized 3 car garage has tons of built-in storage. The Solar Panels are a great addition and will save on your DTE monthly bills. The Solar Panel lease terms are documented in the additional documents included with Seller's Disclosures. (Asking home price has been adjusted to compensate for monthly Solar Panel lease.)
Contact an agent
Home facts
- Year built:1967
- Subdivision & Development:VILLAGE OF DRYDEN ATWELL'S ADD
- Listing ID #:50219079
- Added:16 day(s) ago
- Updated:September 05, 2026 at 04:39 PM
Rooms and interior
- Bedrooms:3
- Total bathrooms:1
- Full bathrooms:1
- Kitchen Description:Dishwasher, On Entry Level, Range/Oven, Refrigerator
- Bedroom Description:Bedroom 1 on Entry Level, Bedroom 2 on Entry Level, Bedroom 3 on Entry Level
- Basement Description:Block
- Living area:960 sq. ft.
Heating and cooling
- Cooling:Ceiling Fan(s), Central A/C
- Heating:Forced Air, Natural Gas
Structure and exterior
- Year built:1967
- Building area:960 sq. ft.
- Lot area:0.24 Acres
- Architectural Style:Ranch
- Construction Materials:Vinyl Siding, Vinyl Trim
- Exterior Features:Fenced Yard, Patio, Porch
- Foundation Description:Block, Crawl
- Levels:1 Story
Utilities
- Water:Public Water
- Sewer:Public Sanitary
Finances and disclosures
- Price:$185,000
- Price per sq. ft.:$192.71
- Tax amount:$2,885
Features and amenities
- Appliances:Dishwasher, Dryer, Range/Oven, Refrigerator, Washer
- Laundry features:Dryer, On Entry Level, Washer
- Amenities:Street Lights, Window Treatment(s)
Parking
- Parking description:Detached Garage, Electric in Garage, Garage, On Street Parking, Side Loading Garage
- Garage spaces:3
 Provided through IDX via MiRealSource. Courtesy of MiRealSource Shareholder. Copyright MiRealSource. The information published and disseminated by MiRealSource is communicated verbatim, without change by MiRealSource, as filed with MiRealSource by its members. The accuracy of all information, regardless of source, is not guaranteed or warranted. All information should be independently verified. Copyright 2026 MiRealSource. All rights reserved. The information provided hereby constitutes proprietary information of MiRealSource, Inc. and its shareholders, affiliates and licensees and may not be reproduced or transmitted in any form or by any means, electronic or mechanical, including photocopy, recording, scanning or any information storage and retrieval system, without written permission from MiRealSource, Inc.
New listings near 4105 Union
- New
 $80,000Active3 beds 2 baths
3761 Fox Chase RD, Dryden, MI 48428
MLS# 58050220044Listed by: BERKSHIRE HATHAWAY HOMESERVICES KEE REALTY NB  $345,000Active3 beds 2 baths1,400 sq. ft.
5411 Hess Road, Dryden, MI 48428
MLS# 20261056108Listed by: THE BROKAW GROUP $65,000Active3 beds 2 baths
3761 Tag Alder RDG, Dryden, MI 48428
MLS# 58050219655Listed by: BERKSHIRE HATHAWAY HOMESERVICES KEE REALTY NB $659,900Active4 beds 3 baths2,735 sq. ft.
5393 Lily Ann Lane, Dryden, MI 48428
MLS# 20261067621Listed by: ALLEN EDWIN REALTY $185,000Pending3 beds 1 baths960 sq. ft.
4105 UNION ST, Dryden, MI 48428
MLS# 5050219079Listed by: ERA PRIME REAL ESTATE GROUP $1,200,000Active3 beds 4 baths2,750 sq. ft.
4759 Lasher Road, Dryden, MI 48428
MLS# 20261062295Listed by: THRIVE REALTY COMPANY $300,000Active21.06 Acres
0 Lasher Parcel B Road, Dryden, MI 48428
MLS# 20261066128Listed by: THRIVE REALTY COMPANY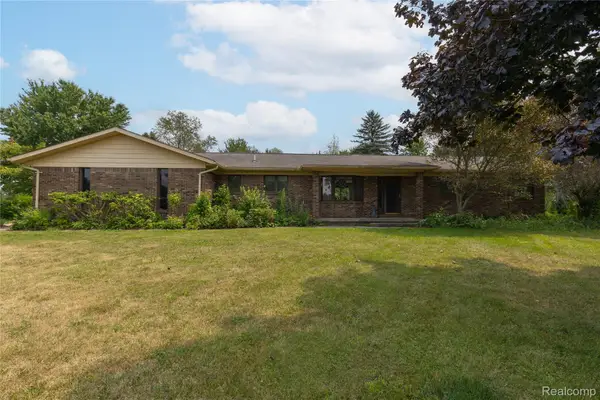 $470,000Active3 beds 2 baths2,960 sq. ft.
4177 Lake George Road, Dryden, MI 48428
MLS# 20261061812Listed by: LIBERTY WAY REALTY $239,900Active2 beds 1 baths1,200 sq. ft.
5562 Liberty Street, Dryden, MI 48428
MLS# 20261065009Listed by: R J HOLDEN ASSOCIATES


Protect your home and budget from life's surprises with an Assurant Home Warranty, backed by a partner that supports you through every step of homeownership. Explore Plans.
©2026 Century 21 Real Estate LLC. All rights reserved. CENTURY 21®, the CENTURY 21 Logo and C21® are service marks owned by Century 21 Real Estate LLC. Century 21 Real Estate LLC fully supports the principles of the Fair Housing Act and the Equal Opportunity Act. Each office is independently owned and operated. Listing information is deemed reliable but not guaranteed accurate.