
1052 Meanwell RD, Dundee, MI 48131
Local realty services provided by:CENTURY 21 Affiliated
1052 Meanwell RD,Dundee, MI 48131
- 3 Beds
- 2 Baths
- - sq. ft.
- Single family
- Sold
Listed by: jacob patterson
Office: the wagley group
MLS#:56050215571
Source:MI_REALCOMP
Sorry, we are unable to map this address
Price summary
- Price:
About this home
Welcome to your own private slice of country paradise! Nestled on 5 picturesque acres in the heart of Dundee, this beautifully maintained 3-bedroom, 2-bath home offers the perfect blend of peaceful living and everyday convenience. Enjoy a stunning pond, wide-open green space, and endless opportunities for outdoor fun, entertaining, or simply relaxing while taking in the scenic views. Inside, you'll find a thoughtfully updated home that has been meticulously cared for, featuring a spacious primary suite with a brand-new skylight backed by a transferable warranty. This property also comes eqipped with a Reverse Osmosis water system! Every detail reflects pride of ownership, creating a warm and inviting space that's ready for its next chapter. Ideally located just minutes from Dundee's shopping, dining, and amenities, with an easy commute to Saline, Ann Arbor, and Toledo, this property offers the best of both worlds, country charm with city convenience. Whether you're looking for room to grow, a place to make lasting family memories, or simply a peaceful retreat, this stunning property is one you won't want to miss!...
Contact an agent
Home facts
- Year built:1997
- Subdivision & Development:NONE
- Listing ID #:56050215571
- Added:57 day(s) ago
- Updated:September 16, 2026 at 06:47 AM
Rooms and interior
- Bedrooms:3
- Total bathrooms:2
- Full bathrooms:2
- Rooms Total:8
Heating and cooling
- Cooling:Ceiling Fans, Central Air
- Heating:Forced Air, Propane
Structure and exterior
- Year built:1997
- Lot Features:Decorative Pond, Water View
- Architectural Style:Manufactured Deed Unknown, Manufactured with Land, Ranch
- Construction Materials:Vinyl Siding
- Foundation Description:Crawl Space
- Levels:One
Utilities
- Water:Well
- Sewer:Septic Tank
Finances and disclosures
- Price:
- Tax amount:$2,592
Features and amenities
- Appliances:Dishwasher, Dryer, Microwave, Oven, Range, Refrigerator, Washer, Water Softener Owned
Parking
- Parking description:Detached, Garage, Two Car Garage
- Garage spaces:2

New listings near 1052 Meanwell RD
- New
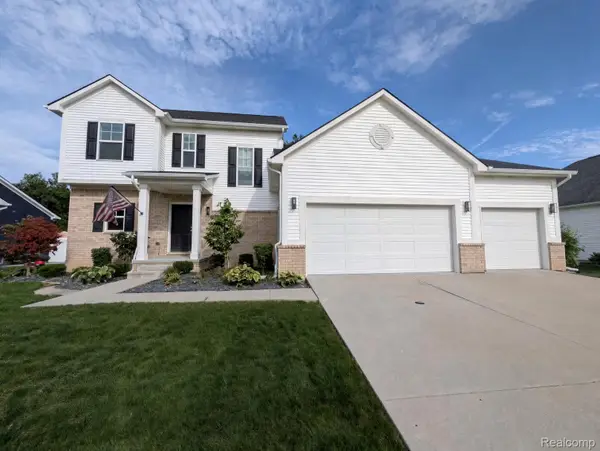 $394,500Active4 beds 3 baths2,118 sq. ft.
874 Henning Street, Dundee, MI 48131
MLS# 20261074661Listed by: MODERN WAY REALTY LLC - New
 $269,900Active3 beds 2 baths1,337 sq. ft.
561 Franklin Street, Dundee, MI 48131
MLS# 26048355Listed by: FIVE STAR REAL ESTATE - New
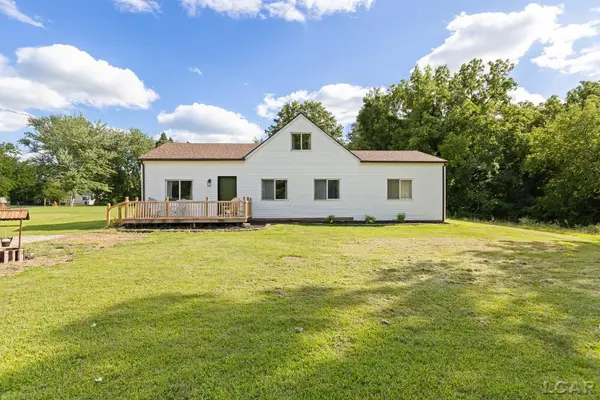 $260,000Active3 beds 2 baths1,488 sq. ft.
12149 Bigelow RD, Dundee, MI 48131
MLS# 56050221333Listed by: HEART O' THE HILLS REALTY - New
 $339,000Active2 beds 3 baths1,504 sq. ft.
789 Chase Hanna Street #24, Dundee, MI 48131
MLS# 26048018Listed by: DUGGAN REALTY - New
 $339,000Active2 beds 3 baths1,504 sq. ft.
789 Chase Hanna Street Building: 6 Unit: 24, Dundee, MI 48131
MLS# 81026048018Listed by: DUGGAN REALTY - New
 $339,900Active4 beds 2 baths2,313 sq. ft.
18318 Kent RD, Dundee, MI 48131
MLS# 57050221134Listed by: REAL ESTATE ONE MONROE 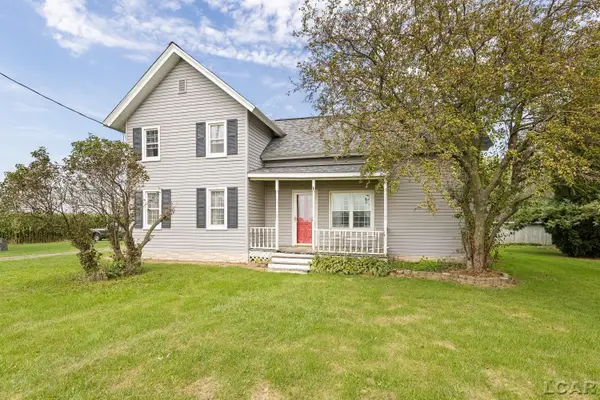 $325,000Active4 beds 1 baths1,880 sq. ft.
19920 Libstaff RD, Dundee, MI 48131
MLS# 56050220804Listed by: HOWARD HANNA REAL ESTATE SERVICES-TECUMSEH $239,999Active1.65 Acres
120 Ann Arbor Drive, Dundee, MI 48131
MLS# 26046945Listed by: PLATLABS, LLC $899,900Pending5 beds 5 baths3,200 sq. ft.
6768 Dennison RD, Dundee, MI 48131
MLS# 57050219981Listed by: REAL ESTATE ONE MONROE $459,000Active3 beds 2 baths1,592 sq. ft.
473 Corinth Circle, Dundee, MI 48131
MLS# 81026045442Listed by: DUGGAN REALTY


Protect your home and budget from life's surprises with an Assurant Home Warranty, backed by a partner that supports you through every step of homeownership. Explore Plans.
©2026 Century 21 Real Estate LLC. All rights reserved. CENTURY 21®, the CENTURY 21 Logo and C21® are service marks owned by Century 21 Real Estate LLC. Century 21 Real Estate LLC fully supports the principles of the Fair Housing Act and the Equal Opportunity Act. Each office is independently owned and operated. Listing information is deemed reliable but not guaranteed accurate.