
461 E Monroe Street, Dundee, MI 48131
Local realty services provided by:CENTURY 21 Affiliated
Listed by: hope herron
Office: determined realty llc.
MLS#:81026053264
Source:MI_REALCOMP
Price summary
- Price:$315,000
- Price per sq. ft.:$83.64
About this home
Spacious, updated, and full of character, this 3-bedroom, 2-bath ranch has so much to offer. Updated throughout in 2021, the home features a large living room and real wood floors throughout the main floor. The oversized eat-in kitchen offers plenty of room for everyday meals, while the formal dining room provides a separate space for entertaining. All three bedrooms are generously sized, and abundant storage can be found throughout. The partially finished basement adds flexible space for a family room, home office, recreation area, or hobbies. The almost half acre has a fence backyard with frontage on the River Raisin. Conveniently located near downtown Dundee, shopping, dining, parks, and US-23, this move-in-ready home offers an impressive combination of space, storage, and versatility.
Contact an agent
Home facts
- Year built:1953
- Listing ID #:81026053264
- Added:16 day(s) ago
- Updated:October 23, 2026 at 10:05 AM
Rooms and interior
- Bedrooms:3
- Total bathrooms:2
- Full bathrooms:2
- Rooms Total:7
- Flooring:Ceramic Tile, Tile, Wood
- Basement Description:Finished, Full, Partially Finished, Sump Pump
- Living area:2,611 sq. ft.
Heating and cooling
- Cooling:Attic Fan, Ceiling Fans, Central Air
- Heating:Forced Air, Natural Gas
Structure and exterior
- Roof:Shingle
- Year built:1953
- Building area:2,611 sq. ft.
- Lot area:0.47 Acres
- Architectural Style:Ranch
- Construction Materials:Vinyl Siding
- Exterior Features:Deck, Porch
- Foundation Description:Basement
Utilities
- Water:Public
- Sewer:Public Sewer
Finances and disclosures
- Price:$315,000
- Price per sq. ft.:$83.64
- Tax amount:$3,457
Features and amenities
- Appliances:Dishwasher, Disposal, Dryer, Microwave, Oven, Range, Refrigerator, Washer
- Laundry features:Main Level
Parking
- Parking description:Attached, Garage Door Opener, Garage Faces Front
- Garage spaces:2

New listings near 461 E Monroe Street
- New
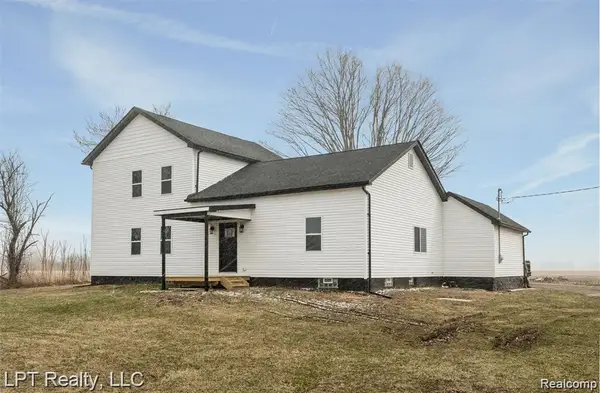 $314,999Active3 beds 2 baths1,967 sq. ft.
18353 Brewer RD, Dundee, MI 48131
MLS# 20261085892Listed by: LPT REALTY, LLC - Open Sun, 12 to 2pmNew
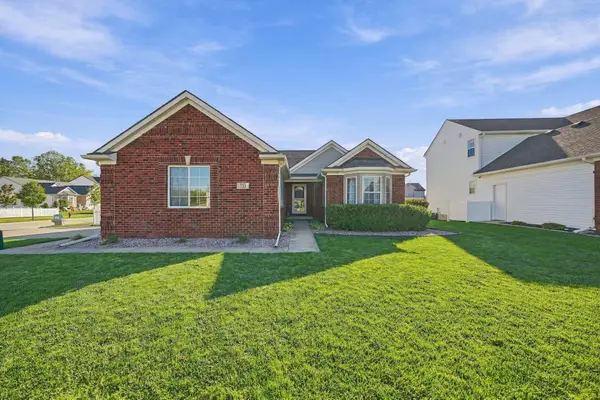 $379,900Active3 beds 2 baths1,517 sq. ft.
733 Sommersby Street, Dundee, MI 48131
MLS# 81026056108Listed by: BROOKSTONE, REALTORS(R) - New
 $299,900Active3 beds 2 baths1,092 sq. ft.
12485 S Custer Road, Dundee, MI 48131
MLS# 81026055894Listed by: REDFIN CORPORATION - New
 $260,000Active2 beds 2 baths1,390 sq. ft.
665 Maple DR, Dundee, MI 48131
MLS# 20261082872Listed by: EXP REALTY THE PERNA TEAM - New
 $59,900Active2 Acres
Parcel 4 Nieman RD, Dundee, MI 48131
MLS# 57050224655Listed by: BERKSHIRE HATHAWAY HOME SERVICE KEE REALTY  $285,000Active4 beds 3 baths1,660 sq. ft.
108 Raisin, Dundee, MI 48131
MLS# 50224141Listed by: COLDWELL BANKER HAYNES R.E. IN MONROE $275,000Active3 beds 2 baths3,038 sq. ft.
240 Riley Street, Dundee, MI 48131
MLS# 20261080919Listed by: @PROPERTIES CHRISTIE'S INT'L R.E. BIRMINGHAM $449,999Active4 beds 3 baths2,414 sq. ft.
733 Britt Circle, Dundee, MI 48131
MLS# 81026052839Listed by: DUGGAN REALTY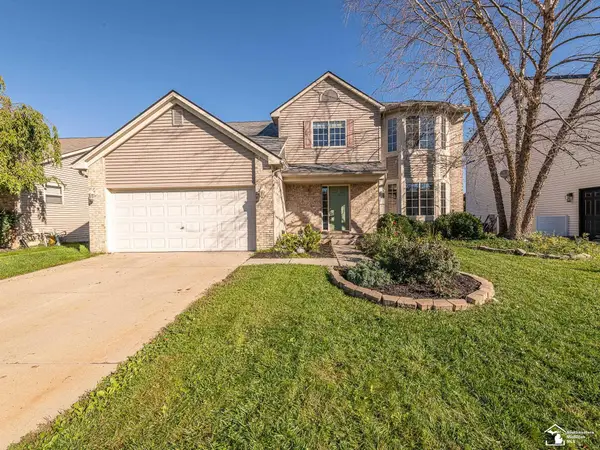 $349,900Active4 beds 3 baths2,274 sq. ft.
691 Falcon, Dundee, MI 48131
MLS# 50223803Listed by: KEY REALTY ONE LLC - SUMMERFIELD


Protect your home and budget from life's surprises with an Assurant Home Warranty, backed by a partner that supports you through every step of homeownership. Explore Plans.
©2026 Century 21 Real Estate LLC. All rights reserved. CENTURY 21®, the CENTURY 21 Logo and C21® are service marks owned by Century 21 Real Estate LLC. Century 21 Real Estate LLC fully supports the principles of the Fair Housing Act and the Equal Opportunity Act. Each office is independently owned and operated. Listing information is deemed reliable but not guaranteed accurate.