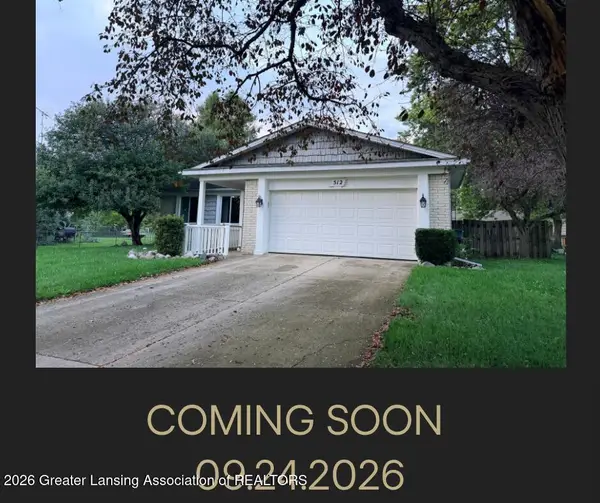
512 N Hampton Drive, Durand, MI 48429
Local realty services provided by:CENTURY 21 Affiliated
512 N Hampton Drive,Durand, MI 48429
$274,900
- 3 Beds
- 2 Baths
- 1,416 sq. ft.
- Single family
- Active
Upcoming open houses
- Sat, Sep 2612:00 pm - 01:30 pm
Listed by:
 Mary Jo Garascia(517) 881 - 3158CENTURY 21 Affiliated

Office: century 21 affiliated
MLS#:299310
Source:MI_GLAR
Price summary
- Price:$274,900
- Price per sq. ft.:$97.07
About this home
Welcome home to desirable Dover Estates neighborhood! This three bedroom, one and a half-bath home offers a bright, open floor plan that's perfect for gathering, Enjoy generous closet space throughout, and cozy evenings by the gas fireplace. The primary suite features a walk in closet and a bath with a nice shower and double sinks. All appliances stay, and the home includes both a Generac generator and a radon mitigation system for added peace of mind. Recent updates include new living room carpet, laminate flooring, and a new water heater. The lower level has a workshop for projects and hobbies. Step outside to a spacious deck and a fenced backyard, great for relaxing or entertaining. The finished garage offers a heater, good storage with an epoxy floor. Convenient location to schools, shopping and the freeway.
Contact an agent
Home facts
- Year built:1976
- Subdivision & Development:None
- Listing ID #:299310
- Added:1 day(s) ago
- Updated:September 19, 2026 at 03:36 PM
Rooms and interior
- Bedrooms:3
- Total bathrooms:2
- Full bathrooms:1
- Half bathrooms:1
- Rooms Total:6
- Flooring:Carpet, Tile, Vinyl
- Dining Description:Eat-in Kitchen
- Kitchen Description:Dishwasher, Eat-in Kitchen, Microwave, Oven, Range, Refrigerator
- Basement Description:Full, Sump Pump
- Living area:1,416 sq. ft.
Heating and cooling
- Cooling:Central Air
- Heating:Forced Air, Heating
- Central air:Yes
Structure and exterior
- Roof:Shingle
- Year built:1976
- Building area:1,416 sq. ft.
- Lot area:0.23 Acres
- Lot Features:Back Yard, City Lot, Front Yard, Landscaped
- Architectural Style:Ranch
- Construction Materials:Brick, Vinyl Siding
- Foundation Description:Block
- Levels:One
Utilities
- Water:Public
- Sewer:Public Sewer, Sewer Connected
Finances and disclosures
- Price:$274,900
- Price per sq. ft.:$97.07
- Tax amount:$5,091 (2025)
Features and amenities
- Appliances:Dishwasher, Dryer, Humidifier, Microwave, Oven, Range, Refrigerator, Washer, Water Softener
- Laundry features:Dryer, Lower Level, Washer
- Amenities:Bay Window(s), Blinds, Chandelier, Screens, Walk-In Closet(s)
Parking
- Parking description:Attached, Finished, Garage
New listings near 512 N Hampton Drive
- Open Sat, 12 to 1:30pmNew
 $274,900Active3 beds 2 baths1,416 sq. ft.
512 N Hampton Drive, Durand, MI 48429
MLS# 299310Listed by: CENTURY 21 AFFILIATED - New
 $78,000Active1 beds 1 baths497 sq. ft.
911 Stuart Street, Durand, MI 48429
MLS# 201842865Listed by: CB SCHMIDT HOUGHTON LAKE 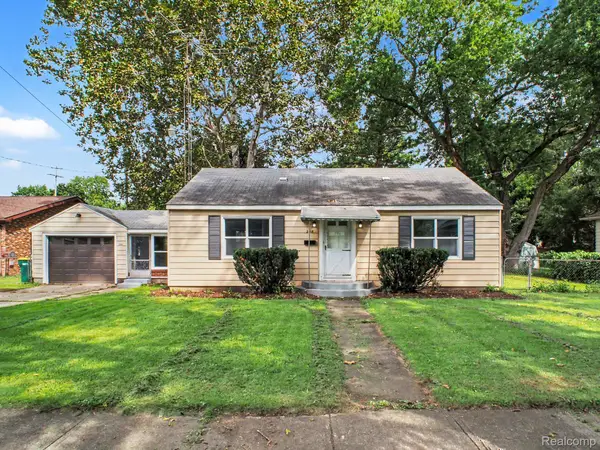 $169,900Pending3 beds 1 baths1,104 sq. ft.
208 W Wayne Street, Durand, MI 48429
MLS# 20261073514Listed by: TREMAINE REAL ESTATE $449,900Pending3 beds 4 baths2,932 sq. ft.
3119 S Durand RD, Durand, MI 48429
MLS# 5050221479Listed by: REMAX EDGE- New
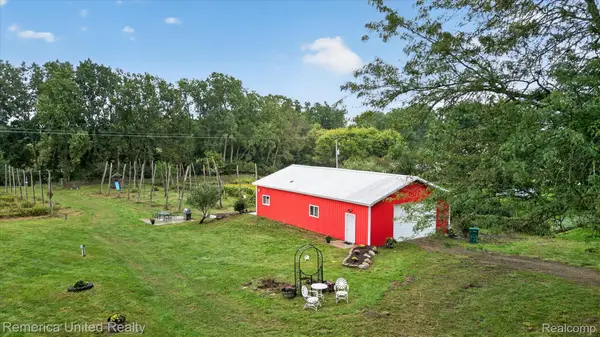 $325,000Active35 Acres
7715 S Durand Road, Durand, MI 48429
MLS# 20261066298Listed by: REMERICA UNITED REALTY-BRIGHTON - New
 $279,900Active3 beds 2 baths1,893 sq. ft.
306 N Hampton DR, Durand, MI 48429
MLS# 5050221286Listed by: HAM GROUP REALTY - New
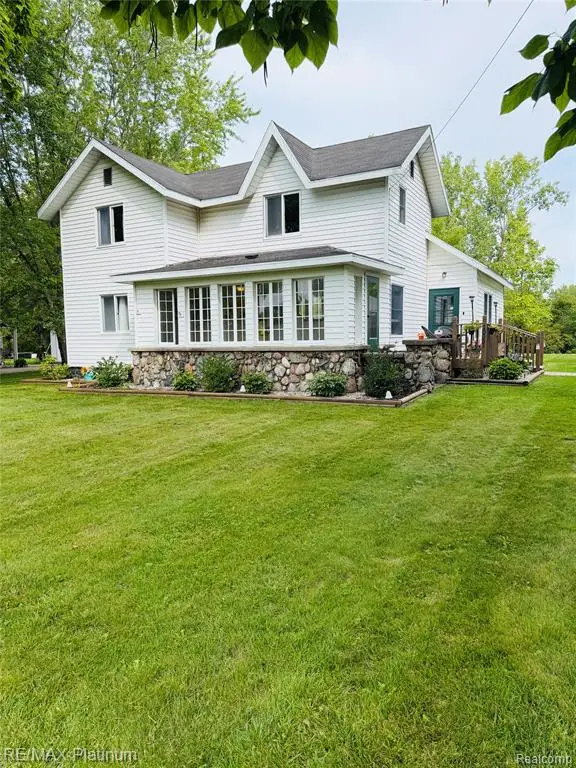 $265,900Active3 beds 2 baths1,662 sq. ft.
10551 E Goodall, Durand, MI 48429
MLS# 61028236Listed by: RE/MAX PLATINUM-FENTON  $189,900Active3 beds 2 baths1,040 sq. ft.
107 E Naldrette, Durand, MI 48429
MLS# 50221087Listed by: ERA PRIME REAL ESTATE GROUP $649,900Pending5 beds 4 baths5,473 sq. ft.
7542 Newberry Road, Durand, MI 48429
MLS# 20261071312Listed by: LEGACY REALTY PROFESSIONALS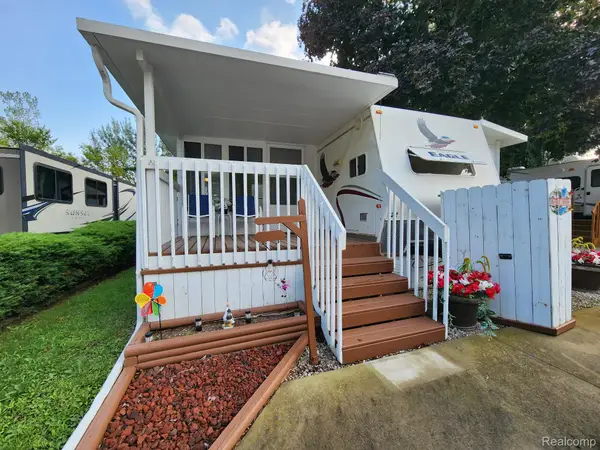 $28,000Active1 beds 1 baths508 sq. ft.
10001 Goodall Road E #422, Durand, MI 48429
MLS# 20261069987Listed by: REAL ESTATE BY TREMAINE


Protect your home and budget from life's surprises with an Assurant Home Warranty, backed by a partner that supports you through every step of homeownership. Explore Plans.
©2026 Century 21 Real Estate LLC. All rights reserved. CENTURY 21®, the CENTURY 21 Logo and C21® are service marks owned by Century 21 Real Estate LLC. Century 21 Real Estate LLC fully supports the principles of the Fair Housing Act and the Equal Opportunity Act. Each office is independently owned and operated. Listing information is deemed reliable but not guaranteed accurate.