2212 Haaland RD, East Bay, MI 49686
Local realty services provided by:CENTURY 21 Curran & Oberski
Listed by: joseph vanantwerp
Office: keller williams northern michigan
MLS#:78080074808
Source:MI_REALCOMP
Price summary
- Price:$375,000
- Price per sq. ft.:$176.22
About this home
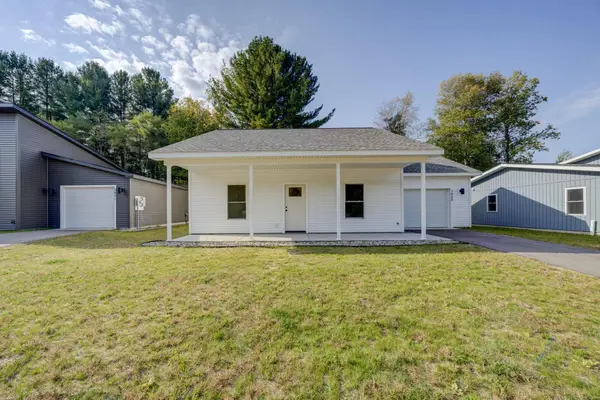
A heated, insulated pole building, approximately 1.38 acres, and room to build equity-theres plenty of opportunity here in Traverse City. Whether you need space for tools and equipment, woodworking, restoration projects, or your favorite hobby, the pole building offers year-round usefulness. Potential use as a home base for a contractor business is subject to township zoning and approval. The four-bedroom, two-and-a-half-bath home offers generous living space and an attached garage, ready for your ideas and improvements. Repairs, deferred maintenance, and updating are needed throughout, creating an opportunity for a hands-on buyer to put their skills to use, add value, and make it their own. With room to spread out and convenient access to Traverse City shopping, area beaches, and the VASA trails, this property offers space to pursue your projects and enjoy Northern Michigan living.
Contact an agent
Home facts
- Year built:1972
- Subdivision & Development:N/A
- Listing ID #:78080074808
- Added:3 day(s) ago
- Updated:October 26, 2026 at 10:04 PM
Rooms and interior
- Bedrooms:4
- Total bathrooms:3
- Full bathrooms:2
- Half bathrooms:1
- Rooms Total:10
- Basement Description:Block, Full, Unfinished, Walk-Out Access
- Living area:2,128 sq. ft.
Heating and cooling
- Cooling:Central Air
- Heating:Forced Air, Natural Gas
Structure and exterior
- Year built:1972
- Building area:2,128 sq. ft.
- Lot area:1.38 Acres
- Lot Features:Cleared, Corner Lot, Sprinklers, Wooded
- Construction Materials:Vinyl Siding
- Exterior Features:Deck, Porch
- Foundation Description:Basement, Block
- Levels:Two
Utilities
- Water:Well
- Sewer:Septic Tank
Finances and disclosures
- Price:$375,000
- Price per sq. ft.:$176.22
Features and amenities
- Appliances:Dishwasher, Dryer, Microwave, Oven, Range, Refrigerator, Washer
- Amenities:Entrance Foyer
Parking
- Parking description:Attached, Garage, Garage Door Opener, Two Car Garage
- Garage spaces:2

New listings near 2212 Haaland RD
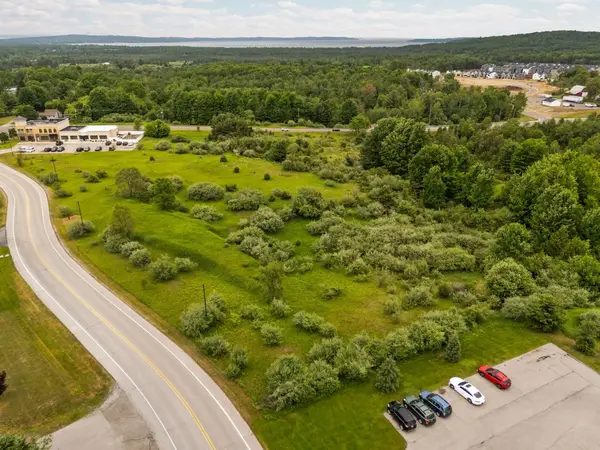 $81,000Active1.43 Acres
00 Chartwell DR, TraverseCity, MI 49696
MLS# 78080069983Listed by: REMAX BAYSHORE - WEST SHORE DR TC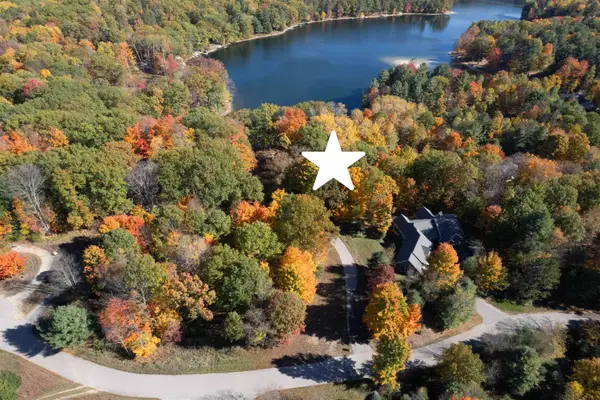 $425,000Active1.07 Acres
Cross Country TRL, TraverseCity, MI 49696
MLS# 78080067281Listed by: COLDWELL BANKER SCHMIDT TRAVERSE CITY- New
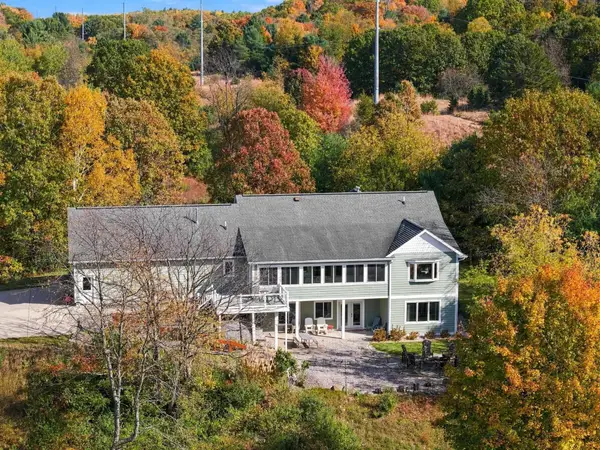 $1,200,000Active4 beds 6 baths2,436 sq. ft.
3444 Prouty, Traverse City, MI 49686
MLS# 80074744Listed by: @PROPERTIES CHRISTIE'S INT'L - New
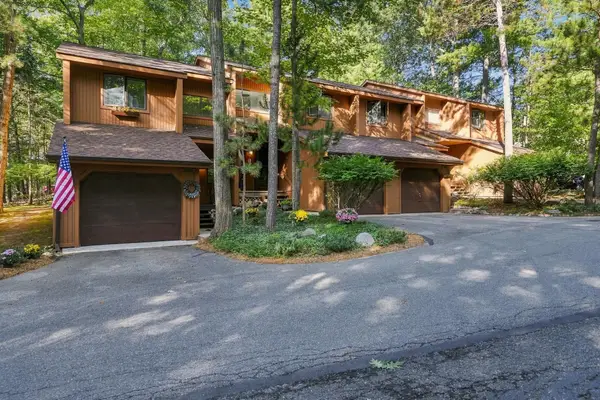 $275,000Active2 beds 3 baths1,280 sq. ft.
3919 Sherwood Forest, Traverse City, MI 49686
MLS# 80074727Listed by: BROOKSTONE, REALTORS 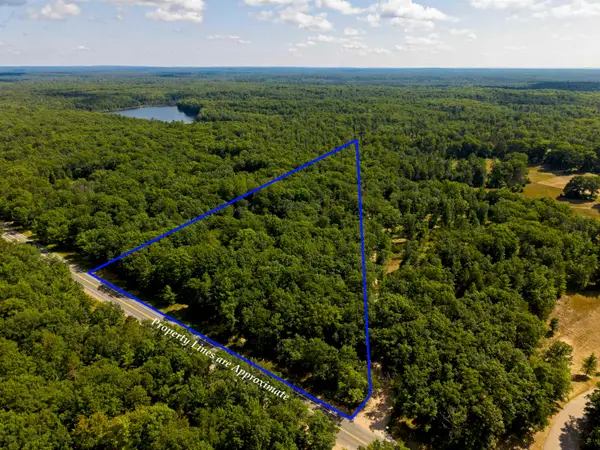 $229,000Active6.36 Acres
0000 Supply RD, TraverseCity, MI 49686
MLS# 78080073082Listed by: REMAX BAYSHORE - KALKASKA- New
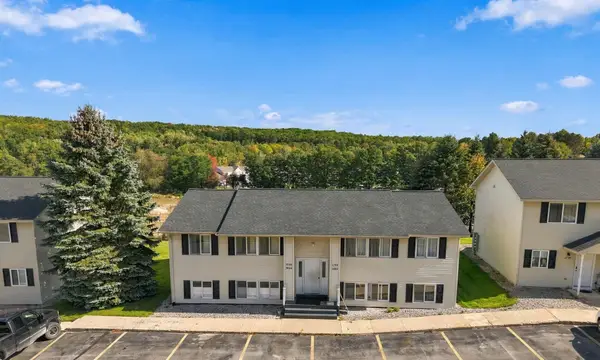 $155,000Active2 beds 1 baths789 sq. ft.
3798 Vale DR, TraverseCity, MI 49686
MLS# 78080074564Listed by: THE MITTEN REAL ESTATE GROUP - New
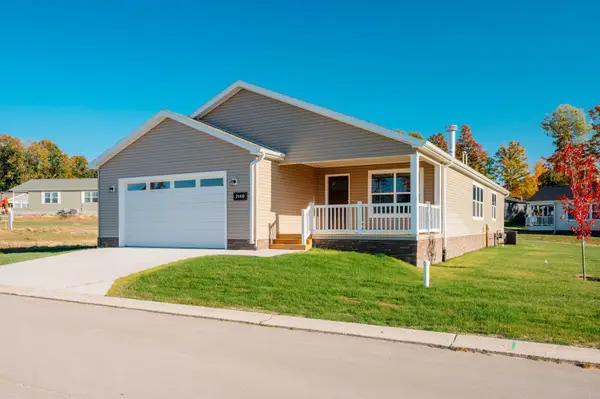 $299,500Active3 beds 2 baths1,641 sq. ft.
2148 Alta Vista, TraverseCity, MI 49686
MLS# 78080074577Listed by: REO-TCFRONT-233021 - New
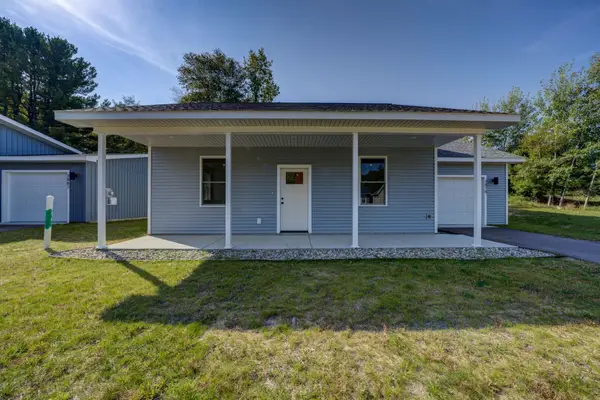
 $365,000Active2 beds 1 baths960 sq. ft.
3878 Falling Leaf, TraverseCity, MI 49686
MLS# 78080074603Listed by: CENTURY 21 NORTHLAND - New
 $365,000Active2 beds 1 baths960 sq. ft.
3888 Falling Leaf, TraverseCity, MI 49686
MLS# 78080074604Listed by: CENTURY 21 NORTHLAND


Protect your home and budget from life's surprises with an Assurant Home Warranty, backed by a partner that supports you through every step of homeownership. Explore Plans.
©2026 Century 21 Real Estate LLC. All rights reserved. CENTURY 21®, the CENTURY 21 Logo and C21® are service marks owned by Century 21 Real Estate LLC. Century 21 Real Estate LLC fully supports the principles of the Fair Housing Act and the Equal Opportunity Act. Each office is independently owned and operated. Listing information is deemed reliable but not guaranteed accurate.