
2810 Holiday Village CT, East Bay, MI 49686
Local realty services provided by:CENTURY 21 Signature Realty
2810 Holiday Village CT,Traversecity, MI 49686
$1,349,000
- 7 Beds
- 8 Baths
- 5,400 sq. ft.
- Single family
- Active
Listed by: audra jackson
Office: exit northern shores realty-er
MLS#:78080069099
Source:MI_REALCOMP
Price summary
- Price:$1,349,000
- Price per sq. ft.:$249.81
About this home
Custom-built by Asher Park Custom Homes and ideally situated on 2.19 private acres adjacent to public land, this exceptional estate offers the perfect blend of luxury, flexibility, and location. Featuring a 3,700-square-foot main residence and a 1,700-square-foot detached ADU, the property includes 7 bedrooms and 6 full and 2 half baths designed for comfortable everyday living and effortless entertaining. Built in 2023, the main home showcases an open-concept floor plan with a spacious eat-in kitchen, inviting gathering room, and seamless access to a covered porch and expansive wraparound decking. The chef's kitchen is appointed with quartz countertops, abundant cabinetry, and generous workspace for entertaining and family gatherings. The main-floor primary suite provides a private retreat complete with a luxurious ensuite bath. Upstairs, three additional bedrooms each feature their own ensuite bath, complemented by a cozy sitting room with fireplace. The finished lower level includes a private mother-in-law suite with a full bath, offering ideal accommodations for guests or extended family. Exterior highlights include LP SmartSide siding, a dimensional-shingle roof, a fenced dog-friendly yard, and an attached two-car garage. The recently completed and fully permitted 1,700-square-foot detached ADU adds incredible versatility and income potential. The lower level features a heated two-car garage and dedicated office space with a powder room. Upstairs, enjoy an open-concept living area, modern kitchen, two bright bedrooms, and a shared Jack-and-Jill bath. Perfect as a rental property, guest quarters, or private accommodations for family and friends. Conveniently located between Traverse City and Flintfields Horse Park-just 7 miles from world-class equestrian events-this rare property offers privacy, recreation, and exceptional flexibility in one remarkable package....
Contact an agent
Home facts
- Year built:2023
- Subdivision & Development:NONE
- Listing ID #:78080069099
- Added:1 day(s) ago
- Updated:August 04, 2026 at 10:06 AM
Rooms and interior
- Bedrooms:7
- Total bathrooms:8
- Full bathrooms:6
- Half bathrooms:2
- Rooms Total:9
- Basement Description:Concrete
- Living area:5,400 sq. ft.
Heating and cooling
- Cooling:Central Air, Exhaust Fan
- Heating:Forced Air, Natural Gas
Structure and exterior
- Year built:2023
- Building area:5,400 sq. ft.
- Lot area:2.16 Acres
- Lot Features:Cleared, Wooded
- Architectural Style:Contemporary, More than 2 Stories
- Exterior Features:Deck, Porch
Utilities
- Water:Public
- Sewer:Septic Tank
Finances and disclosures
- Price:$1,349,000
- Price per sq. ft.:$249.81
Features and amenities
- Appliances:Dishwasher, Disposal, Dryer, Microwave, Oven, Range, Refrigerator, Washer, Water Softener Owned
- Amenities:Cathedral Ceilings, Entrance Foyer, Walk-in Closets
Parking
- Parking description:Attached, Four Car Garage, Garage, Garage Door Opener
- Garage spaces:4

New listings near 2810 Holiday Village CT
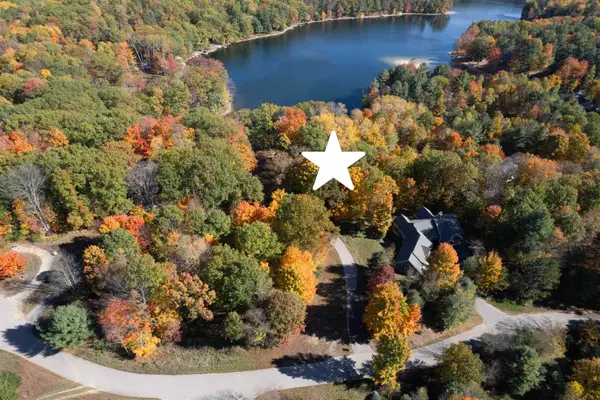 $435,000Active1.07 Acres
Cross Country, TraverseCity, MI 49696
MLS# 78080067281Listed by: COLDWELL BANKER SCHMIDT TRAVERSE CITY $28,500Active2 beds 2 baths1,464 sq. ft.
2035 N Us-31 N, Traverse City, MI 49686
MLS# 80053740Listed by: COLDWELL BANKER SCHMIDT TRAVERSE CITY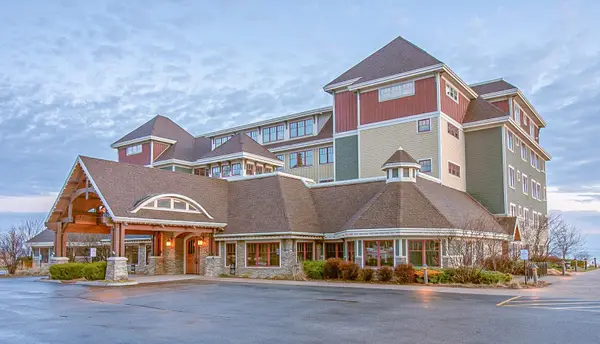 $38,900Active2 beds 2 baths1,521 sq. ft.
2035 N Us-31 N, Traverse City, MI 49686
MLS# 80015163Listed by: COLDWELL BANKER SCHMIDT TRAVERSE CITY- New
 $639,000Active5 beds 4 baths2,545 sq. ft.
3176 Winchester, Traverse City, MI 49686
MLS# 80071806Listed by: BLUE LAKES REAL ESTATE GROUP TC LLC - New
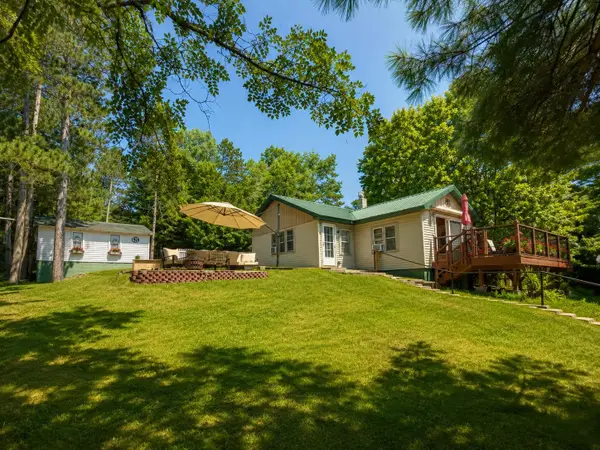 $550,000Active2 beds 1 baths863 sq. ft.
4608 Avery, Traverse City, MI 49696
MLS# 80071739Listed by: BERKSHIRE HATHAWAY HOMESERVICES - TC - Open Sat, 12 to 2pmNew
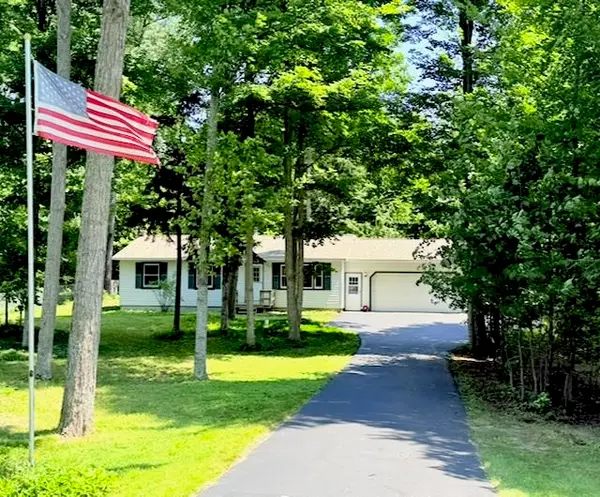 $334,900Active3 beds 1 baths990 sq. ft.
33 Bluejay, TraverseCity, MI 49696
MLS# 78080071726Listed by: REO - ELK RAPIDS-101308 - Open Sat, 12 to 2pmNew
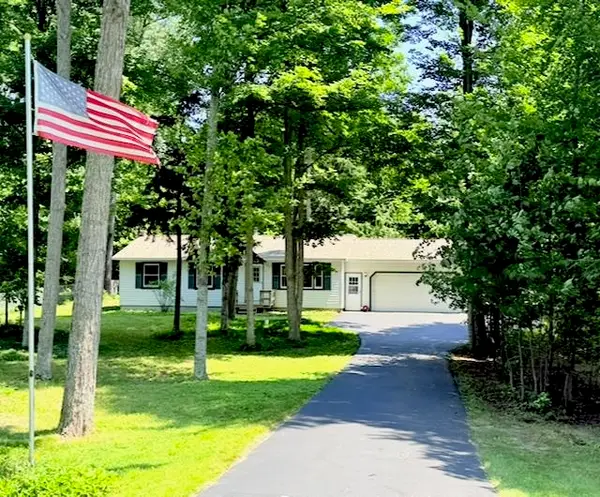 $334,900Active3 beds 1 baths990 sq. ft.
33 Bluejay #Lot: 30, Traverse City, MI 49696
MLS# 80071726Listed by: REO - ELK RAPIDS-101308 - New
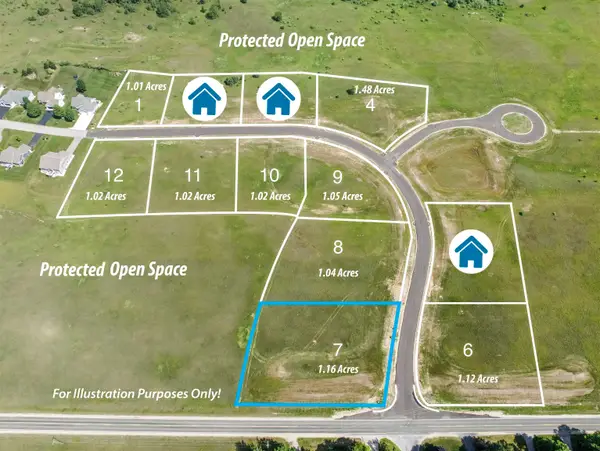 $100,000Active1.2 Acres
29 Porch, Traverse City, MI 49696
MLS# 80071695Listed by: VIEWPOINT REALTY - New
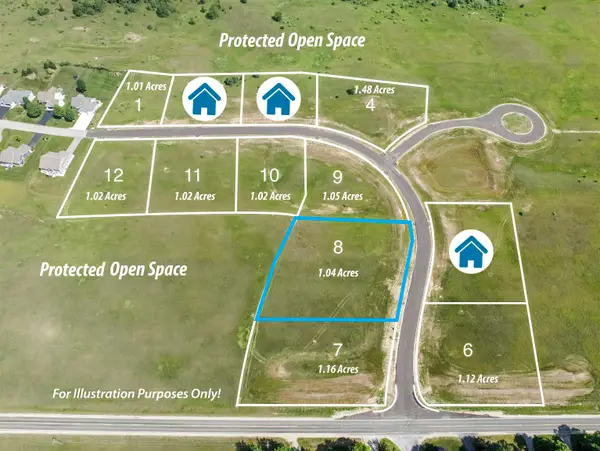 $100,000Active1.04 Acres
57 Porch, Traverse City, MI 49696
MLS# 80071696Listed by: VIEWPOINT REALTY


Protect your home and budget from life's surprises with an Assurant Home Warranty, backed by a partner that supports you through every step of homeownership. Explore Plans.
©2026 Century 21 Real Estate LLC. All rights reserved. CENTURY 21®, the CENTURY 21 Logo and C21® are service marks owned by Century 21 Real Estate LLC. Century 21 Real Estate LLC fully supports the principles of the Fair Housing Act and the Equal Opportunity Act. Each office is independently owned and operated. Listing information is deemed reliable but not guaranteed accurate.