
304 Christina, East Bay, MI 49696
Local realty services provided by:CENTURY 21 Curran & Oberski
304 Christina,Traversecity, MI 49696
$380,000
- 3 Beds
- 1 Baths
- 1,510 sq. ft.
- Single family
- Active
Listed by: aubrey vandemark
Office: the mitten real estate group
MLS#:78080073377
Source:MI_REALCOMP
Price summary
- Price:$380,000
- Price per sq. ft.:$251.66
About this home
Welcome to 304 Christina Lane, a true Up North escape tucked into a peaceful wooded setting just around the corner from deeded access to all-sports Spider Lake. Set on a private 1-acre lot, this furnished and turnkey 4-bedroom, 2-bath home offers an easy way to enjoy Northern Michigan without giving up convenient access to Traverse City amenities. Inside, the home offers comfortable living spaces, hardwood floors, an open layout, an updated kitchen with newer appliances, and a renovated main-level bathroom. The finished lower level adds valuable flexibility with a spacious family room and fourth non-conforming bedroom, along with plumbing already in place for an additional bathroom. A new commercial washer and dryer and new water heater add to the home's convenience. The 30 x 40 detached outbuilding is a standout feature, offering heated, insulated space for parking, storage, entertaining, and more. Complete with a full bathroom, bar, entertainment area, and ample room for vehicles and recreational equipment, it is perfectly suited for everything from lake gear to boats and snowmobiles to hosting friends and family. Outside, the wooded surroundings create a peaceful backdrop where deer and other Northern Michigan wildlife can often be enjoyed from the property. With Spider Lake access just around the corner and Grace MacDonald Park, Peegoes, Brown Bridge Quiet Area, endless trails and state land, and Ranch Rudolph nearby, recreation is always close at hand. Fully furnished and ready to enjoy, this property offers the best of both worlds: the privacy and character of a true Up North getaway with easy access to Traverse City's dining, shopping, entertainment, and everyday amenities....
Contact an agent
Home facts
- Year built:1991
- Subdivision & Development:N/A
- Listing ID #:78080073377
- Added:3 day(s) ago
- Updated:September 13, 2026 at 03:37 PM
Rooms and interior
- Bedrooms:3
- Total bathrooms:1
- Full bathrooms:1
- Rooms Total:4
- Basement Description:Block
- Living area:1,510 sq. ft.
Heating and cooling
- Cooling:Ceiling Fans, Central Air
- Heating:Forced Air, Humidity Control, Natural Gas
Structure and exterior
- Year built:1991
- Building area:1,510 sq. ft.
- Lot area:0.97 Acres
- Lot Features:Corner Lot, Water View, Wooded
- Architectural Style:Ranch
- Construction Materials:Vinyl Siding
- Exterior Features:Deck, Porch
- Foundation Description:Block
- Levels:One
Utilities
- Water:Well
- Sewer:Septic Tank
Finances and disclosures
- Price:$380,000
- Price per sq. ft.:$251.66
Features and amenities
- Appliances:Dishwasher, Dryer, Microwave, Oven, Range, Refrigerator, Washer
Parking
- Parking description:Attached, Garage, Six or More Car Garage
- Garage spaces:8

New listings near 304 Christina
- New
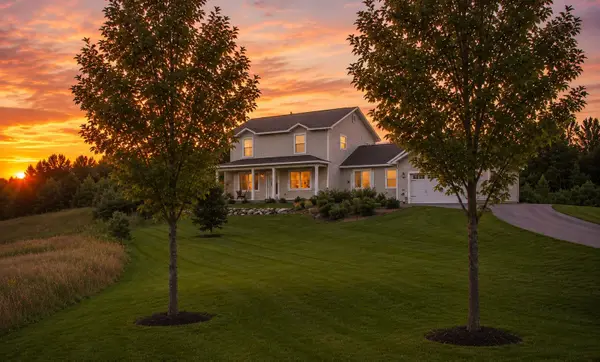 $499,900Active4 beds 3 baths2,100 sq. ft.
834 Shamrock, Traverse City, MI 49696
MLS# 80073435Listed by: KELLER WILLIAMS, HOME - New
 $649,000Active3 beds 3 baths1,960 sq. ft.
687 Arbutus, TraverseCity, MI 49696
MLS# 78080073427Listed by: KELLER WILLIAMS, HOME - New
 $660,000Active4 beds 3 baths2,346 sq. ft.
3818 Village, Traverse City, MI 49686
MLS# 80073421Listed by: REO-TCFRONT-233021 - New
 $660,000Active4 beds 3 baths2,929 sq. ft.
3818 Village, TraverseCity, MI 49686
MLS# 78080073421Listed by: REO-TCFRONT-233021 - New
 $649,000Active5 beds 4 baths2,098 sq. ft.
1688 Pergola, Traverse City, MI 49696
MLS# 70557725Listed by: REAL ESTATE ONE INC - New
 $724,990Active4 beds 3 baths2,450 sq. ft.
684 Vienna, Traverse City, MI 49696
MLS# 70557638Listed by: GREAT LAKE REALTY COMPANY LLC - New
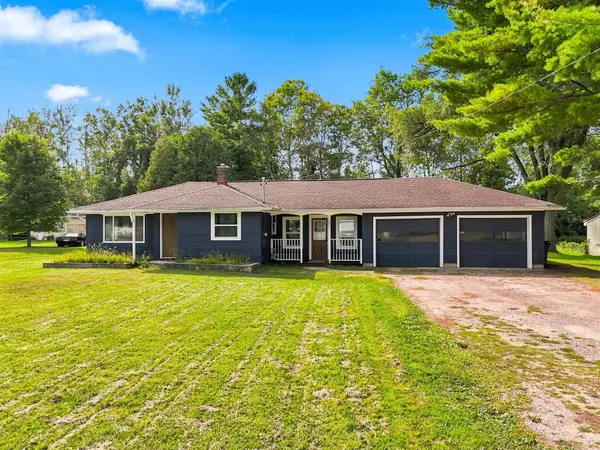 $259,000Active3 beds 1 baths1,062 sq. ft.
3221 N Four Mile, TraverseCity, MI 49686
MLS# 78080073342Listed by: THE MITTEN REAL ESTATE GROUP - New
 $18,000Active0.4 Acres
0000 Garfield, TraverseCity, MI 49696
MLS# 78080073310Listed by: EXIT NORTHERN SHORES REALTY-ER - New
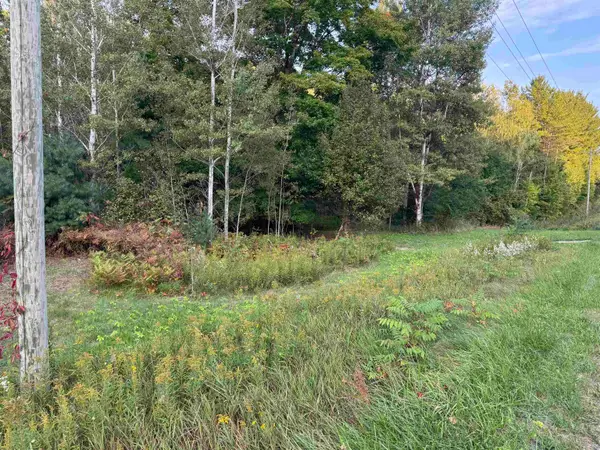 $18,000Active0.4 Acres
0000 Garfield, Traverse City, MI 49696
MLS# 80073310Listed by: EXIT NORTHERN SHORES REALTY-ER


Protect your home and budget from life's surprises with an Assurant Home Warranty, backed by a partner that supports you through every step of homeownership. Explore Plans.
©2026 Century 21 Real Estate LLC. All rights reserved. CENTURY 21®, the CENTURY 21 Logo and C21® are service marks owned by Century 21 Real Estate LLC. Century 21 Real Estate LLC fully supports the principles of the Fair Housing Act and the Equal Opportunity Act. Each office is independently owned and operated. Listing information is deemed reliable but not guaranteed accurate.