
4411 Lakeview, East Bay, MI 49696
Local realty services provided by:CENTURY 21 Northland
Listed by: jonathan crane, matthew crane
Office: berkshire hathaway homeservices - tc
MLS#:80070354
Source:MI_REALSOURCE
Price summary
- Price:$479,900
- Price per sq. ft.:$459.67
About this home
This inviting Spider Lake waterfront home offers 80 feet of private, sandy shoreline and an ideal backdrop for relaxed Up North living. The main level features an open, comfortable layout, while the walkout lower level provides effortless access to the water. A generous covered deck spans the lakeside of the home, perfect for morning coffee, evening gatherings, or simply enjoying the peaceful views. With good bones, the home is a great fit for buyers who want to make it their own and add value over time. Its location is equally appealing, with a short drive to the Vasa Trail, the Traverse City Horse Show, Grand Traverse Resort, Mt. Holiday, downtown Traverse City, and countless other regional attractions. A wonderful opportunity to enjoy the Spider Lake lifestyle and create your ideal waterfront retreat.
Contact an agent
Home facts
- Year built:1963
- Listing ID #:80070354
- Added:31 day(s) ago
- Updated:July 29, 2026 at 10:46 AM
Rooms and interior
- Bedrooms:2
- Total bathrooms:1
- Full bathrooms:1
- Kitchen Description:Microwave, Range/Oven, Refrigerator
- Bedroom Description:Bedroom 1 on Main Level
- Basement Description:Block, Full, Unfinished, Walk Out
- Living area:1,044 sq. ft.
Heating and cooling
- Heating:Forced Air, Natural Gas
Structure and exterior
- Year built:1963
- Building area:1,044 sq. ft.
- Lot area:0.13 Acres
- Construction Materials:Wood
- Exterior Features:Deck, Porch
- Foundation Description:Block
- Levels:1 1/2 Story
Utilities
- Water:Private Well
- Sewer:Septic
Finances and disclosures
- Price:$479,900
- Price per sq. ft.:$459.67
Features and amenities
- Appliances:Dryer, Microwave, Range/Oven, Refrigerator, Washer
- Laundry features:Dryer, On Main Level, Washer
- Amenities:Cathedral/Vaulted Ceiling, Skylights
 Provided through IDX via MiRealSource. Courtesy of MiRealSource Shareholder. Copyright MiRealSource. The information published and disseminated by MiRealSource is communicated verbatim, without change by MiRealSource, as filed with MiRealSource by its members. The accuracy of all information, regardless of source, is not guaranteed or warranted. All information should be independently verified. Copyright 2026 MiRealSource. All rights reserved. The information provided hereby constitutes proprietary information of MiRealSource, Inc. and its shareholders, affiliates and licensees and may not be reproduced or transmitted in any form or by any means, electronic or mechanical, including photocopy, recording, scanning or any information storage and retrieval system, without written permission from MiRealSource, Inc. MI_REALSOURCE Member Broker: Brad Platt
New listings near 4411 Lakeview
- New
 $1,800,000Active3 beds 2 baths1,974 sq. ft.
1056 Smith, Traverse City, MI 49696
MLS# 80071589Listed by: BERKSHIRE HATHAWAY HOMESERVICES - TC - New
 $485,000Active3 beds 3 baths1,404 sq. ft.
4033 Harolds, Traverse City, MI 49696
MLS# 80071595Listed by: THE MITTEN REAL ESTATE GROUP - New
 $289,900Active1.86 Acres
00 E River, Traverse City, MI 49696
MLS# 80071522Listed by: REO-TCFRONT-233021 - New
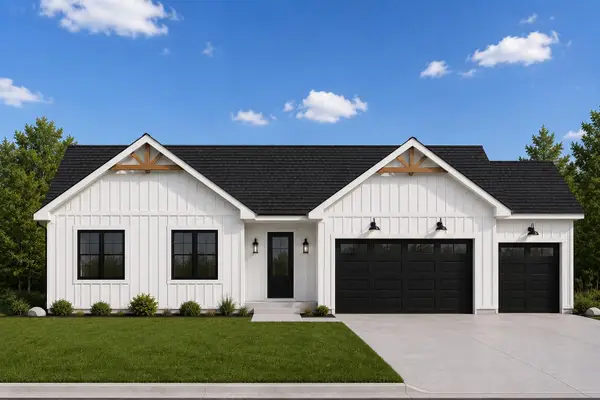 $620,000Active3 beds 2 baths1,792 sq. ft.
1490 Oban, Traverse City, MI 49696
MLS# 80071503Listed by: BLUE LAKES REAL ESTATE GROUP TC LLC - New
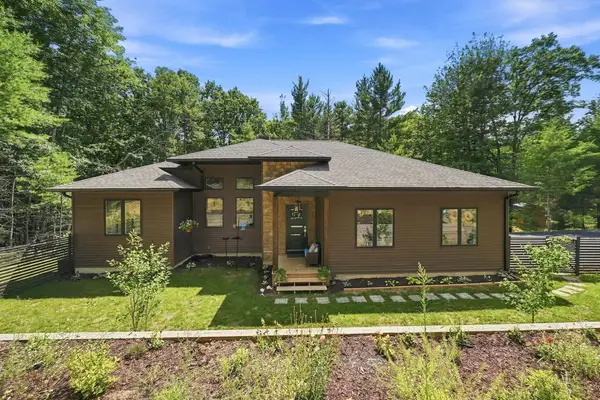 $714,000Active5 beds 3 baths1,340 sq. ft.
5346 Trager, Traverse City, MI 49696
MLS# 80071448Listed by: CITY2SHORE REAL ESTATE NORTHERN MICHIGAN - New
 $75,000Active1.38 Acres
3916 Supply, Traverse City, MI 49696
MLS# 50215959Listed by: JOSEPH WALTER REALTY LLC - New
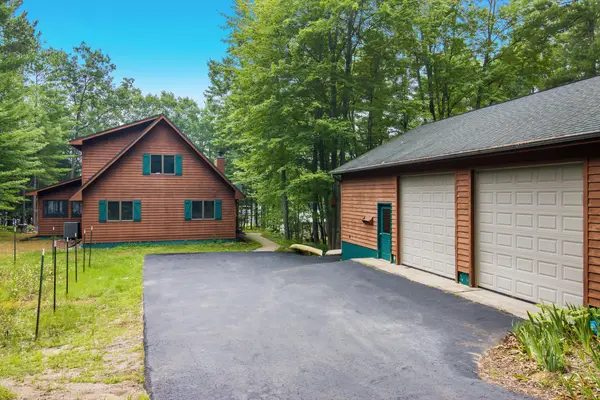 $749,000Active3 beds 2 baths1,820 sq. ft.
4620 N Indian Lake, Traverse City, MI 49696
MLS# 80071375Listed by: THE MITTEN REAL ESTATE GROUP - New
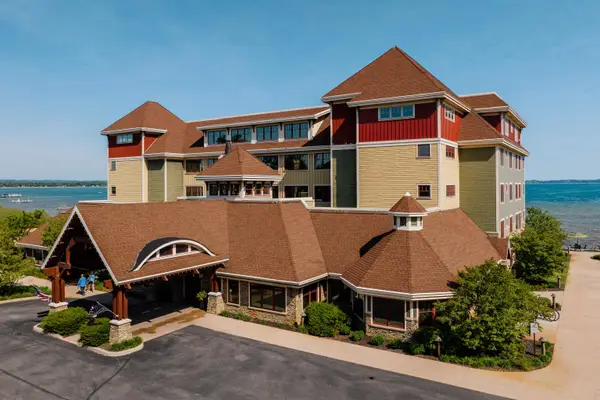 $119,000Active3 beds 3 baths1,622 sq. ft.
2035 N Us-31 N, Traverse City, MI 49686
MLS# 80071343Listed by: COLDWELL BANKER SCHMIDT TRAVERSE CITY  $147,500Pending2.86 Acres
1701 E River, Traverse City, MI 49696
MLS# 80071353Listed by: HOMEWATERS, LLC- New
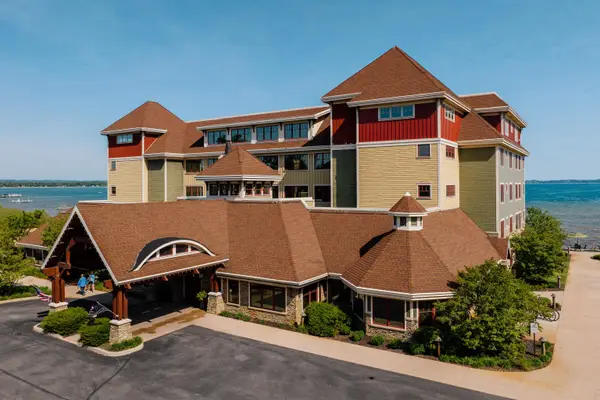 $119,000Active3 beds 3 baths1,622 sq. ft.
2035 N US-31 N, TraverseCity, MI 49686
MLS# 78080071343Listed by: COLDWELL BANKER SCHMIDT TRAVERSE CITY


Protect your home and budget from life's surprises with an Assurant Home Warranty, backed by a partner that supports you through every step of homeownership. Explore Plans.
©2026 Century 21 Real Estate LLC. All rights reserved. CENTURY 21®, the CENTURY 21 Logo and C21® are service marks owned by Century 21 Real Estate LLC. Century 21 Real Estate LLC fully supports the principles of the Fair Housing Act and the Equal Opportunity Act. Each office is independently owned and operated. Listing information is deemed reliable but not guaranteed accurate.