
3708 Riverview Terrace N RD, East China, MI 48054
Local realty services provided by:CENTURY 21 Affiliated
Listed by: mishelle kasper
Office: real estate brokers & associates inc.
MLS#:58050202340
Source:MI_REALCOMP
Price summary
- Price:$899,000
- Price per sq. ft.:$179.3
- Monthly HOA dues:$60
About this home
Experience refined living in this custom-built 2023 brick home, located in a desirable waterfront community, along the St. Clair. Outstanding Price! $215 per finished sq ft! River with a private marina. Offering approximately 5,000 sq ft of finished space, this residence includes a deeded 50x21 boatwell with shore power and electricity, only a short walk from your front door. Inside, the gourmet kitchen is designed for entertaining, featuring two oversized islands, premium appliances, and a walk-in pantry with a convenient pass-through door to the garage. A terrace directly off the kitchen extends the living space outdoors and includes a gas hook-up for grilling, perfect for year-round gatherings. The primary suite offers a spa-style bathroom and walk-in closets, complemented by three additional en-suite bedrooms for guests or multigenerational living. Additional amenities include a walk-out basement with kitchenette, custom board and batten hidden doors, and Anderson windows throughout. The home's construction and systems are designed for convenience and efficiency. Notable features include double-wide iron front doors, a massive garage with water hook-up and a built-in car power washer, a tankless water heater, a whole-house generator, and a full-house water filtration and reverse osmosis system. There is also an exterior entry to a lavatory, adding practical access from outside. Upstairs, an unfinished space overlooking the water offers flexible options for a future living area, private retreat, or additional storage. This home balances comfort and functionality with thoughtful design, located in a serene setting just minutes from shopping, dining, and major highways. With four en-suites, custom finishes, and private marina privileges, this property is a rare opportunity!...
Contact an agent
Home facts
- Year built:2022
- Subdivision & Development:DIAMOND COVE NORTH
- Listing ID #:58050202340
- Added:175 day(s) ago
- Updated:September 16, 2026 at 10:03 AM
Rooms and interior
- Bedrooms:4
- Total bathrooms:6
- Full bathrooms:4
- Half bathrooms:2
- Rooms Total:17
- Flooring:Ceramic Tile
- Kitchen Description:Eat-in Kitchen, Pantry
- Basement Description:Concrete, Daylight, Exterior Entry, Finished, Full, Interior Entry, Sump Pump, Walk-Out Access
- Living area:5,014 sq. ft.
Heating and cooling
- Cooling:Ceiling Fans, Central Air
- Heating:Forced Air, Humidity Control, Natural Gas
Structure and exterior
- Year built:2022
- Building area:5,014 sq. ft.
- Lot area:0.27 Acres
- Lot Features:Dead End Street, Sprinklers, Water View
- Architectural Style:Raised Ranch, Ranch
- Construction Materials:Brick
- Exterior Features:Balcony, Patio, Porch, Terrace
- Foundation Description:Basement, Brick Mortar
- Levels:One
Utilities
- Water:Public
- Sewer:Public Sewer
Finances and disclosures
- Price:$899,000
- Price per sq. ft.:$179.3
- Tax amount:$13,469
Features and amenities
- Appliances:Bar Fridge, Dishwasher, Disposal, Dryer, Freezer, Humidifier, Microwave, Oven, Range, Refrigerator, Washer
- Amenities:Entrance Foyer, High Ceilings, High Speed Internet, Pantry, Walk-in Closets, Wet Bar
Parking
- Parking description:Assigned 2 Spaces, Attached, Electricity In Garage, Four Car Garage, Garage, Garage Door Opener, Lighted, Paved
- Garage spaces:4

New listings near 3708 Riverview Terrace N RD
- Open Sun, 12 to 2pmNew
 $579,900Active3 beds 2 baths1,822 sq. ft.
3549 River Road, East China, MI 48054
MLS# 50221720Listed by: EPIQUE INC. - New
 $359,900Active3 beds 2 baths1,680 sq. ft.
3400 King, East China, MI 48054
MLS# 50221327Listed by: MY HOME REALTY LLC  $335,000Pending4 beds 3 baths1,860 sq. ft.
3131 King, East China, MI 48054
MLS# 50220064Listed by: SINE & MONAGHAN REALTORS LLC ST CLAIR $619,999Pending2 beds 2 baths1,834 sq. ft.
4021 River RD, EastChina, MI 48054
MLS# 58050219971Listed by: BERKSHIRE HATHAWAY HOMESERVICES KEE REALTY NB $475,000Active3 beds 3 baths1,753 sq. ft.
333 Hawks Nest DR, EastChina, MI 48054
MLS# 58050219771Listed by: SINE & MONAGHAN REALTORS LLC ST CLAIR $224,900Active2 beds 1 baths858 sq. ft.
5575 River RD, EastChina, MI 48054
MLS# 58050219719Listed by: SINE & MONAGHAN REALTORS LLC ST CLAIR $379,900Active4 beds 3 baths1,922 sq. ft.
5901 Urban DR, EastChina, MI 48054
MLS# 58050219102Listed by: KW PLATINUM $194,800Pending2 beds 1 baths984 sq. ft.
5378 Orchard DR, EastChina, MI 48054
MLS# 58050219038Listed by: REALTY EXECUTIVES HOME TOWNE CHESTERFIELD $189,900Active1 beds 2 baths965 sq. ft.
3995 River Road #15 RD, EastChina, MI 48054
MLS# 58050218358Listed by: KW PLATINUM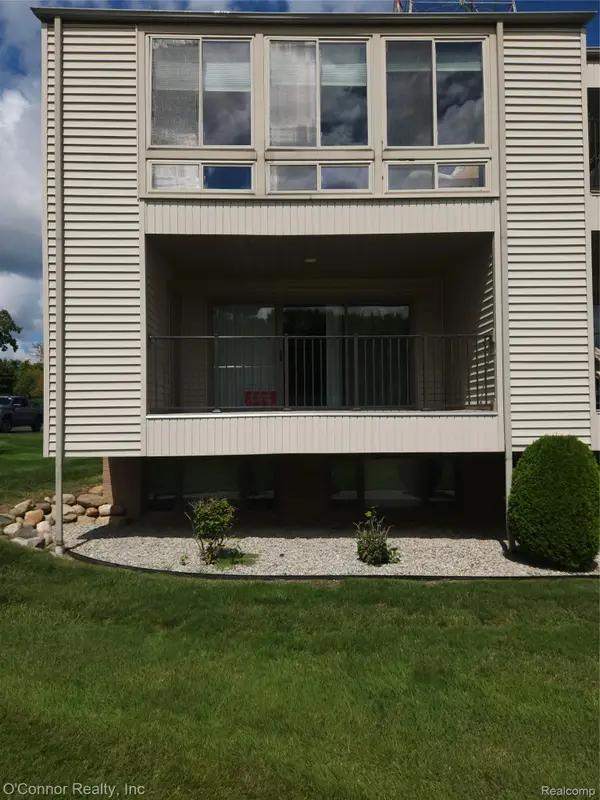 $235,000Active1 beds 3 baths1,632 sq. ft.
3995 River Road #16, EastChina, MI 48054
MLS# 20261062614Listed by: O'CONNOR REALTY, INC


Protect your home and budget from life's surprises with an Assurant Home Warranty, backed by a partner that supports you through every step of homeownership. Explore Plans.
©2026 Century 21 Real Estate LLC. All rights reserved. CENTURY 21®, the CENTURY 21 Logo and C21® are service marks owned by Century 21 Real Estate LLC. Century 21 Real Estate LLC fully supports the principles of the Fair Housing Act and the Equal Opportunity Act. Each office is independently owned and operated. Listing information is deemed reliable but not guaranteed accurate.