
5409 Vista Belle CT, East China, MI 48054
Local realty services provided by:CENTURY 21 Metro Brokers
5409 Vista Belle CT,Eastchina, MI 48054
$449,900
- 4 Beds
- 3 Baths
- 3,064 sq. ft.
- Single family
- Pending
Listed by: trent attebury, sherie dunn
Office: j. a. bachler realtor
MLS#:58050206790
Source:MI_REALCOMP
Price summary
- Price:$449,900
- Price per sq. ft.:$146.83
About this home
Offering over 3,000 square feet of living space, this spacious 4-bedroom, 3-bath home is designed for comfortable living and unforgettable entertaining. The backyard is a true highlight, featuring a custom-built patio with a veranda and outdoor fireplace, along with a charming gazebo, fountain, and brick-paved walkway that create a relaxing outdoor retreat. Inside, the home features a large kitchen with abundant counter space and storage, a center island, and a built-in dining bar perfect for casual meals or hosting guests. The primary suite includes a walk-in closet and a recently updated ensuite bathroom, while the fully finished basement provides additional living and recreation space. The den offers flexibility for a home office, playroom, or additional lounge area. Attached garage features cabinet storage, gas wall heater and mounted vacuum system while the second garage adds extra room for storage, hobbies, or workshop space. Premium appliances all included with the home, furnace only 5 years old. Listing agent/broker related to seller....
Contact an agent
Home facts
- Year built:1987
- Listing ID #:58050206790
- Added:12 day(s) ago
- Updated:May 26, 2026 at 07:33 AM
Rooms and interior
- Bedrooms:4
- Total bathrooms:3
- Full bathrooms:3
- Rooms Total:9
- Flooring:Hardwood
- Basement Description:Concrete, Finished, Sump Pump
- Living area:3,064 sq. ft.
Heating and cooling
- Cooling:Ceiling Fans, Central Air
- Heating:Forced Air, Natural Gas
Structure and exterior
- Year built:1987
- Building area:3,064 sq. ft.
- Lot area:0.39 Acres
- Lot Features:Cul-de-Sac, Sprinklers
- Architectural Style:Colonial
- Construction Materials:Brick, Vinyl Siding
- Exterior Features:Patio
- Foundation Description:Basement
- Levels:Two
Utilities
- Water:Public
- Sewer:Public Sewer
Finances and disclosures
- Price:$449,900
- Price per sq. ft.:$146.83
- Tax amount:$3,573
Features and amenities
- Appliances:Dishwasher, Disposal, Dryer, Microwave, Oven, Range, Refrigerator, Washer
- Amenities:High Speed Internet, Walk-in Closets
Parking
- Parking description:Assigned 2 Spaces, Attached, Electricity In Garage, Garage, Garage Door Opener, Heated Garage, Paved, Two Car Garage
- Garage spaces:2

New listings near 5409 Vista Belle CT
- New
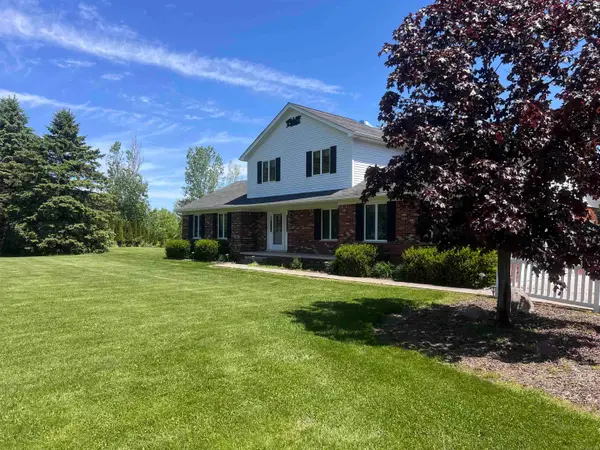 $549,000Active4 beds 3 baths2,176 sq. ft.
3747 Westrick, East China, MI 48054
MLS# 50208657Listed by: REAL ESTATE BROKERS & ASSOCIATES INC. - New
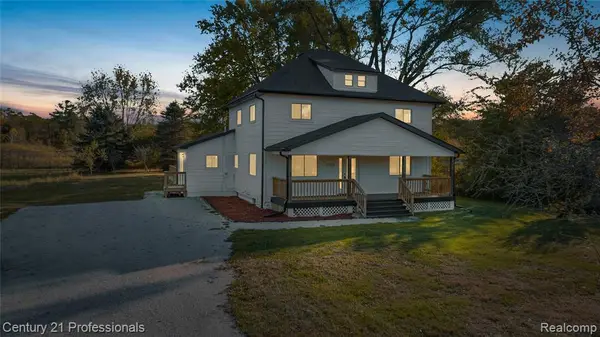 $429,900Active4 beds 2 baths2,300 sq. ft.
7359 Saint Clair Hwy, East China, MI 48054
MLS# 60994612Listed by: CENTURY 21 PROFESSIONALS UTICA - New
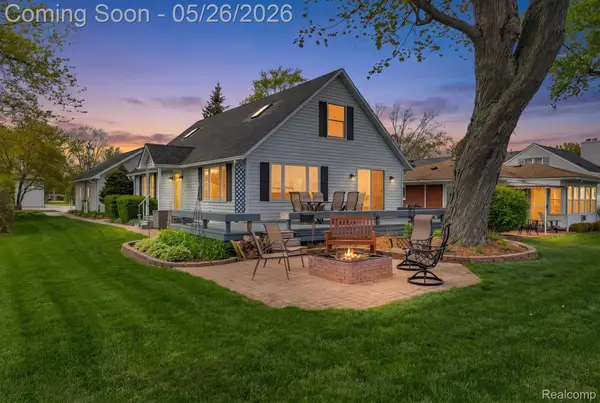 $690,000Active3 beds 3 baths1,874 sq. ft.
5441 Pointe Drive, EastChina, MI 48054
MLS# 20261031542Listed by: EXP REALTY MAIN - New
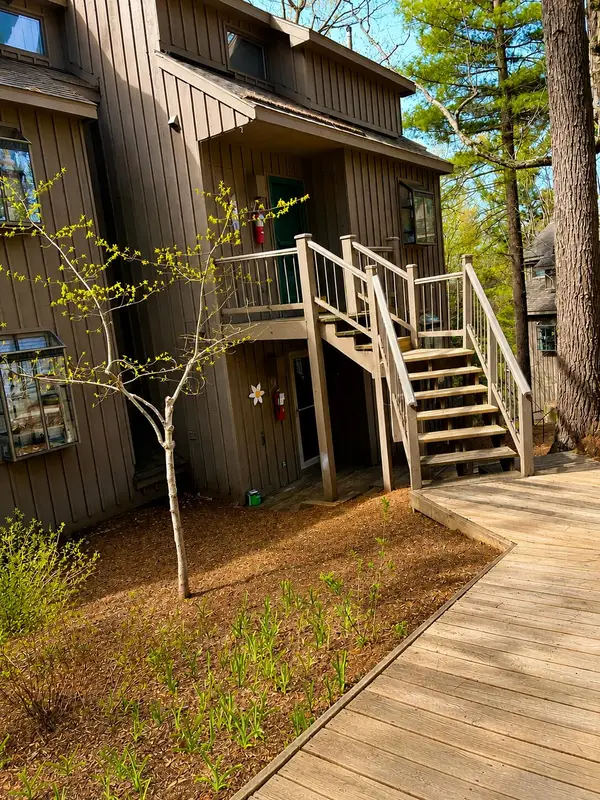 $495,000Active2 beds 2 baths812 sq. ft.
42 Hawks Ne Street #42, Glen Arbor, MI 49636
MLS# 26023247Listed by: MANUS REALTY - New
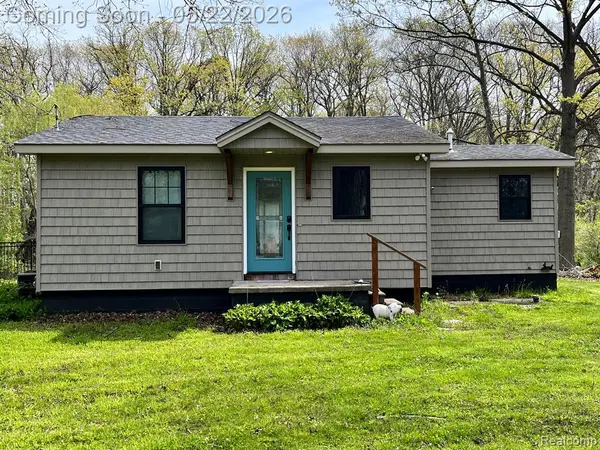 $219,900Active2 beds 1 baths990 sq. ft.
5036 Woodland, East China, MI 48054
MLS# 60993880Listed by: F L ANDARY REALTY COMPANY INC - New
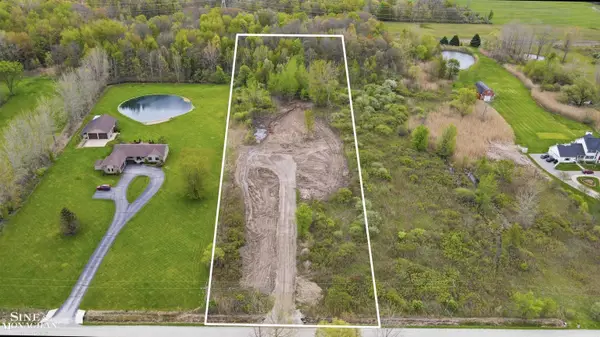 $100,000Active4.88 Acres
3283 Mckinley, East China, MI 48054
MLS# 50207816Listed by: SINE & MONAGHAN REALTORS LLC ST CLAIR 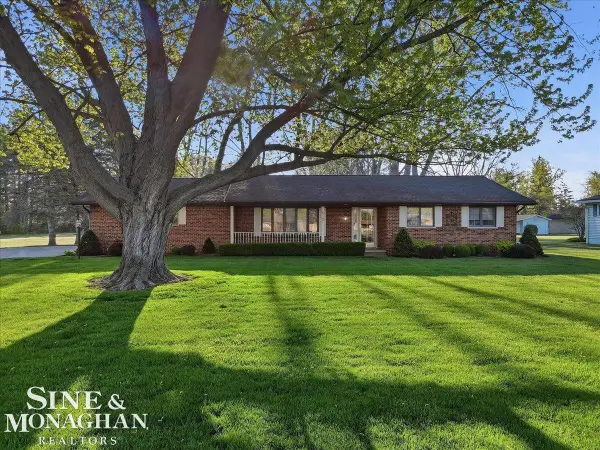 $374,900Pending3 beds 3 baths1,884 sq. ft.
6197 Urban DR, EastChina, MI 48054
MLS# 58050206927Listed by: SINE & MONAGHAN REALTORS LLC ST CLAIR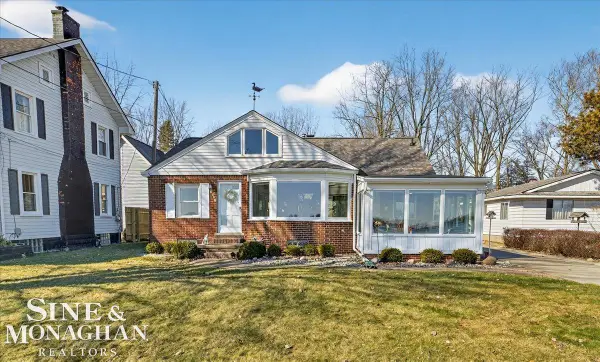 $470,000Active2 beds 2 baths1,425 sq. ft.
6200 River RD, EastChina, MI 48054
MLS# 58050206352Listed by: SINE & MONAGHAN REALTORS LLC ST CLAIR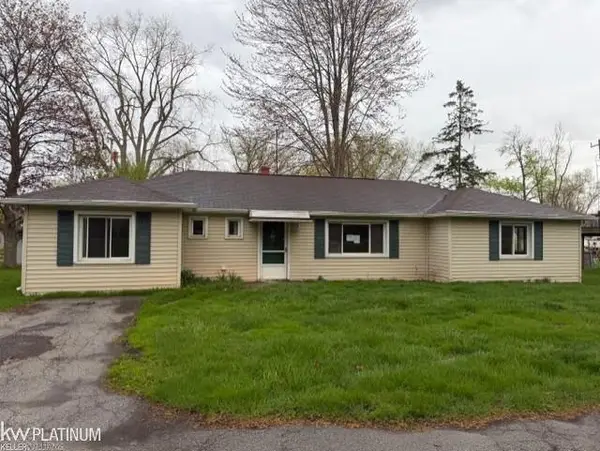 $210,000Active3 beds 2 baths1,400 sq. ft.
5439 River RD, EastChina, MI 48054
MLS# 58050206555Listed by: KW PLATINUM


Protect your home and budget from life's surprises with an Assurant Home Warranty, backed by a partner that supports you through every step of homeownership. Explore Plans.
©2026 Century 21 Real Estate LLC. All rights reserved. CENTURY 21®, the CENTURY 21 Logo and C21® are service marks owned by Century 21 Real Estate LLC. Century 21 Real Estate LLC fully supports the principles of the Fair Housing Act and the Equal Opportunity Act. Each office is independently owned and operated. Listing information is deemed reliable but not guaranteed accurate.