
6161 Tripp, East China, MI 48054
Local realty services provided by:CENTURY 21 Signature Realty
Listed by: flo abke, david jacobson
Office: berkshire hathaway homeservices kee realty scs
MLS#:50225695
Source:MI_REALSOURCE
Price summary
- Price:$649,900
- Price per sq. ft.:$192.39
About this home
Fabulous 4 bedroom 3,378 sq. ft. split level on 8.38 acres offers so many great features including an expansive walk-out basement, lovely hardwood floors, BRAND NEW roof 2026, BRAND NEW geo-thermal heat & central air system 2026, whole house generator, attractive stocked aerated pond with fountain, 30x24 covered 2nd floor balcony/porch w/Trex decking and see thru fireplace (to living room), formal dining room, whole house reverse osmosis system, 400 amp. electric box, huge first floor primary suite with full bath (heated floor) & massive walk-in closet, nice office/den with French doors, large kitchen w/stove, refrigerator, microwave & dishwasher, multiple pantries, great views from covered balcony and patio to yard & pond, 2nd floor bonus room w/skylights, 1st floor laundry & so much more. Sooooo many expensive updates!! Driveway has been resealed. Heated kennel with 20 amp electrical stays. Wildlife roam the property!!
Contact an agent
Home facts
- Year built:2008
- Subdivision & Development:None
- Listing ID #:50225695
- Added:2 day(s) ago
- Updated:October 25, 2026 at 12:33 AM
Rooms and interior
- Bedrooms:4
- Total bathrooms:3
- Full bathrooms:2
- Half bathrooms:1
- Flooring:Ceramic Floors, Hardwood Floors
- Dining Description:On Entry Level
- Kitchen Description:Dishwasher, Microwave, On Entry Level, Range/Oven, Refrigerator
- Bedroom Description:Bedroom 1 on Entry Level, Bedroom 2 on Upper Level, Bedroom 3 on Upper Level, Bedroom 4 on Upper Level
- Basement Description:Finished, Outside Entrance, Walk Out
- Living area:3,378 sq. ft.
Heating and cooling
- Cooling:Ceiling Fan(s), Central A/C
- Heating:Geothermal, Zoned Heating
Structure and exterior
- Year built:2008
- Building area:3,378 sq. ft.
- Lot area:8.38 Acres
- Architectural Style:Split Level
- Construction Materials:Brick, Stone
- Exterior Features:Deck, Exterior Balcony, Patio, Pond, Porch
- Foundation Description:Basement
- Levels:1 1/2 Story
Utilities
- Water:Private Well
- Sewer:Septic
Finances and disclosures
- Price:$649,900
- Price per sq. ft.:$192.39
- Tax amount:$7,894
Features and amenities
- Appliances:Dishwasher, Microwave, Range/Oven, Refrigerator, Water Softener - Leased
- Laundry features:On Entry Level
- Amenities:Cathedral/Vaulted Ceiling, Skylights, Sump Pump, Walk-In Closet
Parking
- Parking description:Attached Garage, Garage, Garage Door Opener, Side Loading Garage
- Garage spaces:3
 Provided through IDX via MiRealSource. Courtesy of MiRealSource Shareholder. Copyright MiRealSource. The information published and disseminated by MiRealSource is communicated verbatim, without change by MiRealSource, as filed with MiRealSource by its members. The accuracy of all information, regardless of source, is not guaranteed or warranted. All information should be independently verified. Copyright 2026 MiRealSource. All rights reserved. The information provided hereby constitutes proprietary information of MiRealSource, Inc. and its shareholders, affiliates and licensees and may not be reproduced or transmitted in any form or by any means, electronic or mechanical, including photocopy, recording, scanning or any information storage and retrieval system, without written permission from MiRealSource, Inc. MI_REALSOURCE Member Broker: Andrew Hauck
New listings near 6161 Tripp
- New
 $219,900Active5 beds 3 baths2,336 sq. ft.
4264 King, East China, MI 48054
MLS# 50225861Listed by: RE/MAX FIRST - New
 $699,000Active90 Acres
Vacant King Rd, East China, MI 48054
MLS# 50225832Listed by: KW PLATINUM - New
 $449,900Active4 beds 3 baths1,962 sq. ft.
5134 Ivy, East China, MI 48054
MLS# 50225616Listed by: REAL ESTATE ONE PORT HURON - New
 $299,900Active4 beds 2 baths1,456 sq. ft.
6039 Belle River, East China, MI 48054
MLS# 50225516Listed by: KW PLATINUM - New
 $29,000Active0.24 Acres
0 Woodland LN, EastChina, MI 48054
MLS# 58050225326Listed by: J. A. BACHLER REALTOR - New
 $60,000Active0.11 Acres
5494 Orchard DR, EastChina, MI 48054
MLS# 58050225331Listed by: SINE & MONAGHAN REALTORS LLC ST CLAIR - New
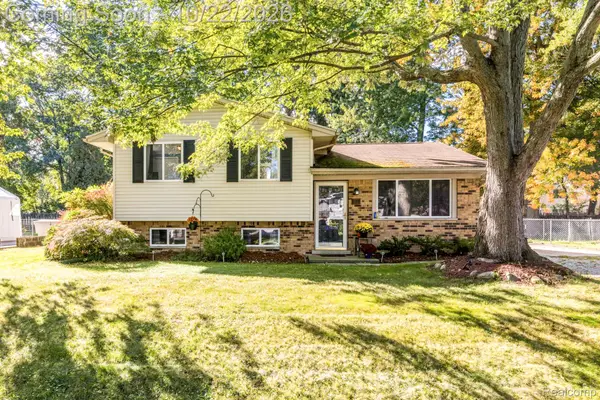 $234,900Active3 beds 2 baths1,736 sq. ft.
277 Manor Park DR, EastChina, MI 48054
MLS# 20261085251Listed by: EXP REALTY MAIN - New
 $29,000Active0.24 Acres
0 Woodland, East China, MI 48054
MLS# 50225326Listed by: J. A. BACHLER REALTOR  $400,000Active3 beds 2 baths1,896 sq. ft.
1553 Meisner RD, EastChina, MI 48054
MLS# 20261082781Listed by: MOVE REALTY LLC


Protect your home and budget from life's surprises with an Assurant Home Warranty, backed by a partner that supports you through every step of homeownership. Explore Plans.
©2026 Century 21 Real Estate LLC. All rights reserved. CENTURY 21®, the CENTURY 21 Logo and C21® are service marks owned by Century 21 Real Estate LLC. Century 21 Real Estate LLC fully supports the principles of the Fair Housing Act and the Equal Opportunity Act. Each office is independently owned and operated. Listing information is deemed reliable but not guaranteed accurate.