
612 Greenwood Avenue SE, East Grand Rapids, MI 49506
Local realty services provided by:CENTURY 21 Dynamic Realty
612 Greenwood Avenue SE,Eastgrandrapids, MI 49506
$495,000
- 3 Beds
- 2 Baths
- 1,664 sq. ft.
- Single family
- Active
Listed by: tanya l craig
Office: keller williams gr east
MLS#:65026039152
Source:MI_REALCOMP
Price summary
- Price:$495,000
- Price per sq. ft.:$198.32
About this home
Experience the charm and convenience of this East Grand Rapids gem! Just a short ways to Gaslight Village, Reeds Lake & all the beloved local spots EGR has to offer. Inside, you'll find timeless character with hardwood floors, classic woodwork, built-ins & high ceilings. Every room is spacious and the house offers abundant storage. Newer windows, AC & white kitchen w/room to create great meals! The spacious foyer allows for welcoming guests & opens on to the living room & dining room. Upper level provides 3 large bedrooms & full bath. Enjoy the outdoors from the inviting front porch swing with your morning coffee, grilling on the back deck, roasting marshmallows on the patio, or by strolling through one of Grand Rapids' most sought-after communities. With a perfect blend of vintage charm and everyday convenience, this home is ready for you to enjoy this summer. Come see it today and make it yours!
Contact an agent
Home facts
- Year built:1903
- Listing ID #:65026039152
- Added:1 day(s) ago
- Updated:July 30, 2026 at 07:59 PM
Rooms and interior
- Bedrooms:3
- Total bathrooms:2
- Full bathrooms:1
- Half bathrooms:1
- Rooms Total:9
- Flooring:Carpet, Tile, Wood
- Basement Description:Full
- Living area:1,664 sq. ft.
Heating and cooling
- Cooling:Ceiling Fans, Central Air
- Heating:Forced Air, Natural Gas
Structure and exterior
- Year built:1903
- Building area:1,664 sq. ft.
- Lot area:0.11 Acres
- Architectural Style:Traditional
- Construction Materials:Vinyl Siding
- Exterior Features:Deck, Patio, Porch
- Foundation Description:Basement
Utilities
- Water:Public
- Sewer:Public Sewer
Finances and disclosures
- Price:$495,000
- Price per sq. ft.:$198.32
- Tax amount:$8,053
Features and amenities
- Appliances:Disposal, Dryer, Range, Refrigerator, Washer
- Laundry features:Lower Level
- Amenities:Window Treatments
Parking
- Parking description:Detached, Electric Vehicle Charging Stations, Garage Door Opener, Garage Faces Front, Paved
- Garage spaces:1

New listings near 612 Greenwood Avenue SE
- New
 $649,900Active3 beds 2 baths1,715 sq. ft.
2221 El Dorado, Grand Rapids, MI 49506
MLS# 70549109Listed by: KELLER WILLIAMS GR EAST - New
 $1,150,000Active5 beds 4 baths3,645 sq. ft.
932 Floral Avenue SE, EastGrandRapids, MI 49506
MLS# 65026038468Listed by: RE/MAX EXECUTIVE - New
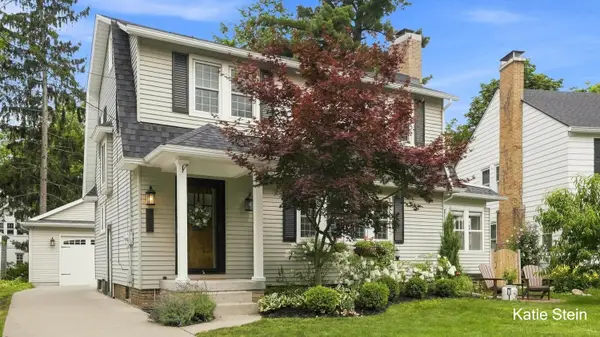 $675,000Active4 beds 2 baths1,908 sq. ft.
903 Orchard Avenue Se, East Grand Rapids, MI 49506
MLS# 26039169Listed by: MAISON GROUP PROPERTIES - New
 $495,000Active3 beds 2 baths1,664 sq. ft.
612 Greenwood, East Grand Rapids, MI 49506
MLS# 70548808Listed by: KELLER WILLIAMS GR EAST - New
 $675,000Active4 beds 2 baths1,525 sq. ft.
903 Orchard, East Grand Rapids, MI 49506
MLS# 70548833Listed by: MAISON GROUP PROPERTIES 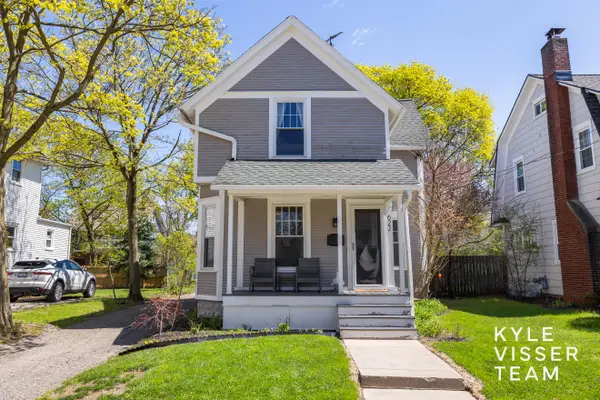 $399,000Active3 beds 3 baths1,270 sq. ft.
622 Gladstone Drive SE, EastGrandRapids, MI No
MLS# 65026016861Listed by: RESIDE GRAND RAPIDS- New
 $1,075,000Active5 beds 4 baths3,089 sq. ft.
932 Floral, East Grand Rapids, MI 49506
MLS# 70548133Listed by: RE/MAX EXECUTIVE 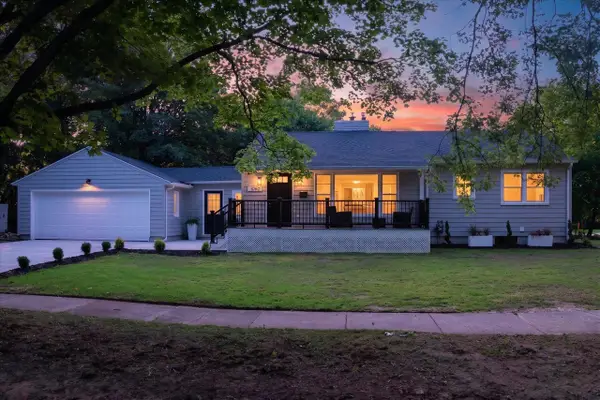 $525,000Pending3 beds 2 baths1,040 sq. ft.
1060 Conlon, Grand Rapids, MI 49506
MLS# 70547739Listed by: BELLABAY REALTY (KENTWOOD) $285,000Pending2 beds 1 baths904 sq. ft.
2505 Boston Street Se, Grand Rapids, MI 49506
MLS# 26037981Listed by: ROGERS NEIGHBORHOOD REALTY


Protect your home and budget from life's surprises with an Assurant Home Warranty, backed by a partner that supports you through every step of homeownership. Explore Plans.
©2026 Century 21 Real Estate LLC. All rights reserved. CENTURY 21®, the CENTURY 21 Logo and C21® are service marks owned by Century 21 Real Estate LLC. Century 21 Real Estate LLC fully supports the principles of the Fair Housing Act and the Equal Opportunity Act. Each office is independently owned and operated. Listing information is deemed reliable but not guaranteed accurate.