1025 Wildwood Drive, East Lansing, MI 48823
Local realty services provided by:CENTURY 21 Affiliated
1025 Wildwood Drive,East Lansing, MI 48823
$499,900
- 3 Beds
- 3 Baths
- 2,239 sq. ft.
- Single family
- Active
Listed by: troy seyfert
Office: re/max real estate professionals
MLS#:298170
Source:MI_GLAR
Price summary
- Price:$499,900
- Price per sq. ft.:$196.27
About this home
The owner's meticulous care and pride show in every detail of this stunning Center Hall Colonial in the heart of East Lansing's desirable Glencairn neighborhood — within a few blocks of Glencairn Elementary and just a short walk to Spartan Stadium, Breslin Center, and downtown East Lansing. The open kitchen is a chef's dream, featuring ample counter space, soft-close drawers and cabinets, a built-in wine rack, granite countertops, custom lighting, and stainless steel appliances, plus an eat-in area for easy everyday living. The living room offers gleaming original hardwood floors and a cozy gas fireplace, giving this home all the charm and character of yesteryear. Adjacent to the living room, a flexible bonus space overlooking the fenced backyard and composite deck is perfect as a formal dining room or a cozy den/reading nook. Upstairs are 3 generous bedrooms, all with hardwood flooring. The lower level is partially finished with a full bath and ample storage, perfect for guests or additional living space. Outside, enjoy mature trees and a detached 2-car garage. With gleaming hardwood floors throughout, a new main roof, fresh paint, new AC unit, and updated light fixtures, this home is completely move-in ready — no major projects needed. A rare opportunity to own a piece of Glencairn charm, walkable to campus and downtown....
Contact an agent
Home facts
- Year built:1940
- Subdivision & Development:Chesterfield Hills
- Listing ID #:298170
- Added:1 day(s) ago
- Updated:August 05, 2026 at 03:26 PM
Rooms and interior
- Bedrooms:3
- Total bathrooms:3
- Full bathrooms:2
- Half bathrooms:1
- Rooms Total:8
- Flooring:Hardwood, Tile
- Kitchen Description:Dishwasher, Microwave, Oven, Range, Refrigerator
- Basement Description:Full, Partially Finished, Sump Pump
- Living area:2,239 sq. ft.
Heating and cooling
- Cooling:Central Air
- Heating:Forced Air, Heating, Natural Gas
- Central air:Yes
Structure and exterior
- Roof:Shingle
- Year built:1940
- Building area:2,239 sq. ft.
- Lot area:0.14 Acres
- Architectural Style:Colonial, Traditional
- Construction Materials:Vinyl Siding
- Exterior Features:Deck, Patio
- Levels:Two
Utilities
- Water:Public
- Sewer:Public Sewer
Finances and disclosures
- Price:$499,900
- Price per sq. ft.:$196.27
- Tax amount:$9,331 (2026)
Features and amenities
- Appliances:Dishwasher, Dryer, Microwave, Oven, Range, Refrigerator, Washer
- Laundry features:Dryer, In Basement, Washer
Parking
- Parking description:Detached, Garage
- Garage spaces:2
New listings near 1025 Wildwood Drive
- New
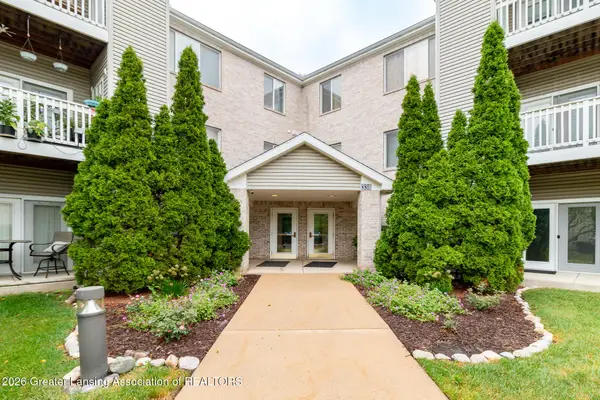
 $115,000Active1 beds 1 baths672 sq. ft.
338 W Saginaw Street #15, East Lansing, MI 48823
MLS# 298179Listed by: CENTURY 21 AFFILIATED - New
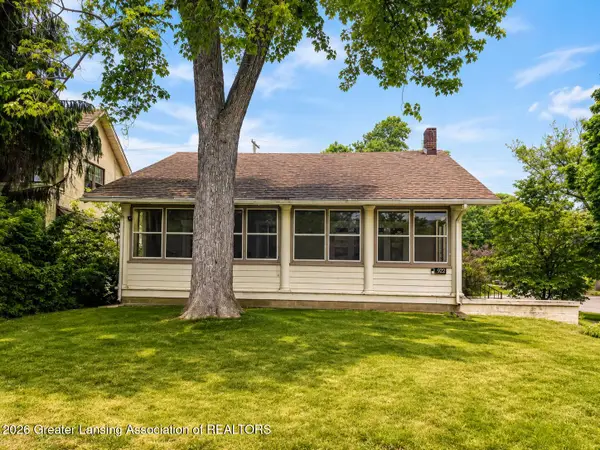 $290,000Active3 beds 2 baths3,168 sq. ft.
922 E Michigan Avenue, East Lansing, MI 48823
MLS# 298080Listed by: BARRETT REAL ESTATE - New
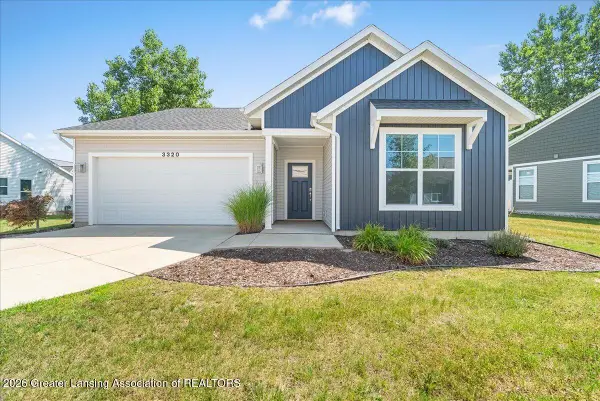 $349,900Active3 beds 2 baths1,499 sq. ft.
3320 Hamlet Circle #7, East Lansing, MI 48823
MLS# 298163Listed by: RE/MAX REAL ESTATE PROFESSIONALS - New
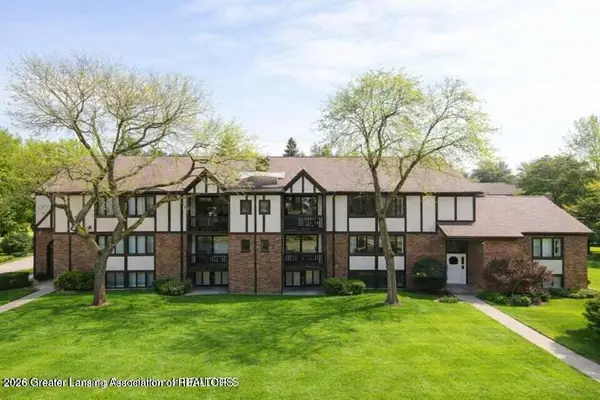 $127,500Active2 beds 2 baths1,072 sq. ft.
6160 Innkeepers Court #57, East Lansing, MI 48823
MLS# 298136Listed by: COLDWELL BANKER PROFESSIONALS -OKEMOS - New
 $55,500Active3 beds 1 baths850 sq. ft.
15723 Park Lake Road, East Lansing, MI 48823
MLS# 26040034Listed by: REAL ESTATE WAREHOUSE L.L.C. - New
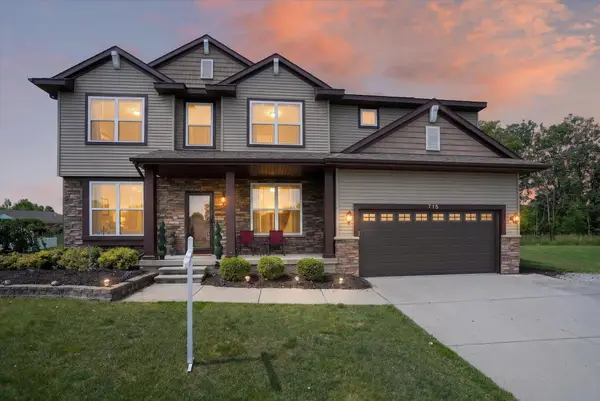 $550,000Active5 beds 2 baths3,668 sq. ft.
715 Buteo Drive, East Lansing, MI 48823
MLS# 26039850Listed by: RE/MAX REAL ESTATE PROFESSIONALS - New
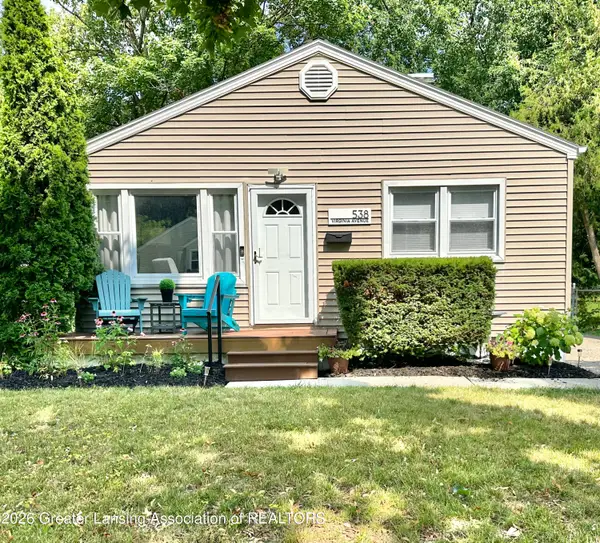 $225,000Active2 beds 1 baths1,148 sq. ft.
538 Virginia Avenue, East Lansing, MI 48823
MLS# 298084Listed by: FIVE STAR REAL ESTATE - LANSING - New
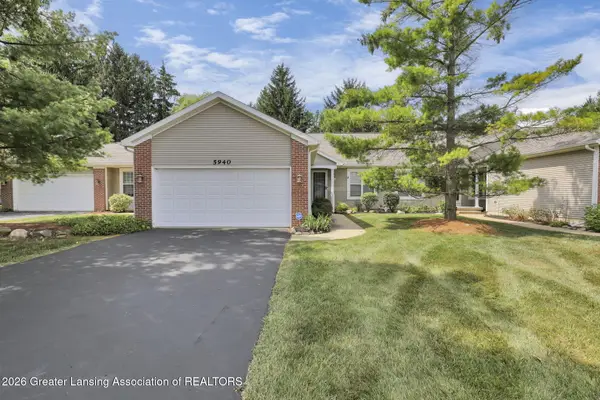 $325,000Active3 beds 3 baths1,842 sq. ft.
5940 Coleman Road #27, East Lansing, MI 48823
MLS# 298086Listed by: FIVE STAR REAL ESTATE - LANSING - New
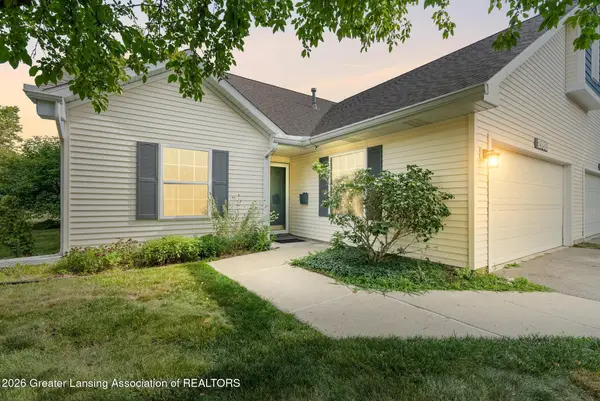 $329,500Active2 beds 2 baths1,539 sq. ft.
1988 Searl Court, East Lansing, MI 48823
MLS# 298091Listed by: KELLER WILLIAMS REALTY LANSING


Protect your home and budget from life's surprises with an Assurant Home Warranty, backed by a partner that supports you through every step of homeownership. Explore Plans.
©2026 Century 21 Real Estate LLC. All rights reserved. CENTURY 21®, the CENTURY 21 Logo and C21® are service marks owned by Century 21 Real Estate LLC. Century 21 Real Estate LLC fully supports the principles of the Fair Housing Act and the Equal Opportunity Act. Each office is independently owned and operated. Listing information is deemed reliable but not guaranteed accurate.