
1330 Chartwell Dual Carriage Way, East Lansing, MI 48823
Local realty services provided by:CENTURY 21 Affiliated
1330 Chartwell Dual Carriage Way,East Lansing, MI 48823
$290,000
- 3 Beds
- 3 Baths
- - sq. ft.
- Single family
- Sold
Listed by: hbb realtors, brian huggler
Office: re/max real estate professionals
MLS#:296224
Source:MI_GLAR
Sorry, we are unable to map this address
Price summary
- Price:$290,000
- Monthly HOA dues:$16.67
About this home
*******Welcome to 1330 Chartwell Dual Carriage Way*******Nicely maintained 3 bedroom, 3 full bath home just minutes to the Michigan State University campus, great shopping and dining spots and the freeway yet on a peaceful cul-de-sac in the desirable East Lansing school district. You will want to move right in to this freshly painted two-story home featuring an updated kitchen, family room with a fireplace, separate living room and dining room, first floor laundry and a wonderful primary bedroom suite plus two additional generously sized bedroom upstairs. The eat-in kitchen area features a sliding glass door to the backyard deck. Other features include a two-car garage, basement with loads of storage and there is also a walking trail throughout the community. Great value - see today!
Contact an agent
Home facts
- Year built:1977
- Listing ID #:296224
- Added:44 day(s) ago
- Updated:July 09, 2026 at 07:11 AM
Rooms and interior
- Bedrooms:3
- Total bathrooms:3
- Full bathrooms:3
- Rooms Total:7
- Dining Description:Eat-in Kitchen
- Kitchen Description:Dishwasher, Disposal, Eat-in Kitchen, Free-Standing Electric Range, Ice Maker, Range Hood, Refrigerator
- Basement Description:Crawl Space, Full
Heating and cooling
- Cooling:Central Air
- Heating:Forced Air, Heating, Humidity Control, Natural Gas
- Central air:Yes
Structure and exterior
- Roof:Shingle
- Year built:1977
- Lot Features:Back Yard, City Lot, Cul-De-Sac, Front Yard, Landscaped, Near Public Transit
- Architectural Style:Traditional
- Construction Materials:Aluminum Siding
- Exterior Features:Covered, Deck, Front Porch
- Levels:Two
Utilities
- Water:Public
- Sewer:Public Sewer
Finances and disclosures
- Price:$290,000
- Tax amount:$4,157 (2025)
Features and amenities
- Appliances:Dishwasher, Disposal, Dryer, Free-Standing Electric Range, Gas Water Heater, Humidifier, Ice Maker, Range Hood, Refrigerator, Washer
- Laundry features:Dryer, Electric Dryer Hookup, Laundry Room, Main Level, Multiple Locations, Sink, Washer
- Amenities:Ceiling Fan(s), Entrance Foyer, Jogging Path, Pantry
Parking
- Parking description:Attached, Driveway, Garage Door Opener, Garage Faces Front, Side By Side, Storage
- Garage spaces:2
New listings near 1330 Chartwell Dual Carriage Way
- New
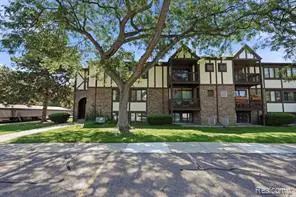 $115,000Active1 beds 1 baths750 sq. ft.
6160 Innkeepers #69, East Lansing, MI 48823
MLS# 61009350Listed by: KW REALTY LIVINGSTON - New
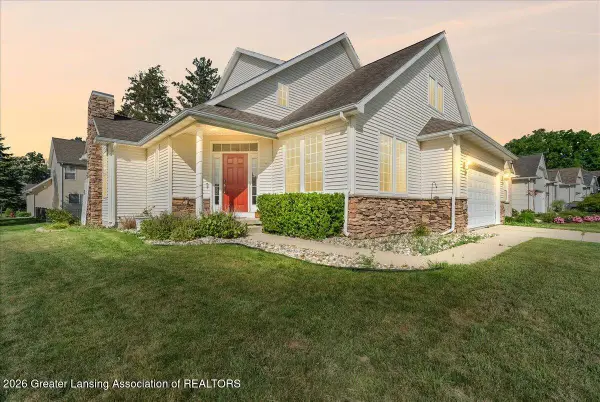 $399,000Active3 beds 3 baths2,169 sq. ft.
5925 Coleman Road, East Lansing, MI 48823
MLS# 297407Listed by: 1 WORLD REALTY, LLC - New
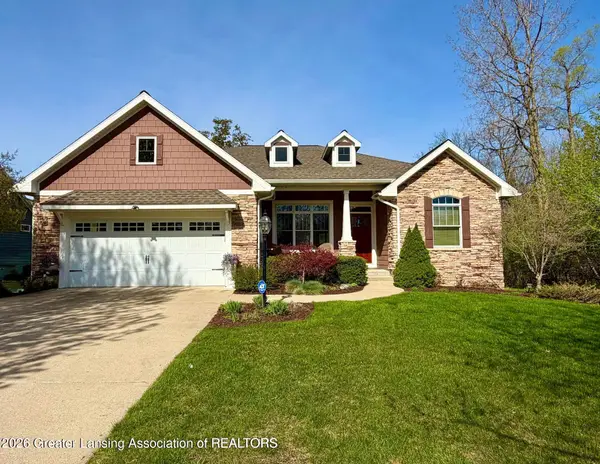 $649,900Active4 beds 3 baths3,490 sq. ft.
6271 Fenwick Court, East Lansing, MI 48823
MLS# 297408Listed by: RE/MAX REAL ESTATE PROFESSIONALS - New
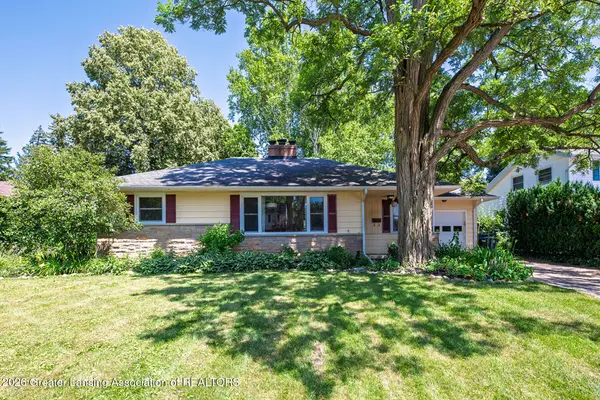 $317,500Active3 beds 2 baths2,078 sq. ft.
226 Kenberry Drive, East Lansing, MI 48823
MLS# 297393Listed by: RE/MAX REAL ESTATE PROFESSIONALS - New
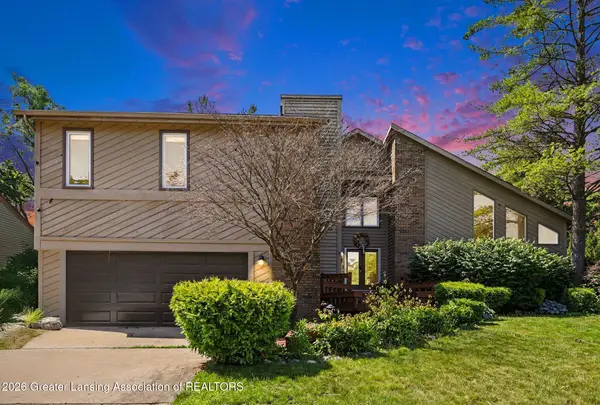 $450,000Active4 beds 3 baths4,259 sq. ft.
1403 Fairoaks Court, East Lansing, MI 48823
MLS# 297397Listed by: RE/MAX FINEST - New
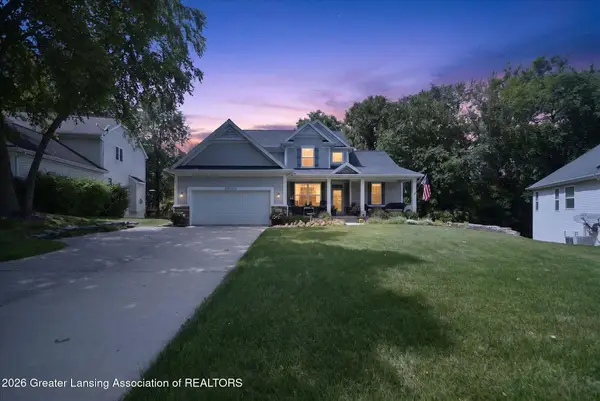 $550,000Active5 beds 5 baths3,341 sq. ft.
5493 Jo Pass, East Lansing, MI 48823
MLS# 297352Listed by: RE/MAX REAL ESTATE PROFESSIONALS - New
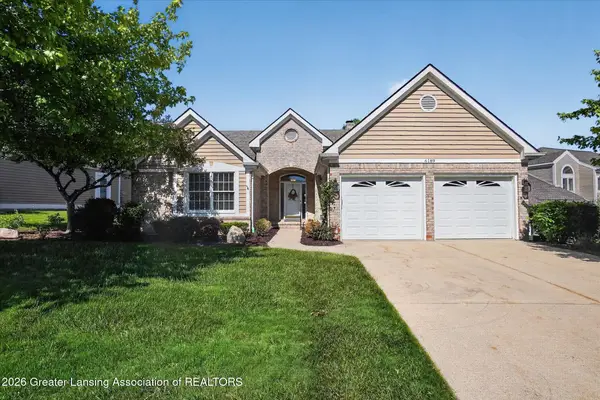 $519,000Active3 beds 3 baths2,295 sq. ft.
6189 E Golfridge Drive, East Lansing, MI 48823
MLS# 297333Listed by: COLDWELL BANKER PROFESSIONALS-E.L. - New
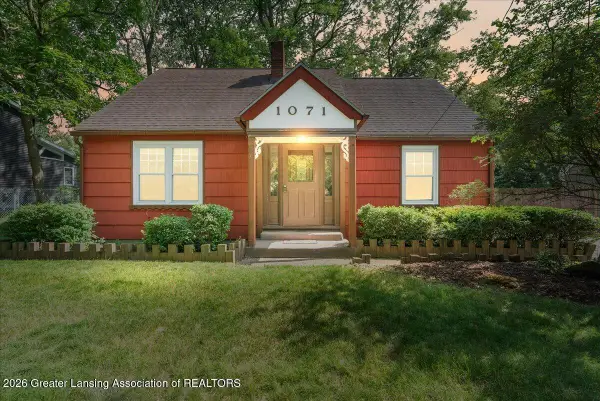 $349,900Active4 beds 2 baths1,128 sq. ft.
1071 Lilac Avenue, East Lansing, MI 48823
MLS# 297319Listed by: KELLER WILLIAMS REALTY LANSING - Open Sun, 2 to 3:30pmNew
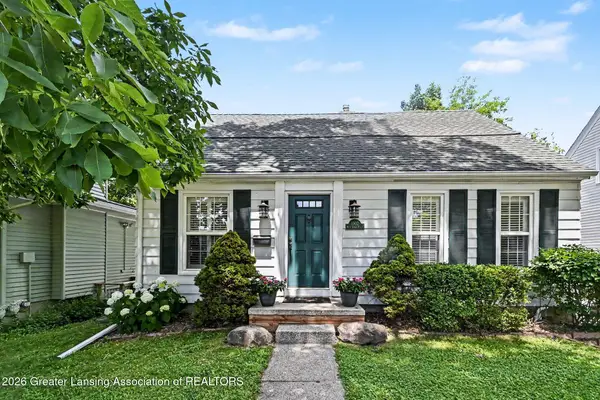 $294,900Active4 beds 2 baths1,516 sq. ft.
1002 W Grand River Avenue, East Lansing, MI 48823
MLS# 297285Listed by: COLDWELL BANKER PROFESSIONALS-E.L. - New
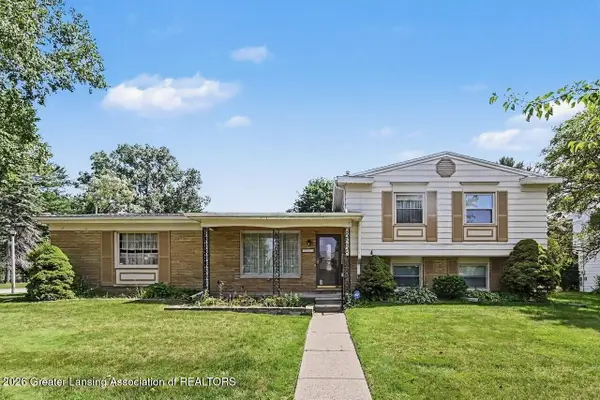 $314,900Active5 beds 2 baths1,876 sq. ft.
1003 Blanchette Drive, East Lansing, MI 48823
MLS# 297295Listed by: COLDWELL BANKER PROFESSIONALS-E.L.


Protect your home and budget from life's surprises with an Assurant Home Warranty, backed by a partner that supports you through every step of homeownership. Explore Plans.
©2026 Century 21 Real Estate LLC. All rights reserved. CENTURY 21®, the CENTURY 21 Logo and C21® are service marks owned by Century 21 Real Estate LLC. Century 21 Real Estate LLC fully supports the principles of the Fair Housing Act and the Equal Opportunity Act. Each office is independently owned and operated. Listing information is deemed reliable but not guaranteed accurate.