
1826 Snyder Road, East Lansing, MI 48823
Local realty services provided by:CENTURY 21 Affiliated
1826 Snyder Road,East Lansing, MI 48823
$349,900
- 4 Beds
- 3 Baths
- - sq. ft.
- Single family
- Sold
Listed by: alison alfredson
Office: berkshire hathaway homeservices
MLS#:297479
Source:MI_GLAR
Sorry, we are unable to map this address
Price summary
- Price:$349,900
About this home
Welcome to this 4 bedroom, 3 full bath home located on a quiet cul-de-sac in a sought-after school district, just moments from an inter-urban pathway, MacDonald Middle School, Marble Elementary, and close to Michigan State University. Set on a spacious lot, the property offers established garden areas, inviting seating beneath a pergola, and a view of mature fruit trees. Inside, you'll find original parquet flooring in the foyer. The kitchen features stainless steel appliances, induction range, abundant counter space and cabinetry, and an eat-in area with floor to ceiling windows. The welcoming living room is centered around a gas fireplace and an open dining area with easy access to the new Trex deck for seamless indoor and outdoor living. A full bath is conveniently located on the main level. Upstairs, the primary bedroom includes an en suite full bath, while two additional bedrooms share a second full bath enhanced by a skylight that fills the space with natural light. The finished lower level offers a fourth bedroom with egress, additional living or recreation space with lots of storage, a laundry area, and a chest freezer that will remain with the home. Pride of ownership is evident throughout with many updates including new roof and skylights, kitchen appliances, A/C unit, gas fireplace insert, water heater and much more. Additional highlights include a two car attached garage, generous outdoor living areas, and a location that provides convenient access to schools, parks, trails, shopping, dining, while enjoying the privacy of a tucked away neighborhood....
Contact an agent
Home facts
- Year built:1986
- Subdivision & Development:Grandview
- Listing ID #:297479
- Added:44 day(s) ago
- Updated:August 24, 2026 at 07:16 AM
Rooms and interior
- Bedrooms:4
- Total bathrooms:3
- Full bathrooms:3
- Rooms Total:9
- Flooring:Carpet, Parquet, Tile, Vinyl
- Dining Description:Eat-in Kitchen
- Kitchen Description:Dishwasher, Disposal, Eat-in Kitchen, Freezer, Induction Cooktop, Refrigerator
- Basement Description:Daylight, Egress Windows, Full, Partially Finished, Sump Pump
Heating and cooling
- Cooling:Central Air, Exhaust Fan
- Heating:Forced Air, Heating
- Central air:Yes
Structure and exterior
- Roof:Shingle
- Year built:1986
- Lot Features:Back Yard, Cul-De-Sac, Garden, Landscaped, Native Plants
- Architectural Style:Traditional
- Construction Materials:Vinyl Siding
- Exterior Features:Deck, Front Porch
- Levels:Two
Schools
- Elementary school:Marble School
Utilities
- Water:Public
- Sewer:Public Sewer
Finances and disclosures
- Price:$349,900
- Tax amount:$6,298 (2025)
Features and amenities
- Appliances:Dishwasher, Disposal, Dryer, Freezer, Induction Cooktop, Refrigerator, Stainless Steel Appliance(s), Washer
- Laundry features:Dryer, In Basement, Sink, Washer
- Amenities:Blinds, Built-in Features, Ceiling Fan(s), Double Closet, Laminate Counters, Natural Woodwork, Open Floorplan, Pantry, Recessed Lighting, Screens, Skylight(s), Storage, Window Coverings, Wood Frames
Parking
- Parking description:Attached, Garage
- Garage spaces:2
New listings near 1826 Snyder Road
- New
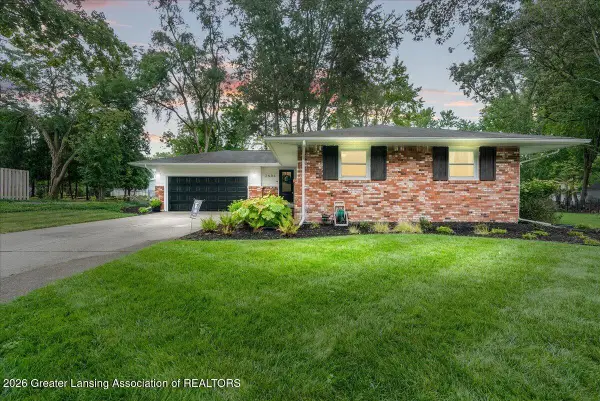 $325,000Active3 beds 2 baths2,707 sq. ft.
2691 Blue Haven Court, East Lansing, MI 48823
MLS# 298692Listed by: RE/MAX REAL ESTATE PROFESSIONALS - New
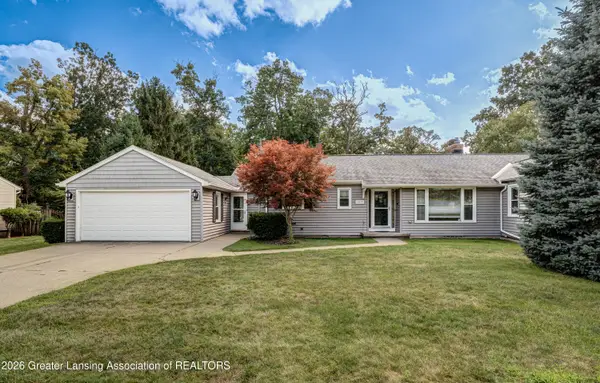 $299,900Active2 beds 3 baths1,690 sq. ft.
1035 Southlawn Avenue, East Lansing, MI 48823
MLS# 298650Listed by: EXP REALTY, LLC - New
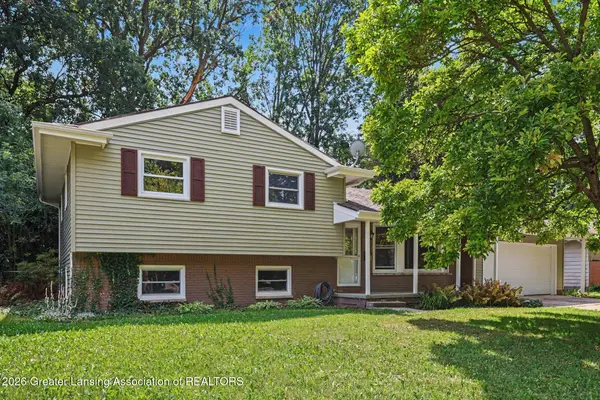 $259,900Active4 beds 2 baths2,225 sq. ft.
1538 Cahill Drive, East Lansing, MI 48823
MLS# 298647Listed by: BERKSHIRE HATHAWAY HOMESERVICES - New
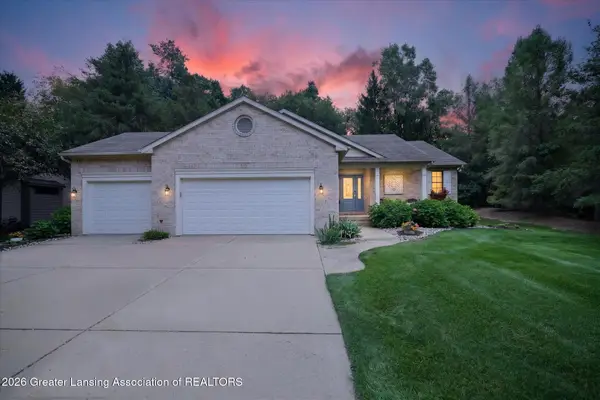 $534,905Active3 beds 3 baths2,616 sq. ft.
6240 Timberview Drive, East Lansing, MI 48823
MLS# 298625Listed by: BERKSHIRE HATHAWAY HOMESERVICES - New
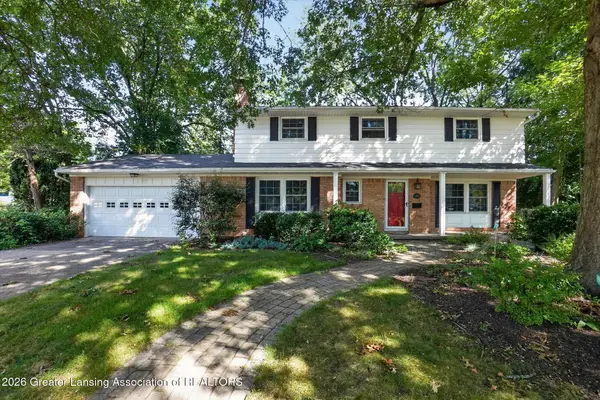 $334,000Active4 beds 3 baths2,080 sq. ft.
313 E Brookfield Drive, East Lansing, MI 48823
MLS# 298620Listed by: RE/MAX REAL ESTATE PROFESSIONALS DEWITT - New
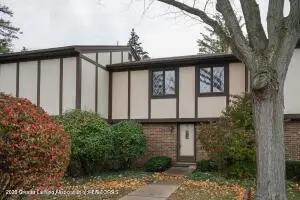 $164,900Active3 beds 2 baths1,392 sq. ft.
6209 Cobblers Drive, East Lansing, MI 48823
MLS# 298607Listed by: RE/MAX REAL ESTATE PROFESSIONALS - New
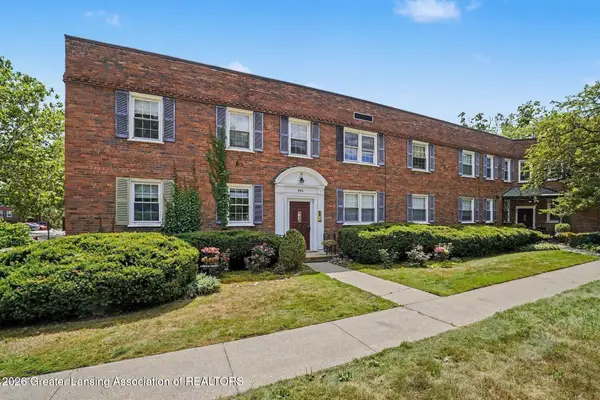 $129,900Active1 beds 1 baths572 sq. ft.
605 Glenmoor Road #2a, East Lansing, MI 48823
MLS# 298588Listed by: RE/MAX REAL ESTATE PROFESSIONALS - New
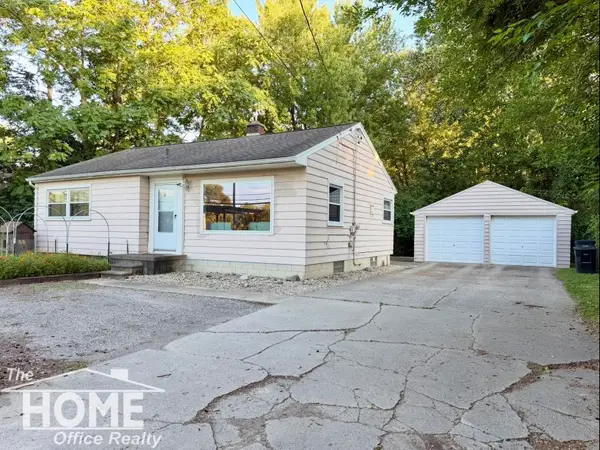 $200,000Active3 beds 1 baths1,842 sq. ft.
825 W Lake Lansing RD, EastLansing, MI 48823
MLS# 5050218862Listed by: THE HOME OFFICE REALTY LLC
- New
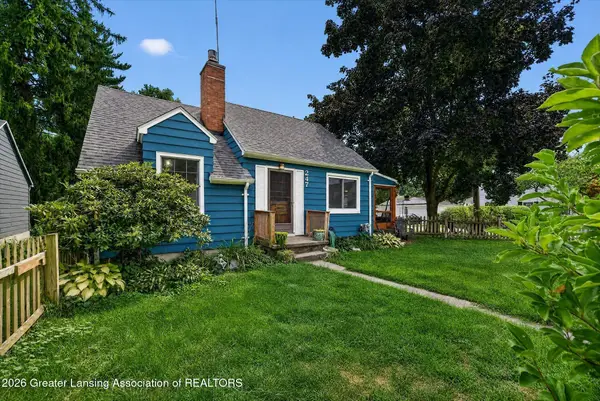 $275,000Active4 beds 2 baths1,206 sq. ft.
247 Oxford Road, East Lansing, MI 48823
MLS# 298526Listed by: RE/MAX REAL ESTATE PROFESSIONALS 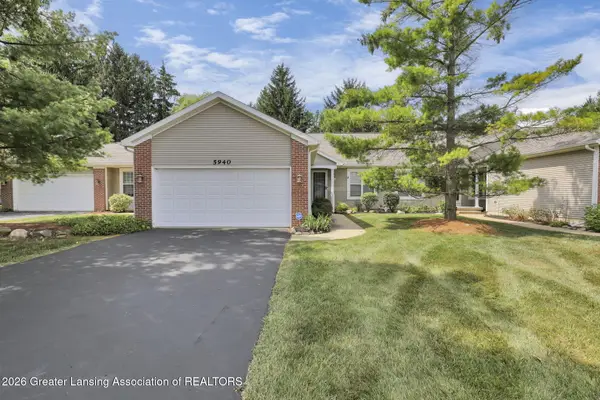 $325,000Active3 beds 3 baths1,842 sq. ft.
5940 Coleman Road, East Lansing, MI 48823
MLS# 298086Listed by: FIVE STAR REAL ESTATE - LANSING


Protect your home and budget from life's surprises with an Assurant Home Warranty, backed by a partner that supports you through every step of homeownership. Explore Plans.
©2026 Century 21 Real Estate LLC. All rights reserved. CENTURY 21®, the CENTURY 21 Logo and C21® are service marks owned by Century 21 Real Estate LLC. Century 21 Real Estate LLC fully supports the principles of the Fair Housing Act and the Equal Opportunity Act. Each office is independently owned and operated. Listing information is deemed reliable but not guaranteed accurate.