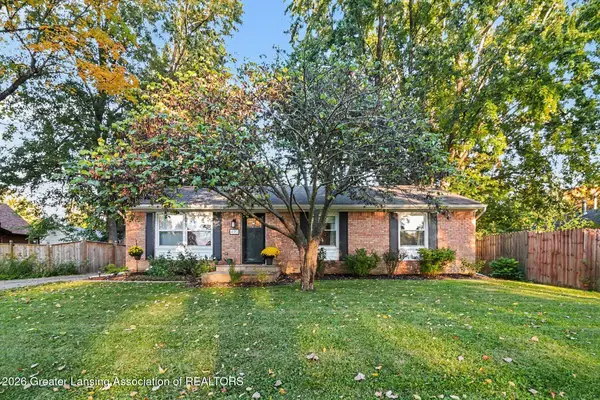
3792 Shearwater Lane, East Lansing, MI 48823
Local realty services provided by:CENTURY 21 Affiliated
Listed by: rooted real estate of greater lansing, adriane lau
Office: re/max real estate professionals
MLS#:299847
Source:MI_GLAR
Price summary
- Price:$354,900
- Price per sq. ft.:$160.37
- Monthly HOA dues:$16.67
About this home
Welcome to 3792 Shearwater! Backing up to the Falcon Golf Course, this beautifully designed home offers lovely views of open green space and manicured fairways, along with the convenience of newer construction and low-maintenance living. A charming covered front porch welcomes you into a spacious, open-concept living and dining area that flows seamlessly into the kitchen, creating an ideal layout for everyday living, entertaining, and holiday gatherings. The living room features a cozy gas fireplace and sliding door from the dining room leads to a generous backyard deck and additional patio, where you can relax and enjoy the peaceful golf course setting. The kitchen offers granite countertops, a center island, pantry, abundant cabinetry and counter space, and an upgraded LG dishwasher (2025). Just off the attached two-car garage, you'll find a convenient drop zone with a large closet and half bath. Upstairs are three bedrooms plus a versatile loft, perfect for a home office, reading area, or homework space. The primary suite enjoys beautiful southern exposure and features a spacious private bath and walk-in closet. Second-floor laundry adds everyday convenience. The finished lower level provides even more flexible living space, complete with an egress window and new flooring installed in 2025. Outside, professionally completed landscaping improvements in 2025 enhance the backyard and outdoor living areas. With thoughtful design, inviting spaces, and beautiful golf course views, this home offers so much to enjoy!...
Contact an agent
Home facts
- Year built:2016
- Subdivision & Development:Hawk Nest
- Listing ID #:299847
- Added:2 day(s) ago
- Updated:October 15, 2026 at 01:08 PM
Rooms and interior
- Bedrooms:3
- Total bathrooms:3
- Full bathrooms:2
- Half bathrooms:1
- Rooms Total:8
- Kitchen Description:Dishwasher, Disposal, Kitchen Island, Microwave, Oven, Range, Refrigerator
- Basement Description:Finished, Full
- Living area:2,134 sq. ft.
Heating and cooling
- Cooling:Central Air
- Heating:Forced Air, Heating
- Central air:Yes
Structure and exterior
- Year built:2016
- Building area:2,134 sq. ft.
- Lot area:0.21 Acres
- Construction Materials:Vinyl Siding
- Exterior Features:Covered, Deck, Front Porch, Patio
- Levels:Two
Utilities
- Water:Public
- Sewer:Public Sewer
Finances and disclosures
- Price:$354,900
- Price per sq. ft.:$160.37
- Tax amount:$6,357 (2025)
Features and amenities
- Appliances:Dishwasher, Disposal, Dryer, Microwave, Oven, Range, Refrigerator, Washer
- Laundry features:Dryer, Upper Level, Washer
- Amenities:Granite Counters, Jogging Path, Open Floorplan, Pantry, Playground, Walk-In Closet(s)
Parking
- Parking description:Attached, Driveway, Garage
- Garage spaces:2
New listings near 3792 Shearwater Lane
- New
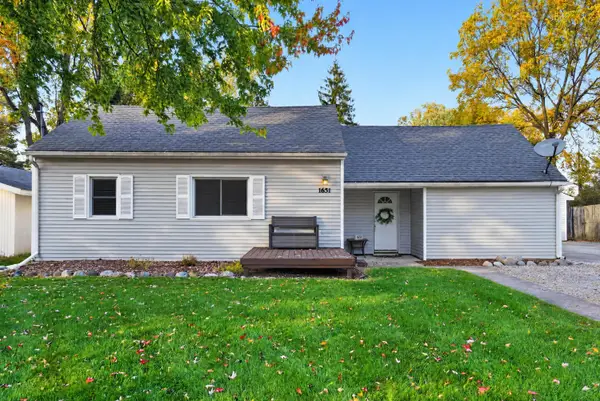 $269,900Active4 beds 3 baths1,050 sq. ft.
1631 Mount Vernon Ave Avenue, East Lansing, MI 48823
MLS# 26054722Listed by: EXP REALTY, LLC - New
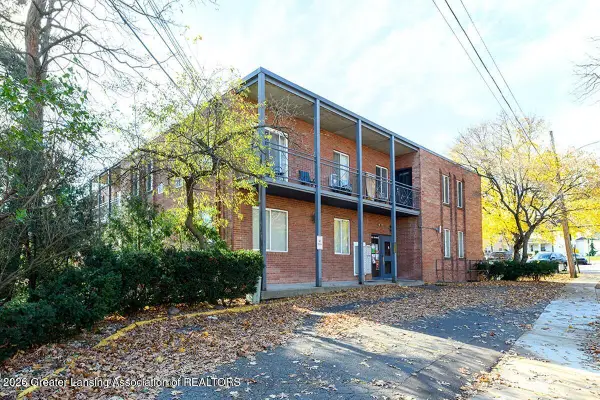 $214,900Active2 beds 1 baths671 sq. ft.
351 Oakhill Avenue #303, East Lansing, MI 48823
MLS# 299904Listed by: WHITE PINE SOTHEBY'S INTERNATIONAL REALTY - Open Sun, 12 to 2pmNew
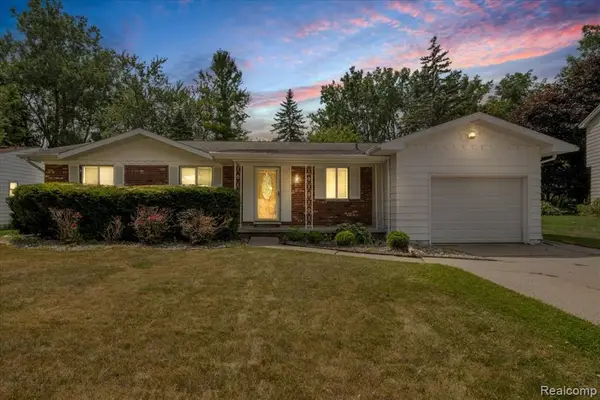 $324,900Active4 beds 3 baths1,402 sq. ft.
1933 Tamarisk, East Lansing, MI 48823
MLS# 61038629Listed by: REAL BROKER, LLC DEARBORN
- New
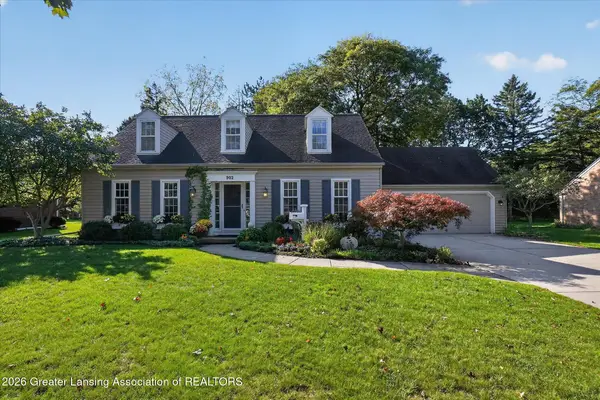 $495,000Active4 beds 3 baths2,440 sq. ft.
902 Northgate Drive, East Lansing, MI 48823
MLS# 299850Listed by: BERKSHIRE HATHAWAY HOMESERVICES - New
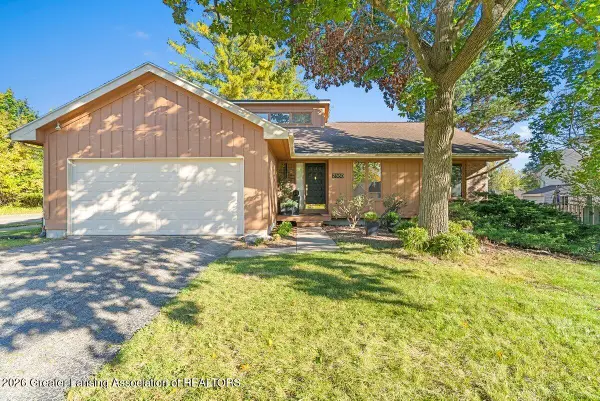 $237,000Active3 beds 2 baths1,416 sq. ft.
2580 Kodiak Drive, East Lansing, MI 48823
MLS# 299823Listed by: KELLER WILLIAMS REALTY LANSING - New
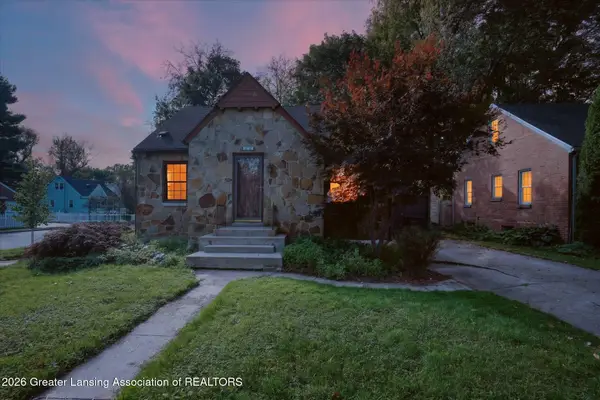 $299,900Active5 beds 3 baths2,233 sq. ft.
201 Northlawn Avenue, East Lansing, MI 48823
MLS# 299828Listed by: RE/MAX REAL ESTATE PROFESSIONALS - New
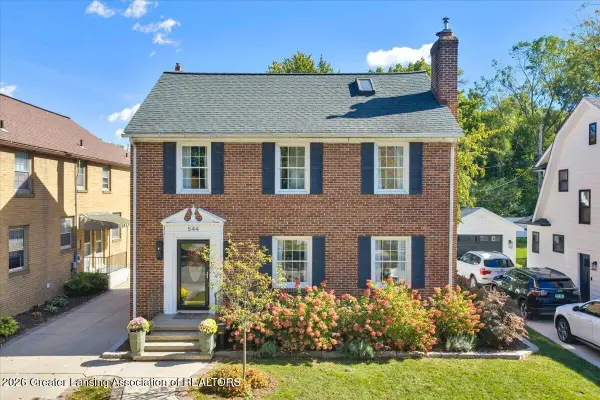 $499,900Active3 beds 4 baths2,244 sq. ft.
544 Division Street, East Lansing, MI 48823
MLS# 299822Listed by: RE/MAX REAL ESTATE PROFESSIONALS - Open Sat, 10 to 11:30amNew
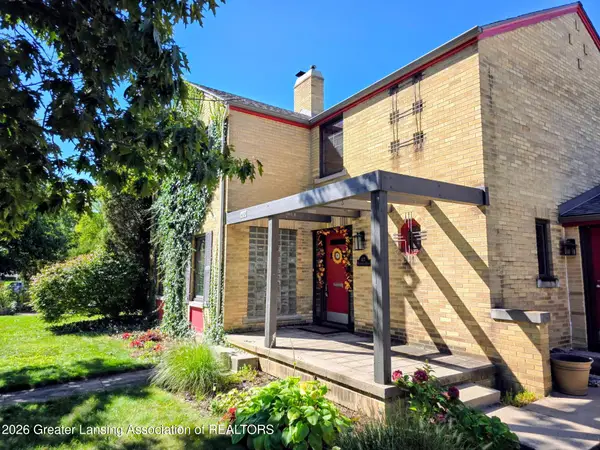 $354,500Active3 beds 2 baths2,296 sq. ft.
417 Butterfield Drive, East Lansing, MI 48823
MLS# 299777Listed by: BERKSHIRE HATHAWAY HOMESERVICES - New
 $264,900Active3 beds 2 baths1,196 sq. ft.
420 John R Street, East Lansing, MI 48823
MLS# 299757Listed by: CENTURY 21 AFFILIATED


Protect your home and budget from life's surprises with an Assurant Home Warranty, backed by a partner that supports you through every step of homeownership. Explore Plans.
©2026 Century 21 Real Estate LLC. All rights reserved. CENTURY 21®, the CENTURY 21 Logo and C21® are service marks owned by Century 21 Real Estate LLC. Century 21 Real Estate LLC fully supports the principles of the Fair Housing Act and the Equal Opportunity Act. Each office is independently owned and operated. Listing information is deemed reliable but not guaranteed accurate.