6097 Southridge Road, East Lansing, MI 48823
Local realty services provided by:CENTURY 21 Affiliated
6097 Southridge Road,East Lansing, MI 48823
$799,900
- 4 Beds
- 3 Baths
- 3,416 sq. ft.
- Single family
- Active
Listed by: jennifer seguin
Office: re/max real estate professionals
MLS#:299063
Source:MI_GLAR
Price summary
- Price:$799,900
- Price per sq. ft.:$188.3
About this home
Eastbrook Homes presents The Balsam, our latest ranch plan, featuring 2124 finished square feet flexible living space. Enter the Balsam home through your front porch or through the 4-car garage, immediately finding the mudroom to your left. The conveniently located mudroom includes a coat closet and an optional bench. To the right of the entryway, you will find the first bedrooms, complete with a full bathroom and closet space. Your family members or guests will enjoy having their own room to relax in. Next you will find our Flex room. This space makes a very convenient Office or Den to meet your needs. Continuing down the hallway, you'll walk into the free-flowing main living area which combines the family room, dining room, and kitchen into one bright, airy space. The kitchen transitions into the dining room and the large, centrally located family room creates a warm, welcoming space for gatherings. You will find an inviting gas fireplace flanked by built in shelves on each side. Beyond the Family Room we have added our 18×12 four season Michigan Room. You will love all of the natural light that this option brings into your home! From the family room, a short hall leads to the main level laundry room and the Primary bedroom. This room is a generous size of 14.5×15 and leads to the full ensuite bathroom with a double vanity, large tiled shower and a generous walk in closet. The lower level offer over 800 sq ft of Rec Room, in addition to two more bedrooms and a full bathroom...
Contact an agent
Home facts
- Year built:2025
- Subdivision & Development:Whitehills Lakes
- Listing ID #:299063
- Added:3 day(s) ago
- Updated:October 08, 2026 at 04:35 PM
Rooms and interior
- Bedrooms:4
- Total bathrooms:3
- Full bathrooms:3
- Rooms Total:11
- Flooring:Carpet, Vinyl
- Dining Description:Eat-in Kitchen
- Bathrooms Description:Double Vanity
- Kitchen Description:Disposal, Eat-in Kitchen, Kitchen Island
- Basement Description:Egress Windows, Finished, Full
- Living area:3,416 sq. ft.
Heating and cooling
- Cooling:Central Air
- Heating:Forced Air, Heating, Humidity Control, Natural Gas
- Central air:Yes
Structure and exterior
- Roof:Shingle
- Year built:2025
- Building area:3,416 sq. ft.
- Lot area:0.4 Acres
- Lot Features:Back Yard, Front Yard, Rectangular Lot, Sloped
- Architectural Style:Ranch
- Construction Materials:Stone, Wood Siding
- Exterior Features:Front Porch, Patio
- Foundation Description:Concrete Perimeter
- Levels:One
Utilities
- Water:Public, Water Connected
- Sewer:Public Sewer, Sewer Connected
Finances and disclosures
- Price:$799,900
- Price per sq. ft.:$188.3
- Tax amount:$15,313 (2026)
Features and amenities
- Appliances:Disposal, Humidifier, Water Heater
- Laundry features:Gas Dryer Hookup, Laundry Room, Main Level, Washer Hookup
- Amenities:Built-in Features, Open Floorplan, Pantry, Recessed Lighting, Screens, Storage, Walk-In Closet(s)
Parking
- Parking description:Attached, Driveway, Garage, Garage Door Opener, Garage Faces Front, Garage Faces Side
- Garage spaces:4
New listings near 6097 Southridge Road
- New
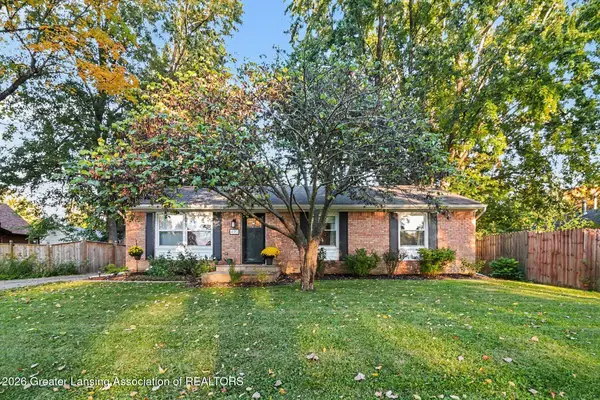
 $264,900Active3 beds 2 baths1,196 sq. ft.
420 John R Street, East Lansing, MI 48823
MLS# 299757Listed by: CENTURY 21 AFFILIATED - New
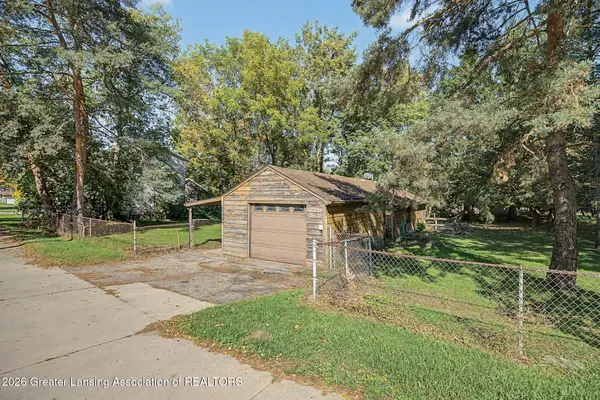 $169,900Active1 beds 1 baths640 sq. ft.
3072 E Lake Lansing Road, East Lansing, MI 48823
MLS# 299735Listed by: COLDWELL BANKER PROFESSIONALS -OKEMOS - New
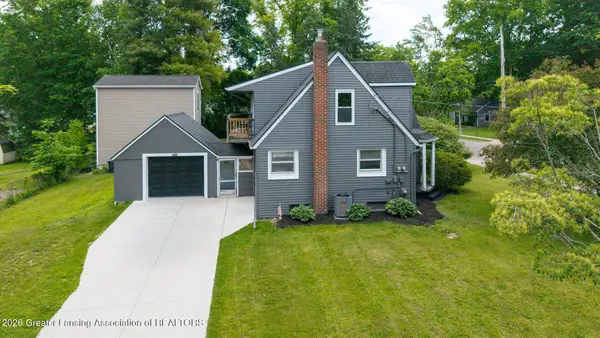 $265,000Active3 beds 2 baths1,464 sq. ft.
466 Wayland Avenue, East Lansing, MI 48823
MLS# 299725Listed by: KELLER WILLIAMS REALTY LANSING - New
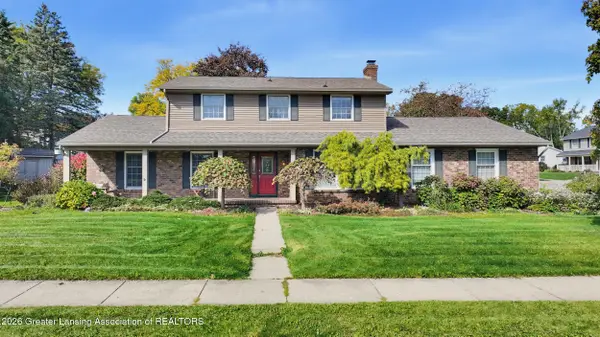 $399,900Active4 beds 4 baths3,338 sq. ft.
2812 Still Valley Drive, East Lansing, MI 48823
MLS# 299708Listed by: CENTURY 21 AFFILIATED - Open Sun, 12 to 1:30pmNew
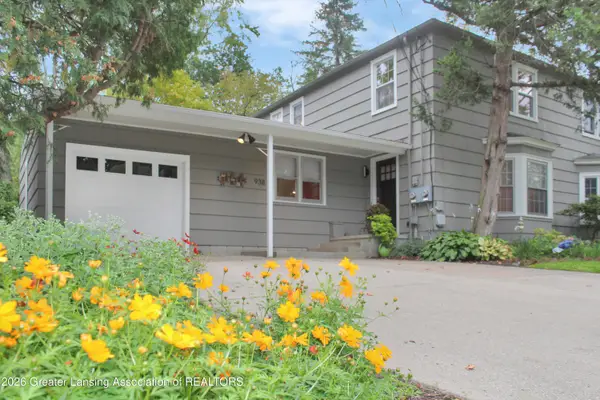 $275,000Active3 beds 2 baths1,420 sq. ft.
938 Sunset Lane, East Lansing, MI 48823
MLS# 299704Listed by: CENTURY 21 AFFILIATED - Open Sun, 11am to 12:30pmNew
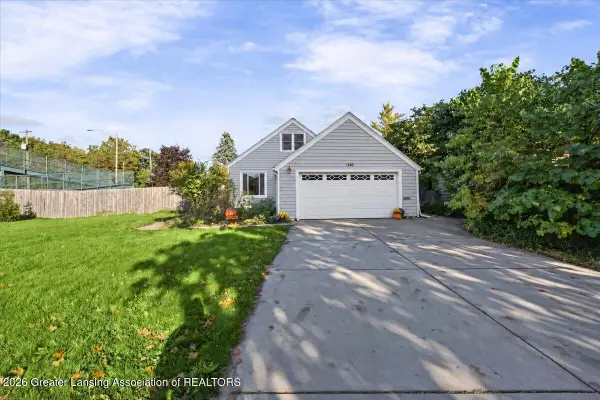 $265,900Active4 beds 1 baths1,258 sq. ft.
1140 Hitching Post Road, East Lansing, MI 48823
MLS# 299689Listed by: RE/MAX REAL ESTATE PROFESSIONALS - Open Sun, 2 to 3:30pmNew
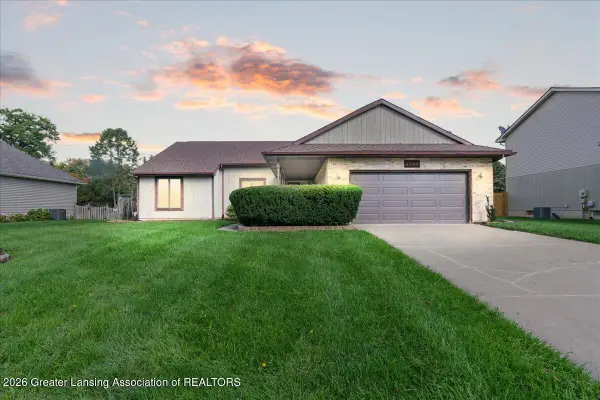 $409,900Active3 beds 4 baths2,930 sq. ft.
2366 S Kings Cross, East Lansing, MI 48823
MLS# 299679Listed by: EXP REALTY - HASLETT - New
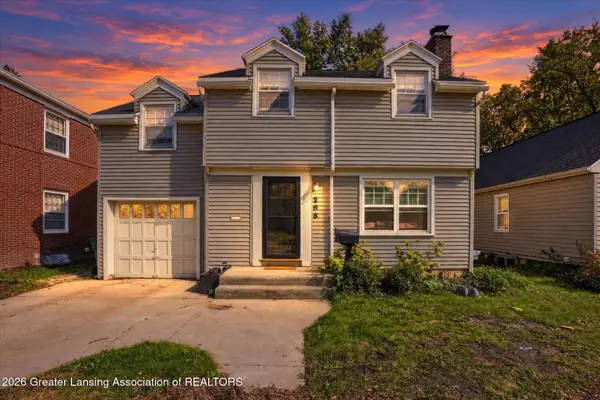 $279,900Active3 beds 1 baths1,236 sq. ft.
208 Milford Street, East Lansing, MI 48823
MLS# 299675Listed by: RE/MAX REAL ESTATE PROFESSIONALS - New
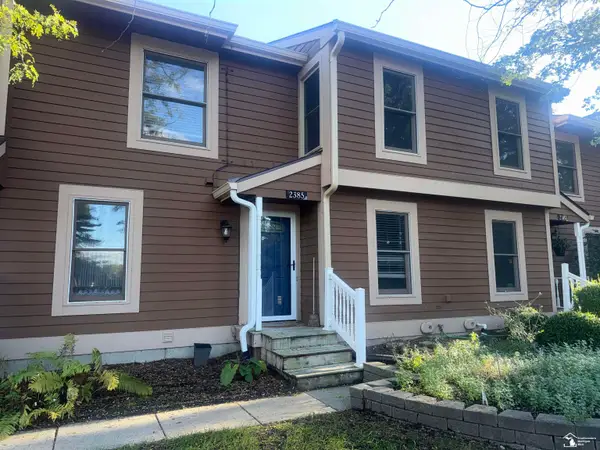 $250,000Active3 beds 3 baths1,862 sq. ft.
2385 N Wild Blossom Court, East Lansing, MI 48823
MLS# 50223765Listed by: COLDWELL BANKER HAYNES R.E. IN MONROE


Protect your home and budget from life's surprises with an Assurant Home Warranty, backed by a partner that supports you through every step of homeownership. Explore Plans.
©2026 Century 21 Real Estate LLC. All rights reserved. CENTURY 21®, the CENTURY 21 Logo and C21® are service marks owned by Century 21 Real Estate LLC. Century 21 Real Estate LLC fully supports the principles of the Fair Housing Act and the Equal Opportunity Act. Each office is independently owned and operated. Listing information is deemed reliable but not guaranteed accurate.