
1158 Forest, East Tawas, MI 48730
Local realty services provided by:CENTURY 21 Realty North
1158 Forest,East Tawas, MI 48730
$899,900
- 3 Beds
- 4 Baths
- 2,062 sq. ft.
- Single family
- Active
Listed by: angie jones
Office: century 21 signature realty
MLS#:80074130
Source:MI_REALSOURCE
Price summary
- Price:$899,900
- Price per sq. ft.:$219.17
About this home
Live Where Lake Huron Is Your View! Prepare to be captivated by this extraordinary custom-built Lake Huron waterfront home, where sweeping panoramic water views take center stage from virtually every room. Set on a private dead-end street and offering over 3,500 square feet, this remarkable property was designed to bring the beauty of Lake Huron into everyday living. From the moment you enter, the lake commands your attention. Every room features insulated double sliders opening directly onto the decks, creating an exceptional connection between indoor and outdoor living. Custom vertical blinds provide privacy and light control while preserving the spectacular views. Step outside from virtually any room and enjoy magnificent sunrises, changing lake colors, and the peaceful rhythm of the water. The upper level provides effortless main-floor living with an easy two-step entry and features a spacious living room with built-in gas fireplace, family room, dining room, custom kitchen, laundry room, convenient half bath, and luxurious primary suite. The primary suite offers a soaking tub, double sinks, low-entry shower, walk-in closets. An expansive balcony stretches the full width of the home, creating an exceptional outdoor retreat and elevated vantage point over Lake Huron. The lower level offers two additional bedrooms, two baths, spacious storage, and a large cedar-lined walk-in closet. The lower level spacious recreation room features a built-in gas fireplace, wet bar, and double sliders opening directly to the waterfront deck. Indoor-Outdoor living is truly exceptional. This is more than a Lake Huron home—it is a private waterfront experience. From sunrise to sunset, the lake is always present, always spectacular, and always just steps away. A rare opportunity to own a custom waterfront home where extraordinary views, expansive outdoor living, and effortless comfort come together on Lake Huron. Located just North of East Tawas shopping, dining and beaches!...
Contact an agent
Home facts
- Year built:1994
- Subdivision & Development:Butler Heights
- Listing ID #:80074130
- Added:22 day(s) ago
- Updated:October 09, 2026 at 10:46 AM
Rooms and interior
- Bedrooms:3
- Total bathrooms:4
- Full bathrooms:2
- Half bathrooms:2
- Dining Description:On Main Level
- Kitchen Description:Dishwasher, Disposal, Microwave, On Main Level, Refrigerator, Trash Compactor
- Bedroom Description:Bedroom 1 on Main Level, Bedroom 2 on Lower Level, Bedroom 3 on Lower Level
- Basement Description:Finished, Full, Poured, Walk Out
- Living area:2,062 sq. ft.
Heating and cooling
- Cooling:Ceiling Fan(s), Central A/C, Exhaust Fan
- Heating:Forced Air, Natural Gas
Structure and exterior
- Year built:1994
- Building area:2,062 sq. ft.
- Lot area:0.3 Acres
- Architectural Style:Ranch
- Construction Materials:Stone, Wood
- Exterior Features:Deck, Exterior Balcony, Lawn Sprinkler, Porch
- Foundation Description:Poured
- Levels:1 Story
Utilities
- Water:Private Well
- Sewer:Septic
Finances and disclosures
- Price:$899,900
- Price per sq. ft.:$219.17
Features and amenities
- Appliances:Dishwasher, Disposal, Dryer, Microwave, Refrigerator, Trash Compactor, Washer, Water Softener - Leased
- Laundry features:Dryer, On Main Level, Washer
- Amenities:Cathedral/Vaulted Ceiling, Skylights, Walk-In Closet, Window Treatment(s)
Parking
- Parking description:Attached Garage, Garage
- Garage spaces:2
 Provided through IDX via MiRealSource. Courtesy of MiRealSource Shareholder. Copyright MiRealSource. The information published and disseminated by MiRealSource is communicated verbatim, without change by MiRealSource, as filed with MiRealSource by its members. The accuracy of all information, regardless of source, is not guaranteed or warranted. All information should be independently verified. Copyright 2026 MiRealSource. All rights reserved. The information provided hereby constitutes proprietary information of MiRealSource, Inc. and its shareholders, affiliates and licensees and may not be reproduced or transmitted in any form or by any means, electronic or mechanical, including photocopy, recording, scanning or any information storage and retrieval system, without written permission from MiRealSource, Inc.
New listings near 1158 Forest
- New
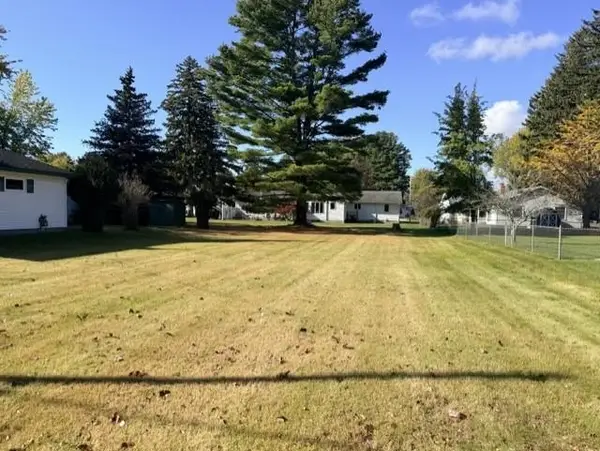 $43,900Active0.2 Acres
00 Newman, East Tawas, MI 48730
MLS# 80074826Listed by: TAWAS SUNSHINE REALTY - New
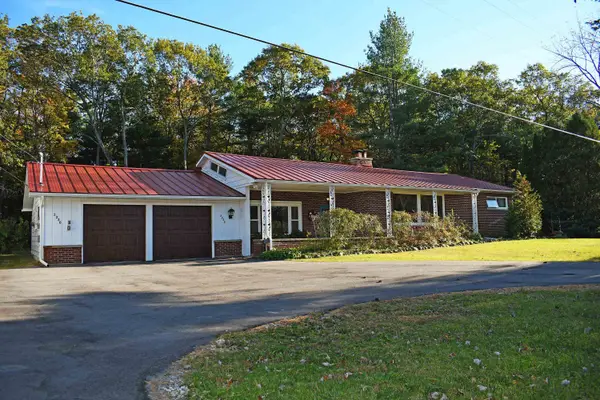 $345,000Active3 beds 2 baths1,884 sq. ft.
2230 Us-23 N, East Tawas, MI 48730
MLS# 80074822Listed by: TARGET REAL ESTATE COMPANY - New
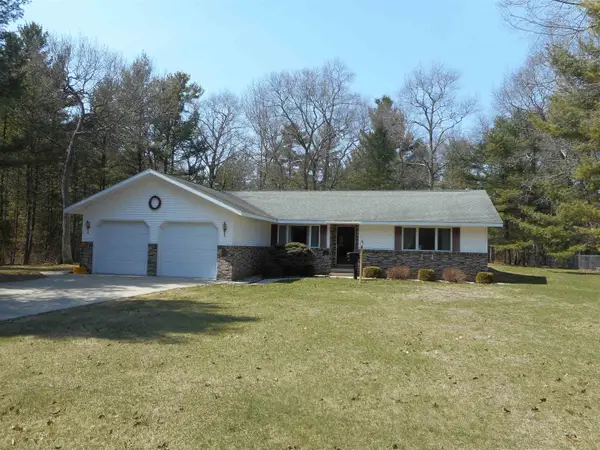 $285,000Active2 beds 3 baths1,672 sq. ft.
1001 Wintergreen, East Tawas, MI 48730
MLS# 80072305Listed by: TAWAS SUNSHINE REALTY - New
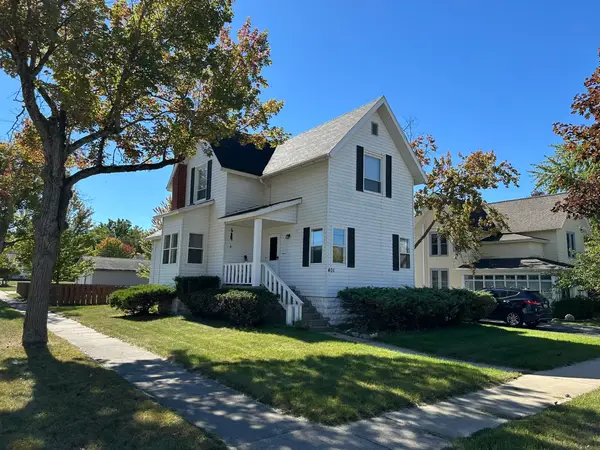 $249,900Active3 beds 3 baths2,521 sq. ft.
401 W State, EastTawas, MI 48730
MLS# 77080074567Listed by: STERLING PROPERTIES 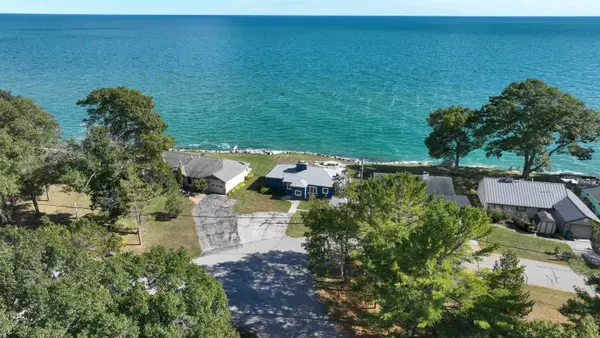 $369,900Active4 beds 1 baths1,312 sq. ft.
1122 Ottawas, East Tawas, MI 48730
MLS# 80074456Listed by: STERLING PROPERTIES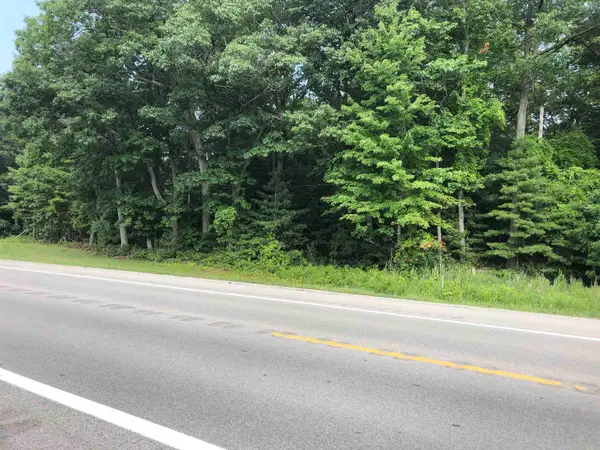 $19,900Active0.38 Acres
0 US-23, EastTawas, MI 48730
MLS# 77080074415Listed by: TAWAS SUNSHINE REALTY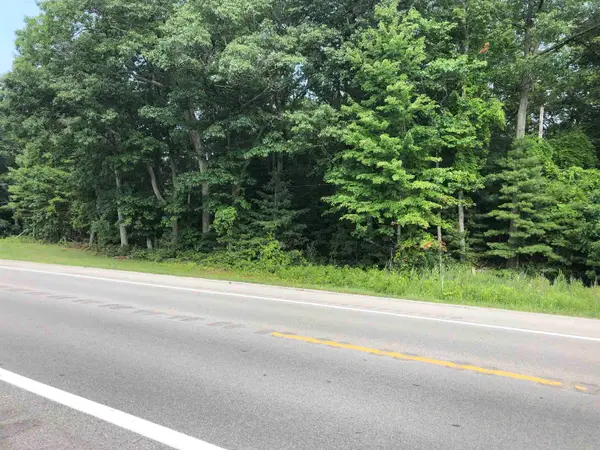 $19,900Active0.38 Acres
0 Us-23, East Tawas, MI 48730
MLS# 80074415Listed by: TAWAS SUNSHINE REALTY $139,900Active2 beds 1 baths562 sq. ft.
406 Washington, East Tawas, MI 48730
MLS# 80074406Listed by: TAWAS SUNSHINE REALTY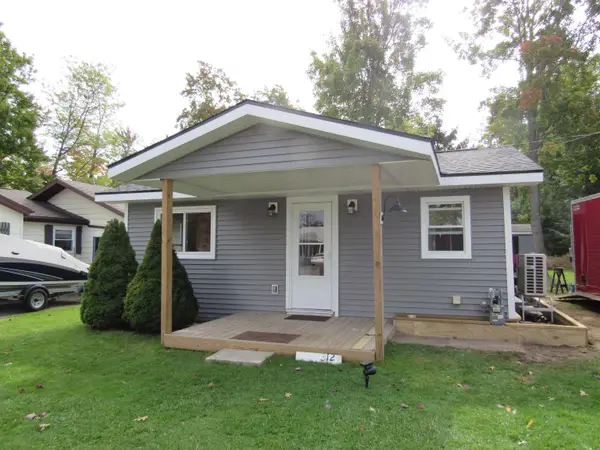 $128,000Active1 beds 1 baths572 sq. ft.
312 Lakewood, East Tawas, MI 48730
MLS# 80074283Listed by: STERLING PROPERTIES $129,900Pending3 beds 1 baths1,064 sq. ft.
601 E Westover, East Tawas, MI 48730
MLS# 80074260Listed by: TAWAS SUNSHINE REALTY


Protect your home and budget from life's surprises with an Assurant Home Warranty, backed by a partner that supports you through every step of homeownership. Explore Plans.
©2026 Century 21 Real Estate LLC. All rights reserved. CENTURY 21®, the CENTURY 21 Logo and C21® are service marks owned by Century 21 Real Estate LLC. Century 21 Real Estate LLC fully supports the principles of the Fair Housing Act and the Equal Opportunity Act. Each office is independently owned and operated. Listing information is deemed reliable but not guaranteed accurate.