
412 Wadsworth Street, East Tawas, MI 48730
Local realty services provided by:CENTURY 21 Signature Realty
412 Wadsworth Street,East Tawas, MI 48730
$220,000
- 3 Beds
- 2 Baths
- 1,198 sq. ft.
- Single family
- Active
Office: tawas sunshine realty
MLS#:1937865
Source:MI_NGLRMLS
Price summary
- Price:$220,000
- Price per sq. ft.:$183.64
About this home
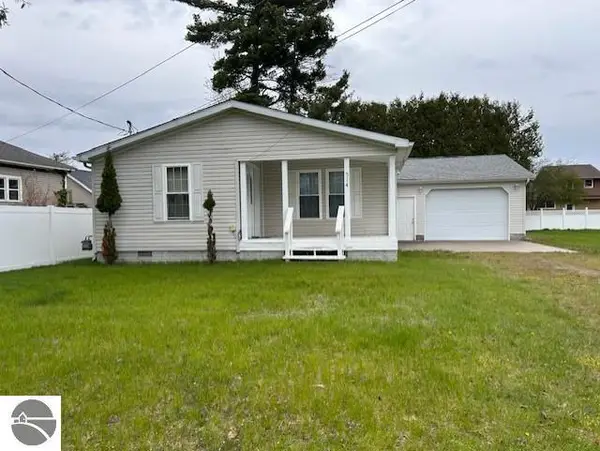
Located in the Heart of downtown East Tawas and close to public beaches on Tawas Bay! This comfortable home offers a wood burning fireplace in the living room with a feature wall of built-ins! There are oak hardwood floors in the main living area, hallway and bedrooms! The floor plan is perfect for easy living! A full bath located near the bedrooms. Main bedroom has double lighted closets! The kitchen offers white sturdy cabinets that go all the way to the ceiling, a new ceiling fan and there is a newer stainless-steel refrigerator, gas range & range hood that will stay! The functional basement will give you all the storage space you can use! There are nice knotty pine built-ins, plenty of space to create a family room area or work-out room in this basement. The laundry area is in the basement as well and the washer & dryer are included. There is also a 1/2 bath in the basement. There have been many electrical updates over the past couple of years! The backyard is fenced and lots of room for a garden. There are a couple of apple trees in the back yard too! Enjoy sitting out back in the 8x20 enclosed porch that is attached to the garage. The garage is extra deep for additional storage space. There is also a small patio area for grilling out or gather around the campfire for a relaxing evening. Shown by appointment....
Contact an agent
Home facts
- Year built:1951
- Subdivision & Development:N/A
- Listing ID #:1937865
- Updated:November 06, 2026 at 05:01 PM
Rooms and interior
- Bedrooms:3
- Total bathrooms:2
- Full bathrooms:1
- Half bathrooms:1
- Flooring:Vinyl, Wood
- Living area:1,198 sq. ft.
Heating and cooling
- Cooling:Central Air
- Heating:Forced Air
- Central air:Yes
Structure and exterior
- Year built:1951
- Building area:1,198 sq. ft.
- Lot area:0.2 Acres
- Lot Features:Level
- Architectural Style:Ranch
Finances and disclosures
- Price:$220,000
- Price per sq. ft.:$183.64
Parking
- Garage:Yes
- Garage spaces:1
New listings near 412 Wadsworth Street
- New
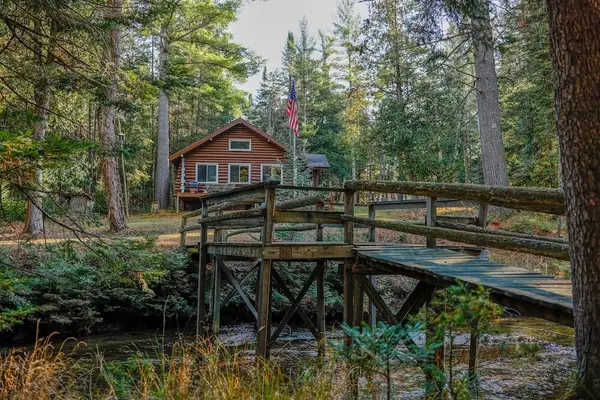 $689,000Active2 beds 1 baths
777 Silver Creek Road, East Tawas, MI 48730
MLS# 26058835Listed by: WHITETAIL PROPERTIES REAL ESTATE, LLC 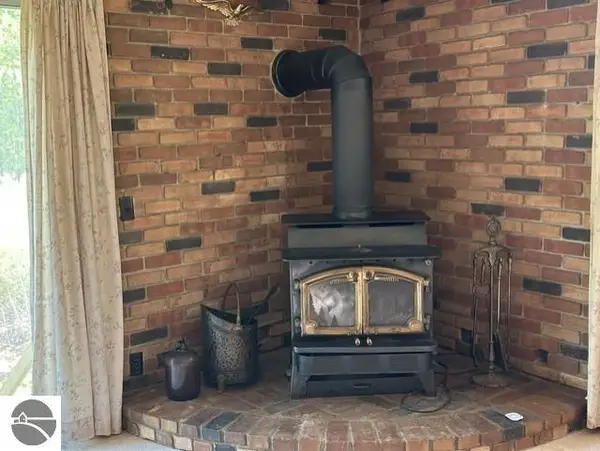 $169,900Pending2 beds 2 baths1,116 sq. ft.
481 Baldwin Resort Road, East Tawas, MI 48730
MLS# 1946125Listed by: TAWAS SUNSHINE REALTY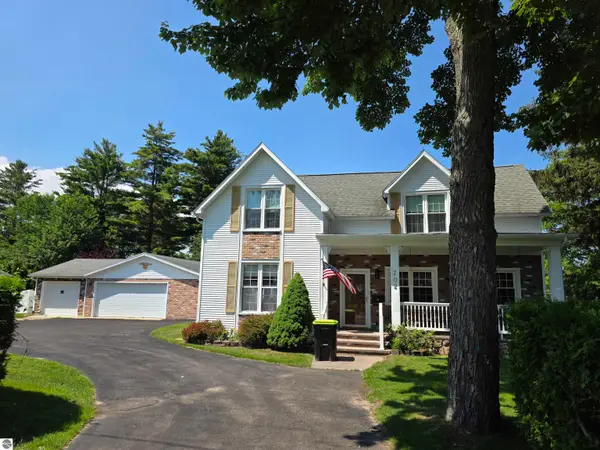 $199,900Pending3 beds 1 baths2,300 sq. ft.
702 W Washington, East Tawas, MI 48730
MLS# 1947970Listed by: TAWAS SUNSHINE REALTY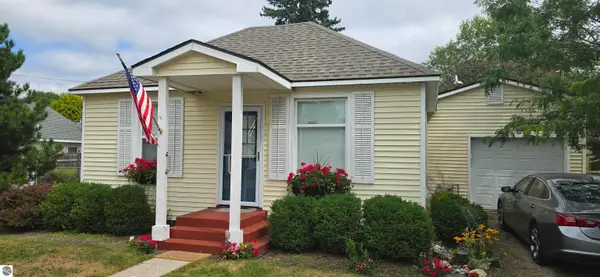 $134,900Pending2 beds 1 baths750 sq. ft.
130 Grant Street, East Tawas, MI 48730
MLS# 1949746Listed by: STERLING PROPERTIES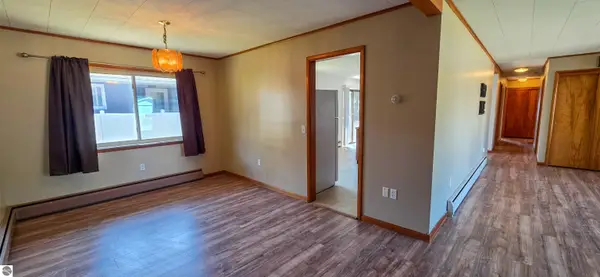 $199,900Pending3 beds 2 baths1,500 sq. ft.
312 Alice Street, East Tawas, MI 48730
MLS# 1949942Listed by: STERLING PROPERTIES- New
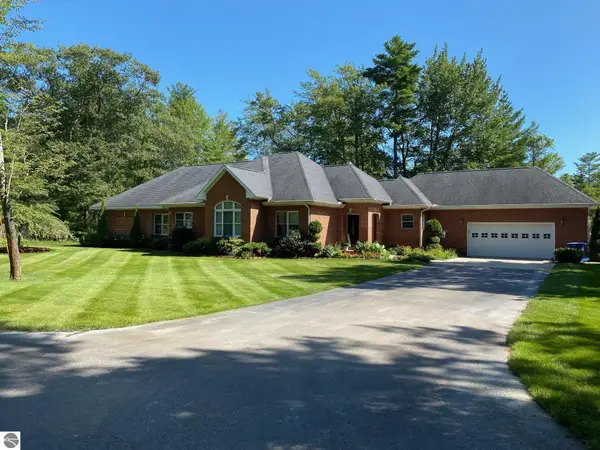 $515,000Active5 beds 2 baths3,200 sq. ft.
4507 Gowen Road, East Tawas, MI 48730
MLS# 1933222Listed by: TAWAS SUNSHINE REALTY - New
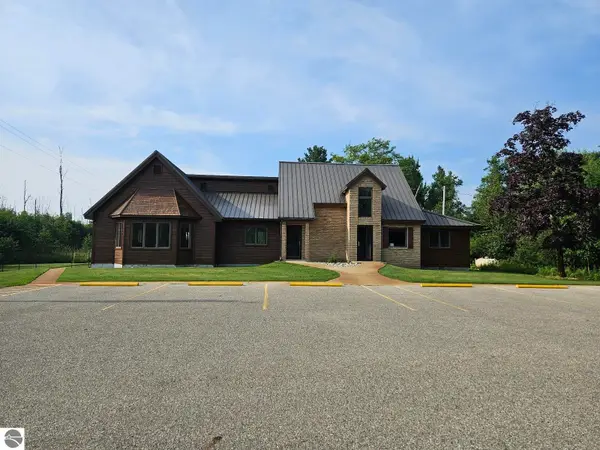 $239,467Active3 beds 2 baths2,335 sq. ft.
235 Monument Road, East Tawas, MI 48730
MLS# 1938752Listed by: TAWAS SUNSHINE REALTY - New
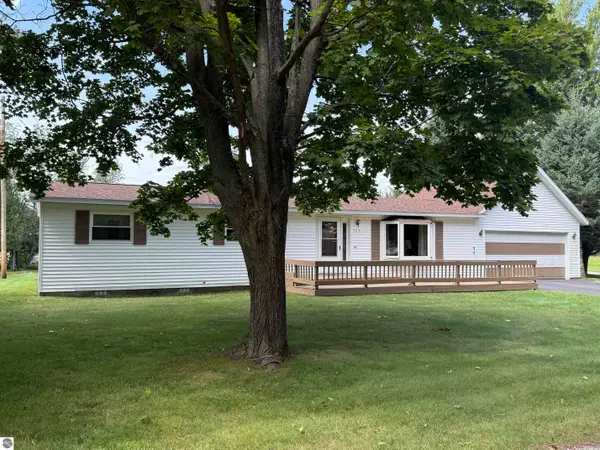 $219,500Active3 beds 1 baths1,548 sq. ft.
707 Sawyer, East Tawas, MI 48730
MLS# 1944242Listed by: STERLING PROPERTIES - New
 $250,000Active3 beds 2 baths1,624 sq. ft.
514 Tawas Street, East Tawas, MI 48730
MLS# 1945311Listed by: TAWAS SUNSHINE REALTY


Protect your home and budget from life's surprises with an Assurant Home Warranty, backed by a partner that supports you through every step of homeownership. Explore Plans.
©2026 Century 21 Real Estate LLC. All rights reserved. CENTURY 21®, the CENTURY 21 Logo and C21® are service marks owned by Century 21 Real Estate LLC. Century 21 Real Estate LLC fully supports the principles of the Fair Housing Act and the Equal Opportunity Act. Each office is independently owned and operated. Listing information is deemed reliable but not guaranteed accurate.