
15346 Camden Avenue, Eastpointe, MI 48021
Local realty services provided by:CENTURY 21 Curran & Oberski
15346 Camden Avenue,Eastpointe, MI 48021
$174,900
- 3 Beds
- 1 Baths
- 1,130 sq. ft.
- Single family
- Active
Listed by: michael smitha
Office: smitha enterprises, inc
MLS#:20261060159
Source:MI_REALCOMP
Price summary
- Price:$174,900
- Price per sq. ft.:$154.78
About this home
Very nice and spacious brick home in one of Eastpointes best neighboorhoods. Remodeled extra large kitchen with granite counter tops, shaker cabinets, and new stainless dishwasher and microwave. Lots of charm throughout with custom plaster coving in living dining rooms, new flooring throughout, and French doors in dining room opening to bright and airy screened sun room. Primary bedroom with 2 closets including walk in. Home has 2 actual bedrooms, but extra large second bedroom that could be used like a 3 bedroom for two children or home office/bedroom. Updated full bath and plumbing for half bath in basement, along with new water heater and updated electrical panel in basement. Furnace and A/C replaced in 2019 per last listing ticket. Shaded treed yard with patio for outdoor entertaining.
Special low down payment assistance available for new mortgage or Land contract terms available for $20,000 down with income verification and credit approval.
Contact an agent
Home facts
- Year built:1936
- Subdivision & Development:REINS SUB
- Listing ID #:20261060159
- Added:82 day(s) ago
- Updated:October 23, 2026 at 10:05 AM
Rooms and interior
- Bedrooms:3
- Total bathrooms:1
- Full bathrooms:1
- Rooms Total:6
- Basement Description:Bath Stubbed, Full, Unfinished
- Living area:1,130 sq. ft.
Heating and cooling
- Heating:Forced Air, Natural Gas
Structure and exterior
- Roof:Asphalt
- Year built:1936
- Building area:1,130 sq. ft.
- Lot area:0.16 Acres
- Lot Features:South West Shading
- Architectural Style:Tudor
- Construction Materials:Aluminum Siding, Brick
- Exterior Features:Patio, Porch
- Foundation Description:Basement, Block
- Levels:Two
Utilities
- Water:Public
- Sewer:Public Sewer
Finances and disclosures
- Price:$174,900
- Price per sq. ft.:$154.78
- Tax amount:$3,835
Parking
- Parking description:Detached, Two Car Garage
- Garage spaces:2

New listings near 15346 Camden Avenue
- Open Sat, 12 to 2pmNew
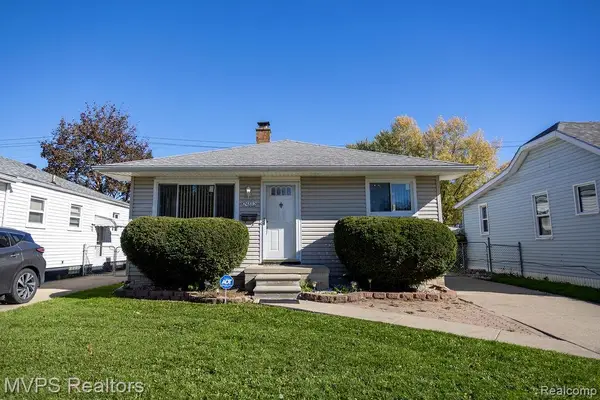 $168,000Active3 beds 2 baths1,872 sq. ft.
24882 Lambrecht AVE, Eastpointe, MI 48021
MLS# 20261084687Listed by: MVPS REALTORS - New
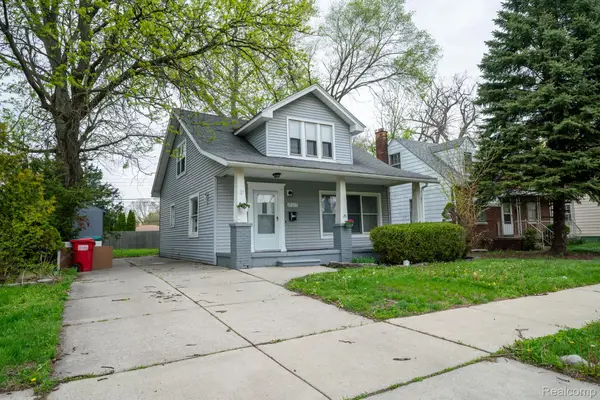 $129,900Active3 beds 2 baths1,500 sq. ft.
15315 Semrau AVE, Eastpointe, MI 48021
MLS# 20261085510Listed by: DETROIT INVESTMENT COMPANY - New
 $129,000Active3 beds 1 baths1,896 sq. ft.
24633 Wilmot AVE, Eastpointe, MI 48021
MLS# 20261082472Listed by: GOOD COMPANY - New
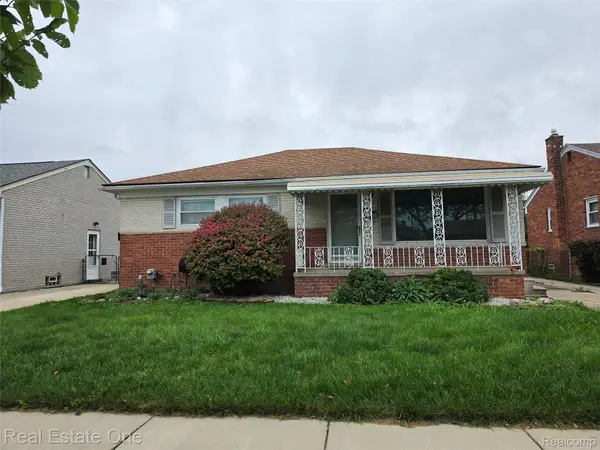 $195,000Active3 beds 2 baths2,480 sq. ft.
24555 Johnston AVE, Eastpointe, MI 48021
MLS# 20261083007Listed by: REAL ESTATE ONE-ST CLAIR SHRS - New
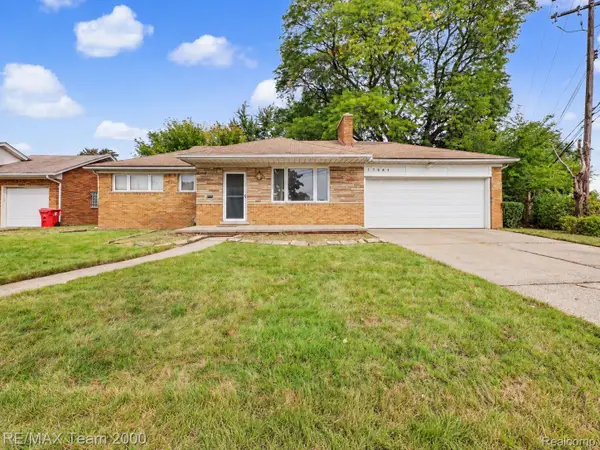 $135,000Active3 beds 2 baths1,118 sq. ft.
17641 Ego AVE, Eastpointe, MI 48021
MLS# 20261083244Listed by: RE/MAX TEAM 2000 - New
 $145,000Active3 beds 1 baths1,100 sq. ft.
23007 Rausch AVE, Eastpointe, MI 48021
MLS# 20261083646Listed by: BROOKSTONE, REALTORS LLC - Open Sat, 12 to 2pmNew
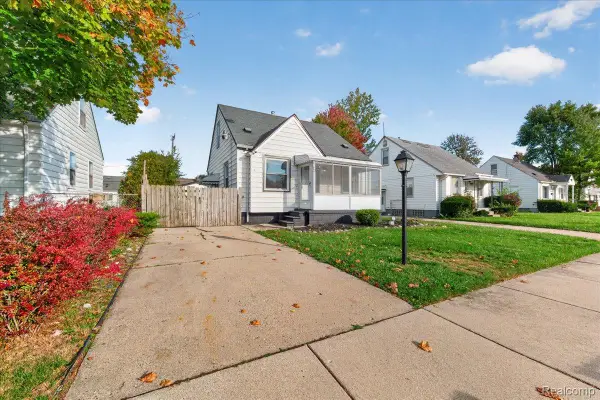 $134,900Active2 beds 1 baths1,190 sq. ft.
21736 Lambrecht AVE, Eastpointe, MI 48021
MLS# 20261083774Listed by: A SMART MOVE REALTY - New
 $105,000Active3 beds 1 baths1,032 sq. ft.
22034 Lambrecht AVE, Eastpointe, MI 48021
MLS# 20261083899Listed by: NHL REAL ESTATE - New
 $163,000Active3 beds 2 baths1,128 sq. ft.
22764 Teppert AVE, Eastpointe, MI 48021
MLS# 20261083947Listed by: BROOKSTONE, REALTORS LLC - New
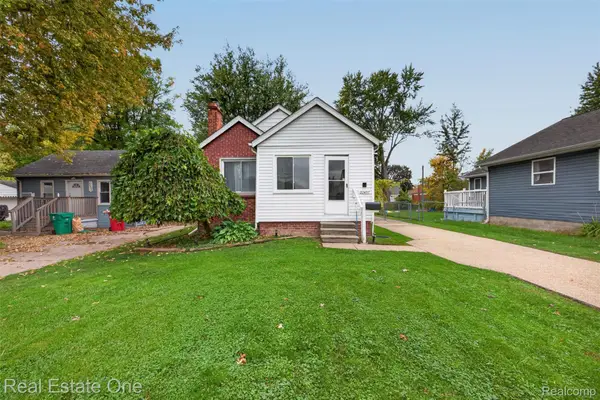 $139,900Active3 beds 2 baths812 sq. ft.
22457 Piper AVE W, Eastpointe, MI 48021
MLS# 20261084174Listed by: REAL ESTATE ONE


Protect your home and budget from life's surprises with an Assurant Home Warranty, backed by a partner that supports you through every step of homeownership. Explore Plans.
©2026 Century 21 Real Estate LLC. All rights reserved. CENTURY 21®, the CENTURY 21 Logo and C21® are service marks owned by Century 21 Real Estate LLC. Century 21 Real Estate LLC fully supports the principles of the Fair Housing Act and the Equal Opportunity Act. Each office is independently owned and operated. Listing information is deemed reliable but not guaranteed accurate.