16304 E 10 Mile Road, Eastpointe, MI 48021
Local realty services provided by:CENTURY 21 Dynamic Realty
16304 E 10 Mile Road,Eastpointe, MI 48021
$105,000
- 3 Beds
- 2 Baths
- 1,250 sq. ft.
- Single family
- Active
Listed by: tj brisbois
Office: wise property buyers
MLS#:20261077786
Source:MI_REALCOMP
Price summary
- Price:$105,000
- Price per sq. ft.:$84
About this home
Well-maintained 3-bedroom, 2-bath ranch located in the Eastpointe area, offering a great opportunity for a buyer looking to add some cosmetic updates. The home features a functional layout, no basement, and a rear yard with a downed tree requiring removal. Some additional tree work and cosmetic repairs are needed. Conveniently located near local shopping, dining, parks, and major roadways.
Listing broker holds contractual equitable interest in the property and may receive consideration from the transaction. Property is being marketed pursuant to a purchase agreement with the seller.
Closing will be conducted via contract assignment or double closing, with preference given to assignment. Seller to provide marketable title at closing. Title commitment available. Seller pays ALL: water bills owed, taxes owed, blight tickets or anything else. Buyer to pay closing costs, including transfer taxes, title insurance, closing fees. Sold AS IS - Buyer to verify all information listed
Contact an agent
Home facts
- Year built:1938
- Subdivision & Development:CHESTERFIELD PARK SUB
- Listing ID #:20261077786
- Added:2 day(s) ago
- Updated:October 04, 2026 at 09:59 AM
Rooms and interior
- Bedrooms:3
- Total bathrooms:2
- Full bathrooms:2
- Rooms Total:5
- Living area:1,250 sq. ft.
Heating and cooling
- Heating:Forced Air, Natural Gas
Structure and exterior
- Roof:Asphalt
- Year built:1938
- Building area:1,250 sq. ft.
- Lot area:0.16 Acres
- Architectural Style:Ranch
- Construction Materials:Aluminum Siding, Vinyl Siding
- Exterior Features:Lighting, Porch
- Foundation Description:Crawl Space
- Levels:One
Utilities
- Water:Public
- Sewer:Public Sewer
Finances and disclosures
- Price:$105,000
- Price per sq. ft.:$84
- Tax amount:$10,673
Features and amenities
- Laundry features:Gas Dryer Hookup, Washer Hookup
Parking
- Parking description:No Garage

New listings near 16304 E 10 Mile Road
- New
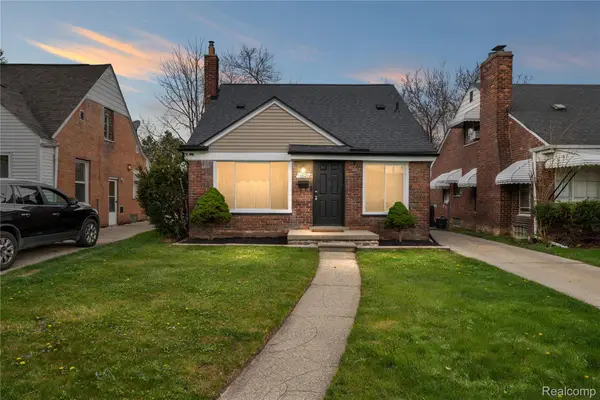 $165,000Active3 beds 2 baths1,200 sq. ft.
16829 Stricker Avenue, Eastpointe, MI 48021
MLS# 20261080129Listed by: RCH BROKERAGE LEGACY INC - New
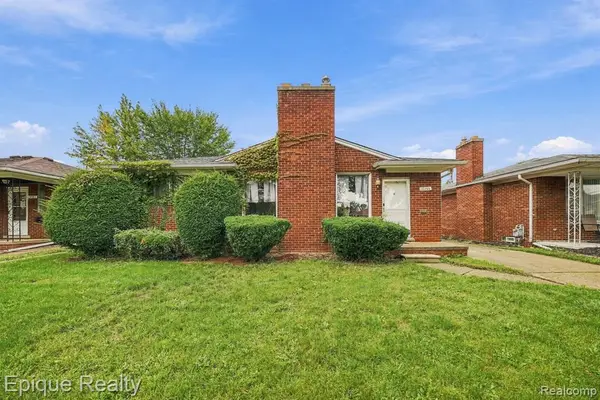 $150,000Active3 beds 2 baths1,181 sq. ft.
16195 Stricker, Eastpointe, MI 48021
MLS# 61035828Listed by: EPIQUE REALTY - New
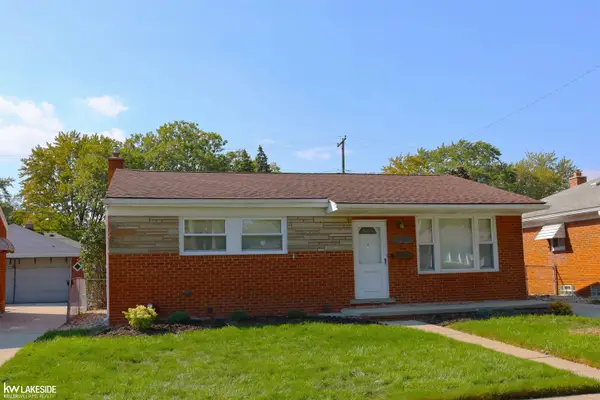 $174,900Active3 beds 2 baths1,052 sq. ft.
24595 Beck, Eastpointe, MI 48021
MLS# 50223688Listed by: KELLER WILLIAMS REALTY LAKESIDE - New
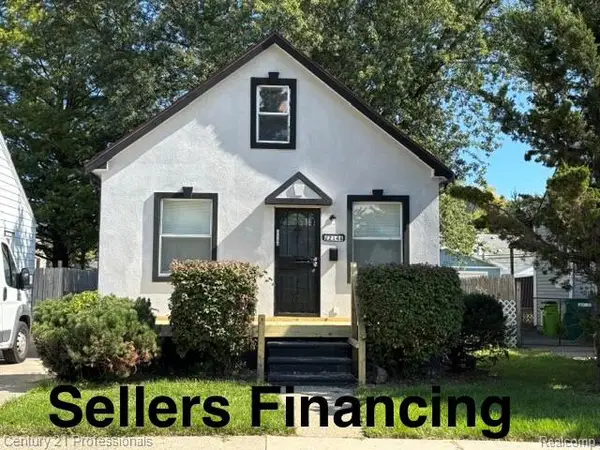
 $134,900Active4 beds 1 baths919 sq. ft.
22148 Rausch Avenue, Eastpointe, MI 48021
MLS# 20261079669Listed by: CENTURY 21 PROFESSIONALS CLARKSTON - New
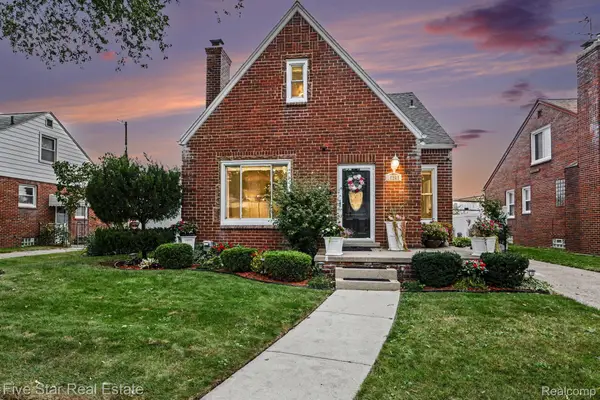 $265,000Active4 beds 2 baths1,486 sq. ft.
15283 Couzens Avenue, Eastpointe, MI 48021
MLS# 20261079742Listed by: FIVE STAR REAL ESTATE-COMMERCE - New
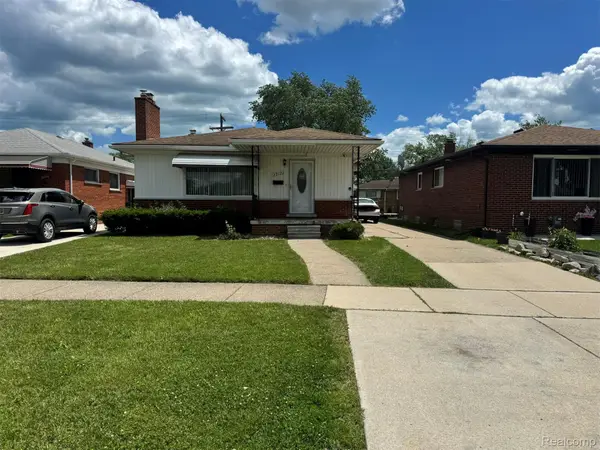 $140,000Active3 beds 2 baths2,242 sq. ft.
22122 Kelly Road, Eastpointe, MI 48021
MLS# 20261079530Listed by: EXP REALTY MAIN - New
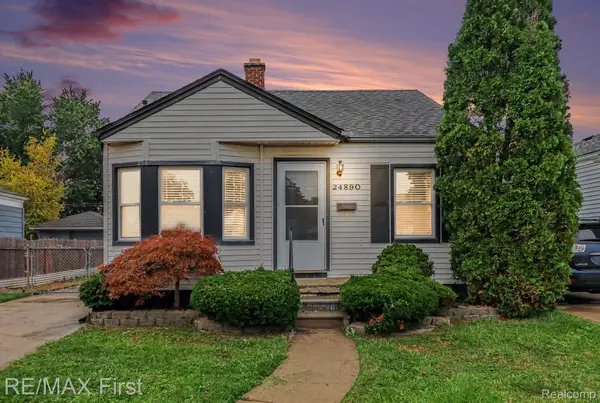 $124,900Active2 beds 1 baths1,382 sq. ft.
24890 Valley Avenue, Eastpointe, MI 48021
MLS# 20261079476Listed by: RE/MAX FIRST - New
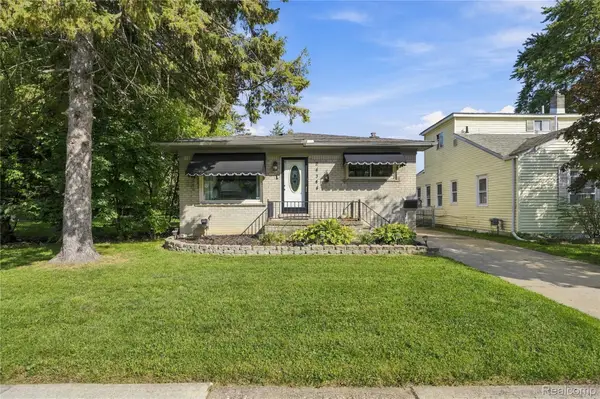 $165,000Active3 beds 1 baths2,090 sq. ft.
24344 Rosebud Avenue, Eastpointe, MI 48021
MLS# 20261079187Listed by: REAL BROKER, LLC TROY - New
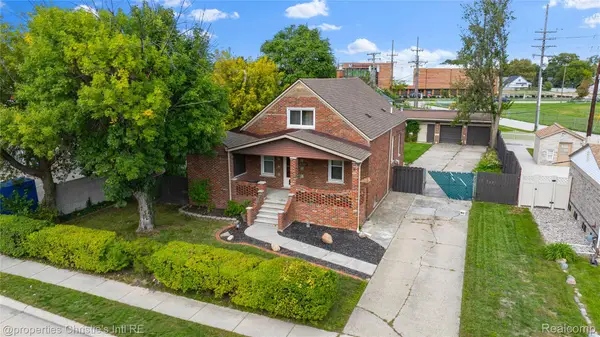 $219,900Active3 beds 2 baths1,625 sq. ft.
16243 Owen Avenue, Eastpointe, MI 48021
MLS# 20261079145Listed by: @PROPERTIES CHRISTIE'S INT'L RE GROSSE POINTE


Protect your home and budget from life's surprises with an Assurant Home Warranty, backed by a partner that supports you through every step of homeownership. Explore Plans.
©2026 Century 21 Real Estate LLC. All rights reserved. CENTURY 21®, the CENTURY 21 Logo and C21® are service marks owned by Century 21 Real Estate LLC. Century 21 Real Estate LLC fully supports the principles of the Fair Housing Act and the Equal Opportunity Act. Each office is independently owned and operated. Listing information is deemed reliable but not guaranteed accurate.