
16736 Veronica ST, Eastpointe, MI 48021
Local realty services provided by:CENTURY 21 Signature Realty
16736 Veronica ST,Eastpointe, MI 48021
$195,500
- 3 Beds
- 2 Baths
- 2,000 sq. ft.
- Single family
- Active
Listed by: denise consiglio
Office: real estate one clinton
MLS#:58050219484
Source:MI_REALCOMP
Price summary
- Price:$195,500
- Price per sq. ft.:$97.75
About this home
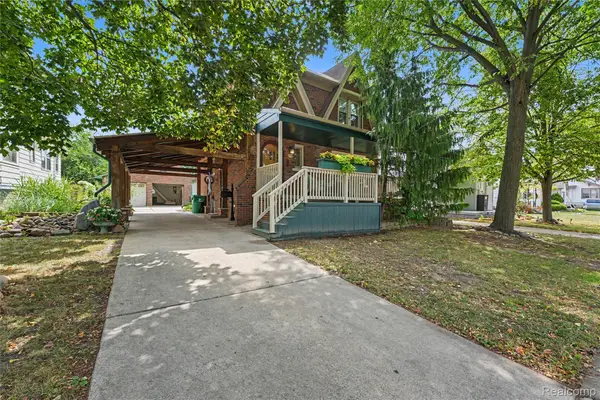
TOTALLY UPDATED, OPEN-CONCEPT THREE-BEDROOM RANCH. ALL NEWER FLOORING, WHITE SHAKER CABINETS, GRANITE COUNTERTOPS. SHARP BACKSPLASH. FRESHLY PAINTED, READY FOR YOUR PERSONAL TOUCHES. THE BASEMENT IS NICELY FINISHED WITH FLOORING, SPRAYED CEILING, AND RECESSED LIGHTS, GIVING YOU AN EXTRA 1000 FEET OF LIVING /PLAYING AREA. 1/2 BATH IN THE LL TOO.THI. TWO AND A HALF CAR GARAGE WITH AN EXTRA DEEP YARD IS PERFECT FOR THE KIDS TO PLAY IN OR FAMILY GET-TOGETHERS. NOT FAR FROM FREEWAYS AND PLENTY OF SHOPPING.
Contact an agent
Home facts
- Year built:1951
- Subdivision & Development:RIDGEMONT HOMES SUB
- Listing ID #:58050219484
- Added:2 day(s) ago
- Updated:August 25, 2026 at 10:23 AM
Rooms and interior
- Bedrooms:3
- Total bathrooms:2
- Full bathrooms:1
- Half bathrooms:1
- Rooms Total:5
- Living area:2,000 sq. ft.
Heating and cooling
- Cooling:Central Air
- Heating:Forced Air, Natural Gas
Structure and exterior
- Year built:1951
- Building area:2,000 sq. ft.
- Lot area:0.12 Acres
- Architectural Style:Ranch
- Construction Materials:Brick
- Foundation Description:Basement
- Levels:One
Utilities
- Water:Public
- Sewer:Public Sewer
Finances and disclosures
- Price:$195,500
- Price per sq. ft.:$97.75
- Tax amount:$4,814
Features and amenities
- Appliances:Dishwasher, Disposal, Oven, Range, Refrigerator
Parking
- Parking description:Electricity In Garage, Two and Half Car Garage
- Garage spaces:2.5

New listings near 16736 Veronica ST
- New
 $175,000Active3 beds 2 baths1,212 sq. ft.
21051 Universal Avenue, Eastpointe, MI 48021
MLS# 20261067603Listed by: REALTYFLO INC - Open Sat, 12 to 2pmNew
 $125,000Active3 beds 2 baths1,004 sq. ft.
22516 Gascony Avenue, Eastpointe, MI 48021
MLS# 20261065820Listed by: GOOD COMPANY - New
 $229,000Active2 beds 2 baths2,087 sq. ft.
22405 Piper Avenue, Eastpointe, MI 48021
MLS# 20261067428Listed by: RE/MAX DREAM PROPERTIES - Open Sun, 12 to 2pmNew
 $165,000Active3 beds 1 baths1,225 sq. ft.
21846 Redmond Avenue, Eastpointe, MI 48021
MLS# 20261065968Listed by: REAL ESTATE ONE-STERLING HEIGHTS - New
 $219,900Active3 beds 3 baths2,223 sq. ft.
22454 Virginia Avenue, Eastpointe, MI 48021
MLS# 20261066553Listed by: THE AGENCY HALL & HUNTER - New
 $139,900Active3 beds 1 baths1,548 sq. ft.
24242 Lexington Avenue, Eastpointe, MI 48021
MLS# 20261066858Listed by: @PROPERTIES CHRISTIE'S INT'L RE GROSSE POINTE - New
 $250,000Active3 beds 2 baths2,700 sq. ft.
18203 Mott, Eastpointe, MI 48021
MLS# 20261067180Listed by: ELITE REALTY - New
 $169,900Active3 beds 2 baths1,872 sq. ft.
24605 Brittany Avenue, Eastpointe, MI 48021
MLS# 20261065002Listed by: REAL ESTATE ONE-OXFORD - New
 $125,000Active3 beds 1 baths912 sq. ft.
23084 Lambrecht Avenue, Eastpointe, MI 48021
MLS# 20261066738Listed by: BROOKSTONE, REALTORS LLC


Protect your home and budget from life's surprises with an Assurant Home Warranty, backed by a partner that supports you through every step of homeownership. Explore Plans.
©2026 Century 21 Real Estate LLC. All rights reserved. CENTURY 21®, the CENTURY 21 Logo and C21® are service marks owned by Century 21 Real Estate LLC. Century 21 Real Estate LLC fully supports the principles of the Fair Housing Act and the Equal Opportunity Act. Each office is independently owned and operated. Listing information is deemed reliable but not guaranteed accurate.