
22503 Pleasant Avenue, Eastpointe, MI 48021
Local realty services provided by:CENTURY 21 Curran & Oberski
22503 Pleasant Avenue,Eastpointe, MI 48021
$185,900
- 3 Beds
- 2 Baths
- 1,561 sq. ft.
- Single family
- Active
Listed by: james munro
Office: gateway property group
MLS#:20261031814
Source:MI_REALCOMP
Price summary
- Price:$185,900
- Price per sq. ft.:$119.09
About this home
This updated Eastpointe bungalow features refinished hardwood floors, new light fixtures, and a modernized kitchen and bathroom. The partially finished basement includes an additional full, updated bathroom. The property also offers an enclosed patio, a four-car tandem garage, and a fenced yard for enhanced privacy, making it an ideal space for family gatherings. We invite you to come and see it for yourself!
Contact an agent
Home facts
- Year built:1942
- Listing ID #:20261031814
- Added:39 day(s) ago
- Updated:June 21, 2026 at 10:14 AM
Rooms and interior
- Bedrooms:3
- Total bathrooms:2
- Full bathrooms:2
- Rooms Total:6
- Basement Description:Partially Finished
- Living area:1,561 sq. ft.
Heating and cooling
- Cooling:Ceiling Fans, Central Air
- Heating:Forced Air, Natural Gas
Structure and exterior
- Roof:Asphalt
- Year built:1942
- Building area:1,561 sq. ft.
- Lot area:0.16 Acres
- Lot Features:Level
- Architectural Style:Bungalow
- Construction Materials:Aluminum Siding
- Exterior Features:Chimney Caps, Covered, Enclosed, Lighting, Patio
- Foundation Description:Basement, Block
Utilities
- Water:Public
- Sewer:Public Sewer
Finances and disclosures
- Price:$185,900
- Price per sq. ft.:$119.09
- Tax amount:$2,713
Features and amenities
- Appliances:Dishwasher, Free Standing Gas Range, Free Standing Refrigerator
Parking
- Parking description:Detached, Four Car Garage, Tandem
- Garage spaces:4

New listings near 22503 Pleasant Avenue
- New
 $249,900Active3 beds 2 baths2,066 sq. ft.
24865 Ridgecroft Avenue, Eastpointe, MI 48021
MLS# 20261044842Listed by: TRUSTLINK REAL ESTATE - New
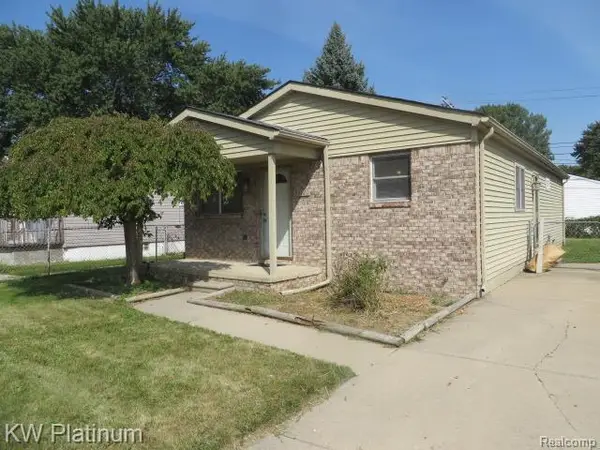 $159,900Active3 beds 2 baths1,675 sq. ft.
23120 Lambrecht Avenue, Eastpointe, MI 48021
MLS# 20261046001Listed by: KW PLATINUM - New
 $219,900Active3 beds 2 baths2,098 sq. ft.
17416 Veronica Avenue, Eastpointe, MI 48021
MLS# 20261035972Listed by: SMITHA ENTERPRISES, INC  $139,900Pending3 beds 1 baths1,140 sq. ft.
22058 Tuscany Avenue, Eastpointe, MI 48021
MLS# 20261045661Listed by: GSA ELITE REALTY- New
 $170,000Active3 beds 2 baths1,228 sq. ft.
21145 Beechwood Avenue, Eastpointe, MI 48021
MLS# 20261044866Listed by: EXP REALTY THE PERNA TEAM - New
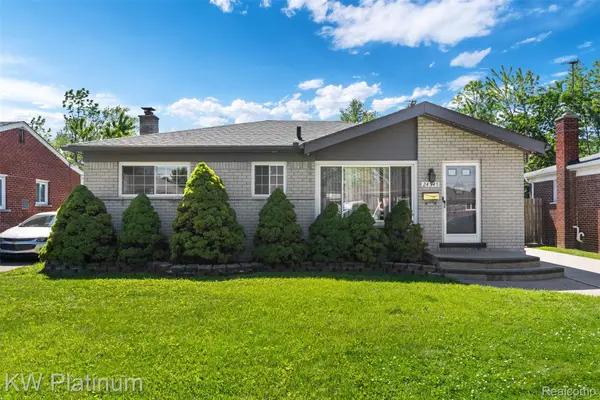 $199,900Active3 beds 1 baths2,042 sq. ft.
24545 Raven Avenue, Eastpointe, MI 48021
MLS# 20261045470Listed by: KW PLATINUM - New
 $139,900Active3 beds 2 baths1,103 sq. ft.
16821 E 8 Mile Road, Eastpointe, MI 48021
MLS# 20261045312Listed by: KELLER WILLIAMS REALTY-GREAT LAKES - New
 $169,900Active3 beds 2 baths1,370 sq. ft.
22764 Courtland Avenue, Eastpointe, MI 48021
MLS# 20261045388Listed by: EXP REALTY MAIN - New
 $290,000Active-- beds 3 baths1,826 sq. ft.
22911 Hayes Avenue, Eastpointe, MI 48021
MLS# 20261045429Listed by: JIM SAROS REAL ESTATE SERVICES - New
 $130,000Active2 beds 1 baths1,662 sq. ft.
15638 Evergreen AVE, Eastpointe, MI 48021
MLS# 58050211613Listed by: REALTEAM REAL ESTATE


Protect your home and budget from life's surprises with an Assurant Home Warranty, backed by a partner that supports you through every step of homeownership. Explore Plans.
©2026 Century 21 Real Estate LLC. All rights reserved. CENTURY 21®, the CENTURY 21 Logo and C21® are service marks owned by Century 21 Real Estate LLC. Century 21 Real Estate LLC fully supports the principles of the Fair Housing Act and the Equal Opportunity Act. Each office is independently owned and operated. Listing information is deemed reliable but not guaranteed accurate.