
22584 Marine Avenue, Eastpointe, MI 48021
Local realty services provided by:CENTURY 21 Metro Brokers
22584 Marine Avenue,Eastpointe, MI 48021
$214,900
- 3 Beds
- 1 Baths
- 1,900 sq. ft.
- Single family
- Active
Listed by: marla goodfriend
Office: benjamin management group, inc
MLS#:20261046929
Source:MI_REALCOMP
Price summary
- Price:$214,900
- Price per sq. ft.:$113.11
About this home
Welcome home to this beautifully renovated 3-bedroom, 1-bath brick ranch in the desirable South Lake School District! Thoughtfully updated throughout, this move-in-ready home features a custom kitchen with quartzite countertops and an open layout to the dining area—perfect for everyday living and entertaining. The bright living room offers recessed lighting, while the stylishly renovated bathroom adds a modern touch.
The finished basement nearly doubles your living space and includes a dedicated laundry room, providing endless possibilities for a family room, home office, gym, or recreation area. Outside, enjoy the beautifully updated landscaping from the welcoming covered front porch or relax on the private covered patio overlooking the fenced backyard. A detached garage completes the package. Simply move in, unpack, and enjoy everything this exceptional home has to offer! BATVAI. 1 year home warranty at close.
Contact an agent
Home facts
- Year built:1954
- Subdivision & Development:SNYDERS ELMRIDGE
- Listing ID #:20261046929
- Added:120 day(s) ago
- Updated:October 23, 2026 at 10:05 AM
Rooms and interior
- Bedrooms:3
- Total bathrooms:1
- Full bathrooms:1
- Rooms Total:8
- Bathrooms Description:Dual Flush Toilets
- Basement Description:Finished, Full
- Living area:1,900 sq. ft.
Heating and cooling
- Cooling:Central Air
- Heating:Forced Air, Natural Gas
Structure and exterior
- Year built:1954
- Building area:1,900 sq. ft.
- Lot area:0.11 Acres
- Architectural Style:Ranch
- Construction Materials:Brick
- Exterior Features:Awnings, Covered, Patio, Porch
- Foundation Description:Basement, Poured
- Levels:One
Utilities
- Water:Public
- Sewer:Public Sewer
Finances and disclosures
- Price:$214,900
- Price per sq. ft.:$113.11
- Tax amount:$2,011
Features and amenities
- Appliances:Dishwasher, Disposal, Dryer, Washer
- Amenities:Dual Flush Toilets
Parking
- Parking description:Detached, One and Half Car Garage, Side Entrance
- Garage spaces:1.5

New listings near 22584 Marine Avenue
- Open Sat, 12 to 2pmNew
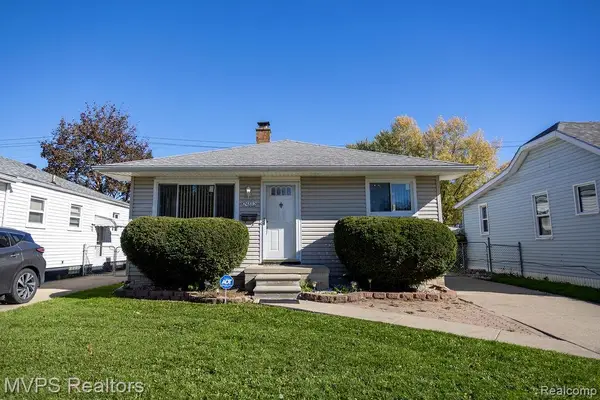 $168,000Active3 beds 2 baths1,872 sq. ft.
24882 Lambrecht AVE, Eastpointe, MI 48021
MLS# 20261084687Listed by: MVPS REALTORS - New
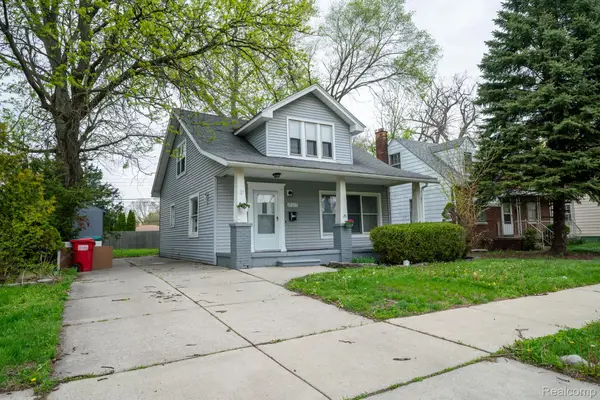 $129,900Active3 beds 2 baths1,500 sq. ft.
15315 Semrau AVE, Eastpointe, MI 48021
MLS# 20261085510Listed by: DETROIT INVESTMENT COMPANY - New
 $129,000Active3 beds 1 baths1,896 sq. ft.
24633 Wilmot AVE, Eastpointe, MI 48021
MLS# 20261082472Listed by: GOOD COMPANY - New
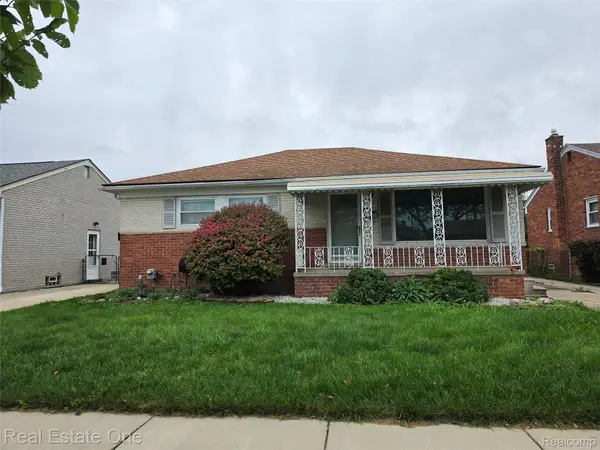 $195,000Active3 beds 2 baths2,480 sq. ft.
24555 Johnston AVE, Eastpointe, MI 48021
MLS# 20261083007Listed by: REAL ESTATE ONE-ST CLAIR SHRS - New
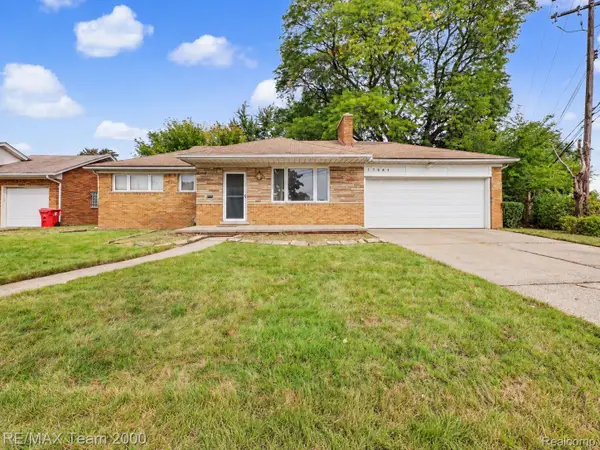 $135,000Active3 beds 2 baths1,118 sq. ft.
17641 Ego AVE, Eastpointe, MI 48021
MLS# 20261083244Listed by: RE/MAX TEAM 2000 - New
 $145,000Active3 beds 1 baths1,100 sq. ft.
23007 Rausch AVE, Eastpointe, MI 48021
MLS# 20261083646Listed by: BROOKSTONE, REALTORS LLC - Open Sat, 12 to 2pmNew
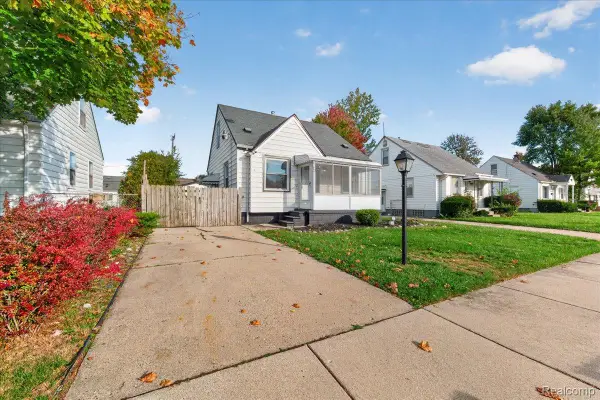 $134,900Active2 beds 1 baths1,190 sq. ft.
21736 Lambrecht AVE, Eastpointe, MI 48021
MLS# 20261083774Listed by: A SMART MOVE REALTY - New
 $105,000Active3 beds 1 baths1,032 sq. ft.
22034 Lambrecht AVE, Eastpointe, MI 48021
MLS# 20261083899Listed by: NHL REAL ESTATE - New
 $163,000Active3 beds 2 baths1,128 sq. ft.
22764 Teppert AVE, Eastpointe, MI 48021
MLS# 20261083947Listed by: BROOKSTONE, REALTORS LLC - New
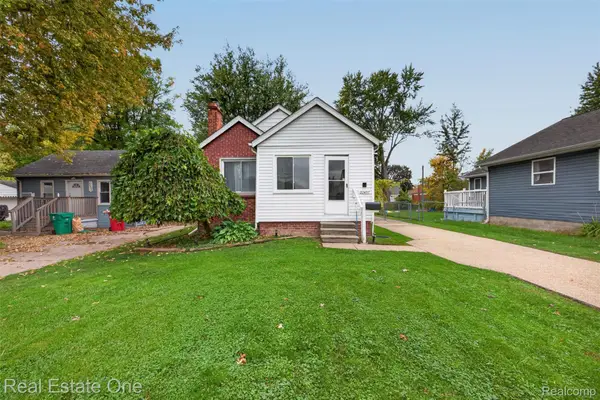 $139,900Active3 beds 2 baths812 sq. ft.
22457 Piper AVE W, Eastpointe, MI 48021
MLS# 20261084174Listed by: REAL ESTATE ONE


Protect your home and budget from life's surprises with an Assurant Home Warranty, backed by a partner that supports you through every step of homeownership. Explore Plans.
©2026 Century 21 Real Estate LLC. All rights reserved. CENTURY 21®, the CENTURY 21 Logo and C21® are service marks owned by Century 21 Real Estate LLC. Century 21 Real Estate LLC fully supports the principles of the Fair Housing Act and the Equal Opportunity Act. Each office is independently owned and operated. Listing information is deemed reliable but not guaranteed accurate.