
23108 Piper, Eastpointe, MI 48021
Local realty services provided by:CENTURY 21 Northland
23108 Piper,Eastpointe, MI 48021
$115,000
- 2 Beds
- 1 Baths
- 726 sq. ft.
- Single family
- Active
Listed by: taylor smith
Office: berkshire hathaway homeservices kee realty scs
MLS#:61041636
Source:MI_REALSOURCE
Price summary
- Price:$115,000
- Price per sq. ft.:$158.4
About this home
Welcome to 23108 Piper Ave, a charming bungalow in Eastpointe, MI. Originally built in 1926, this single-family residence has been thoughtfully maintained, offering an inviting, move-in-ready environment that captures the timeless character of early 20th-century architecture. Fresh paint throughout. The interior layout encompasses two comfortable bedrooms providing functional space for rest or a dedicated home office. New luxury vinal flooring is complimented by the white shaker cabinets that sit above a classic butcher block countertop. The home includes a well-maintained bathroom, designed to serve the needs of the household with practical simplicity. Beyond the interior, the property features a private fenced yard, offering a versatile outdoor space for relaxation or gardening. This exterior area provides a sense of seclusion and a personal connection to the outdoors that perfectly complements the character of this 1926 bungalow. Schedule your private tour today to experience firsthand how this inviting home perfectly aligns with your lifestyle....
Contact an agent
Home facts
- Year built:1926
- Subdivision & Development:Halfway City Sub
- Listing ID #:61041636
- Added:5 day(s) ago
- Updated:October 29, 2026 at 10:48 AM
Rooms and interior
- Bedrooms:2
- Total bathrooms:1
- Full bathrooms:1
- Rooms Total:6
- Dining Description:On Entry Level
- Kitchen Description:On Entry Level
- Bedroom Description:Bedroom 1 on Entry Level, Bedroom 2 on Entry Level
- Living area:726 sq. ft.
Heating and cooling
- Heating:Forced Air, Natural Gas
Structure and exterior
- Year built:1926
- Building area:726 sq. ft.
- Lot area:0.1 Acres
- Architectural Style:Ranch
- Construction Materials:Aluminum
- Exterior Features:Porch
- Foundation Description:Crawl
- Levels:1 Story
Utilities
- Water:Public Water
Finances and disclosures
- Price:$115,000
- Price per sq. ft.:$158.4
- Tax amount:$1,669
 Provided through IDX via MiRealSource. Courtesy of MiRealSource Shareholder. Copyright MiRealSource. The information published and disseminated by MiRealSource is communicated verbatim, without change by MiRealSource, as filed with MiRealSource by its members. The accuracy of all information, regardless of source, is not guaranteed or warranted. All information should be independently verified. Copyright 2026 MiRealSource. All rights reserved. The information provided hereby constitutes proprietary information of MiRealSource, Inc. and its shareholders, affiliates and licensees and may not be reproduced or transmitted in any form or by any means, electronic or mechanical, including photocopy, recording, scanning or any information storage and retrieval system, without written permission from MiRealSource, Inc. MI_REALSOURCE Member Broker: Brad Platt
New listings near 23108 Piper
- New
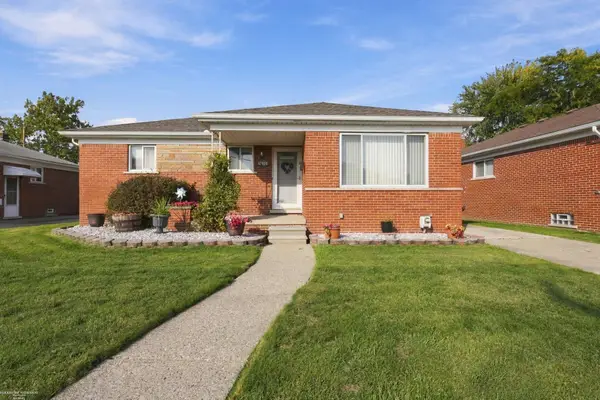 $170,000Active3 beds 2 baths1,062 sq. ft.
17151 Wilson, Eastpointe, MI 48021
MLS# 50226119Listed by: BERKSHIRE HATHAWAY HOMESERVICES KEE REALTY SCS - New
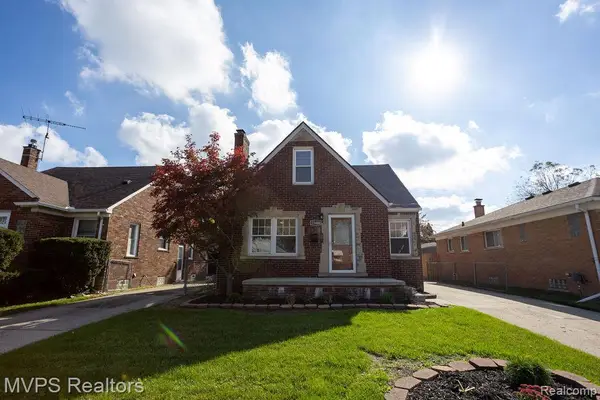 $199,900Active3 beds 2 baths1,305 sq. ft.
15400 Collinson, Eastpointe, MI 48021
MLS# 61042119Listed by: MVPS REALTORS - New
 $189,900Active3 beds 2 baths1,740 sq. ft.
16837 Lincoln, Eastpointe, MI 48021
MLS# 58050225992Listed by: RE/MAX FIRST - New
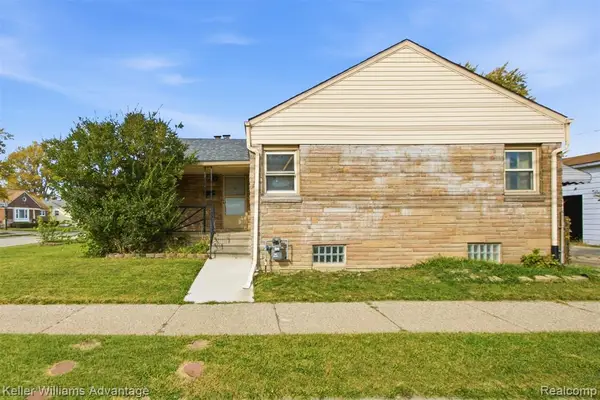 $205,000Active3 beds 2 baths1,178 sq. ft.
23708 Cushing Ave, Eastpointe, MI 48021
MLS# 61041973Listed by: KELLER WILLIAMS ADVANTAGE - New
 $150,000Active3 beds 1 baths1,112 sq. ft.
21843 Brittany, Eastpointe, MI 48021
MLS# 50225945Listed by: BERKSHIRE HATHAWAY HOMESERVICES KEE REALTY NB - New
 $145,000Active3 beds 2 baths1,244 sq. ft.
22134 Pleasant, Eastpointe, MI 48021
MLS# 70566421Listed by: RE/MAX CLASSIC - New
 $110,250Active3 beds 1 baths1,200 sq. ft.
21825 David, Eastpointe, MI 48021
MLS# 50225912Listed by: VILLA RESIDENTIAL REALTY CO. - New
 $174,900Active3 beds 1 baths1,238 sq. ft.
21853 Rausch, Eastpointe, MI 48021
MLS# 70566388Listed by: KELLER WILLIAMS PROFESSIONALS - New
 $187,500Active3 beds 1 baths1,386 sq. ft.
22045 Elmwood, Eastpointe, MI 48021
MLS# 61041533Listed by: BENJAMIN MANAGEMENT GROUP, INC


Protect your home and budget from life's surprises with an Assurant Home Warranty, backed by a partner that supports you through every step of homeownership. Explore Plans.
©2026 Century 21 Real Estate LLC. All rights reserved. CENTURY 21®, the CENTURY 21 Logo and C21® are service marks owned by Century 21 Real Estate LLC. Century 21 Real Estate LLC fully supports the principles of the Fair Housing Act and the Equal Opportunity Act. Each office is independently owned and operated. Listing information is deemed reliable but not guaranteed accurate.