
24243 Petersburg Avenue, Eastpointe, MI 48021
Local realty services provided by:CENTURY 21 Curran & Oberski
24243 Petersburg Avenue,Eastpointe, MI 48021
$225,000
- 3 Beds
- 1 Baths
- 2,124 sq. ft.
- Single family
- Active
Upcoming open houses
- Sun, Sep 2012:00 pm - 03:00 pm
Listed by: julius hallac
Office: top agent realty
MLS#:20261074094
Source:MI_REALCOMP
Price summary
- Price:$225,000
- Price per sq. ft.:$105.93
About this home
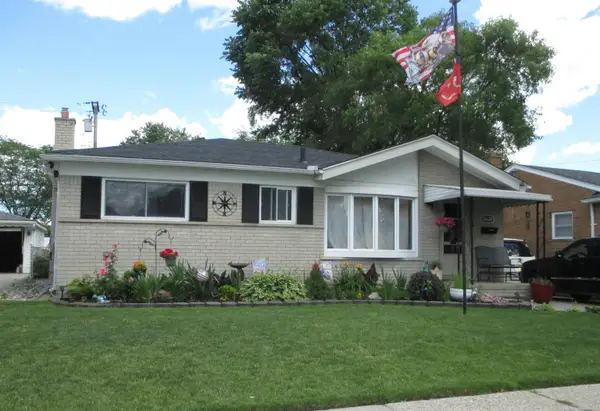
*** OPEN HOUSE: Sun 9/20, 12-3pm *** Welcome to this fully remodeled brick ranch offering three bedrooms, one beautifully updated bathroom, and a finished basement. The inviting living room opens seamlessly into a refreshed kitchen, complete with striking new quartz countertops, a crisp subway tile backsplash, and newer appliances. Fresh paint, new luxury vinyl plank flooring, and updated modern light and plumbing fixtures flow perfectly throughout the layout. Down the hall, you will find the bedrooms, highlighted by an oversized master retreat that features convenient direct access to the backyard. Outside, enjoy a private, fenced-in yard with a wood deck, perfect for relaxing or entertaining, alongside a spacious 2.5-car garage outfitted with a brand-new door. Big-ticket mechanical peace of mind is already secured with a brand-new AC unit and a professionally waterproofed finished basement with a newly added sump pump. Situated in an ideal location just a few blocks from Spindler Park, less than ten minutes from the shores of Lake St. Clair, and offering quick access to the 94 and 696 expressways, this turnkey home is ready for its next chapter....
Contact an agent
Home facts
- Year built:1955
- Subdivision & Development:HAMILTON SUB
- Listing ID #:20261074094
- Added:1 day(s) ago
- Updated:September 16, 2026 at 04:15 PM
Rooms and interior
- Bedrooms:3
- Total bathrooms:1
- Full bathrooms:1
- Rooms Total:7
- Basement Description:Finished
- Living area:2,124 sq. ft.
Heating and cooling
- Cooling:Central Air
- Heating:Forced Air, Natural Gas
Structure and exterior
- Roof:Asphalt
- Year built:1955
- Building area:2,124 sq. ft.
- Lot area:0.12 Acres
- Architectural Style:Ranch
- Construction Materials:Brick
- Exterior Features:Deck
- Foundation Description:Basement, Poured
- Levels:One
Utilities
- Water:Public
- Sewer:Public Sewer
Finances and disclosures
- Price:$225,000
- Price per sq. ft.:$105.93
- Tax amount:$2,425
Features and amenities
- Appliances:Dishwasher, Dryer, Free Standing Gas Range, Free Standing Refrigerator, Washer
- Laundry features:Laundry Room
Parking
- Parking description:Detached, Two and Half Car Garage
- Garage spaces:2.5

New listings near 24243 Petersburg Avenue
- New
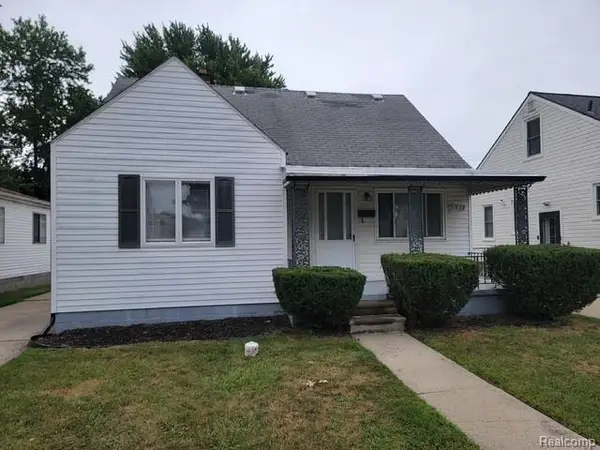 $128,000Active3 beds 1 baths1,295 sq. ft.
21828 Rausch Avenue, Eastpointe, MI 48021
MLS# 20261074425Listed by: TRADEMARK REALTY & MANAGEMENT SERVICE - New
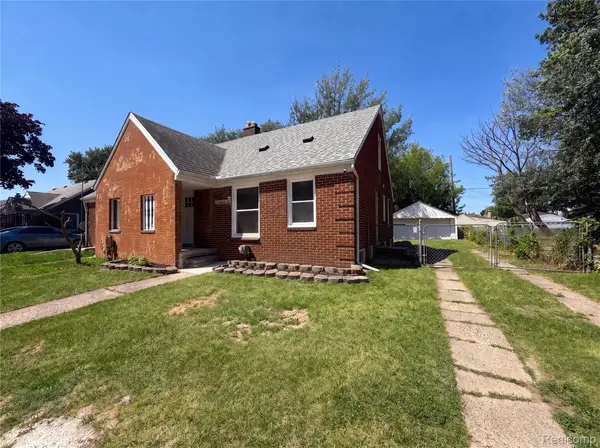 $135,000Active3 beds 1 baths1,080 sq. ft.
23089 Brittany Avenue, Eastpointe, MI 48021
MLS# 20261073599Listed by: OPENDOOR BROKERAGE LLC - New
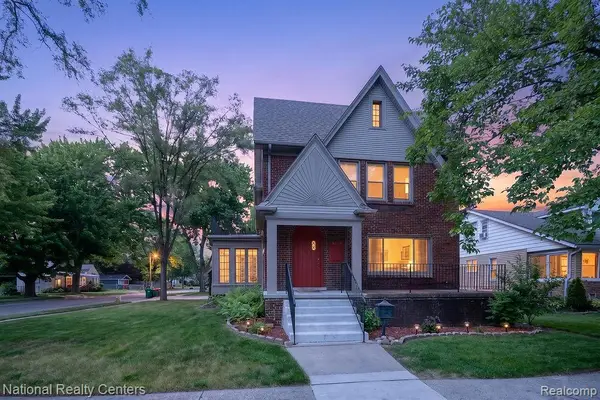 $315,000Active-- beds 4 baths3,817 sq. ft.
15105 Maplewood Avenue, Eastpointe, MI 48021
MLS# 20261073893Listed by: NATIONAL REALTY CENTERS, INC - New
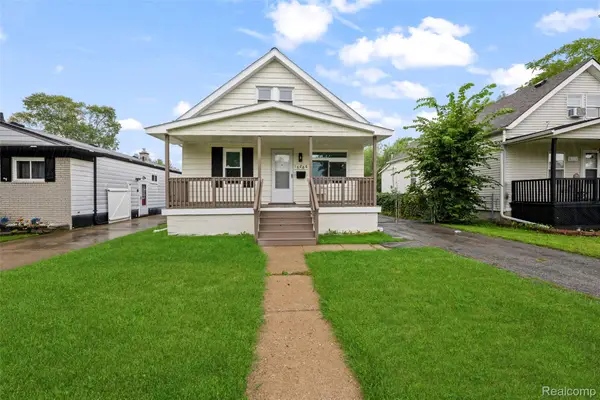 $165,000Active3 beds 1 baths1,224 sq. ft.
16266 Evergreen Avenue, Eastpointe, MI 48021
MLS# 20261073880Listed by: KELLER WILLIAMS LEGACY - New
 $189,900Active3 beds 1 baths1,021 sq. ft.
24624 Marine AVE, Eastpointe, MI 48021
MLS# 58050221657Listed by: LIFESTYLE HOMES, LLC - New
 $134,900Active3 beds 2 baths1,049 sq. ft.
21311 Beechwood Avenue, Eastpointe, MI 48021
MLS# 20261073723Listed by: A SMART MOVE REALTY - Open Sat, 11am to 1pmNew
 $205,000Active3 beds 1 baths1,827 sq. ft.
16735 Lincoln Avenue Se, Eastpointe, MI 48021
MLS# 20261073603Listed by: TOP AGENT REALTY - New
 $179,900Active3 beds 2 baths2,382 sq. ft.
17084 Stricker Avenue, Eastpointe, MI 48021
MLS# 20261073628Listed by: REMIRUS  $99,900Pending3 beds 1 baths959 sq. ft.
22393 Firwood Avenue, Eastpointe, MI 48021
MLS# 20261073381Listed by: TRUSTLINK REAL ESTATE


Protect your home and budget from life's surprises with an Assurant Home Warranty, backed by a partner that supports you through every step of homeownership. Explore Plans.
©2026 Century 21 Real Estate LLC. All rights reserved. CENTURY 21®, the CENTURY 21 Logo and C21® are service marks owned by Century 21 Real Estate LLC. Century 21 Real Estate LLC fully supports the principles of the Fair Housing Act and the Equal Opportunity Act. Each office is independently owned and operated. Listing information is deemed reliable but not guaranteed accurate.