
24828 Laetham AVE, Eastpointe, MI 48021
Local realty services provided by:CENTURY 21 Signature Realty
Listed by: jodie struebing
Office: kw platinum
MLS#:58050216962
Source:MI_REALCOMP
Price summary
- Price:$145,000
- Price per sq. ft.:$153.93
About this home
This home qualifies for MSHDA down payment assistance program!!! Impeccably kept home! Enjoy your days on the covered front porch. Cove ceilings, beautiful kitchen with extra cabinets and counter space. REAL hardwood floors thought out! New vinyl flooring in kitchen, vinyl windows, furnace and air 2016, hot water tank 2013, updated electrical, roof 2015. New generator! Bathroom completely remolded...Nothing to do but move in! Few minute walk to Memorial Park! Immediate occupancy. Basement is light and airy with glass block windows!
Contact an agent
Home facts
- Year built:1954
- Subdivision & Development:PARADISE GARDENS SUB
- Listing ID #:58050216962
- Added:45 day(s) ago
- Updated:September 15, 2026 at 09:19 AM
Rooms and interior
- Bedrooms:3
- Total bathrooms:1
- Full bathrooms:1
- Rooms Total:5
- Basement Description:Concrete
- Living area:942 sq. ft.
Heating and cooling
- Cooling:Central Air
- Heating:Humidity Control, Natural Gas
Structure and exterior
- Year built:1954
- Building area:942 sq. ft.
- Lot area:0.13 Acres
- Architectural Style:Free Standing/Detached, Ranch
- Construction Materials:Aluminum Siding, Vinyl Siding
- Exterior Features:Porch
- Foundation Description:Basement
- Levels:One
Utilities
- Water:Public
- Sewer:Public Sewer
Finances and disclosures
- Price:$145,000
- Price per sq. ft.:$153.93
- Tax amount:$1,784
Features and amenities
- Appliances:Dishwasher, Disposal, Dryer, Oven, Range, Refrigerator, Washer
Parking
- Parking description:Detached, Garage, Two and Half Car Garage
- Garage spaces:2.5

New listings near 24828 Laetham AVE
- New
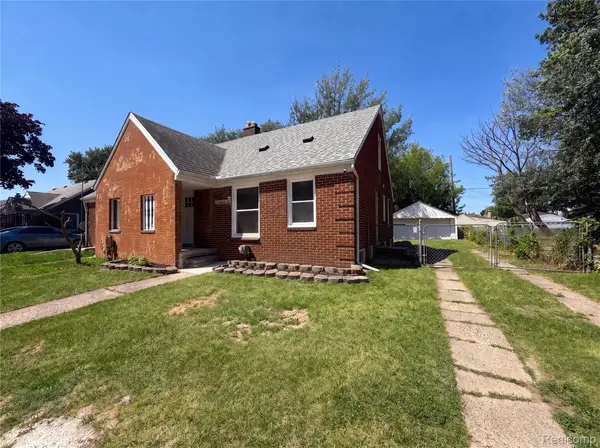 $135,000Active3 beds 1 baths1,080 sq. ft.
23089 Brittany Avenue, Eastpointe, MI 48021
MLS# 20261073599Listed by: OPENDOOR BROKERAGE LLC - New
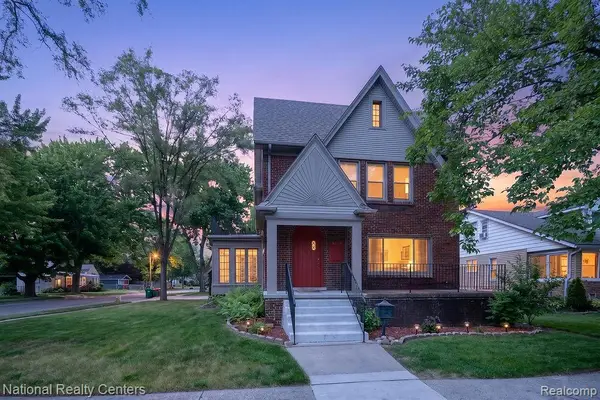 $315,000Active-- beds 4 baths3,817 sq. ft.
15105 Maplewood Avenue, Eastpointe, MI 48021
MLS# 20261073893Listed by: NATIONAL REALTY CENTERS, INC - New
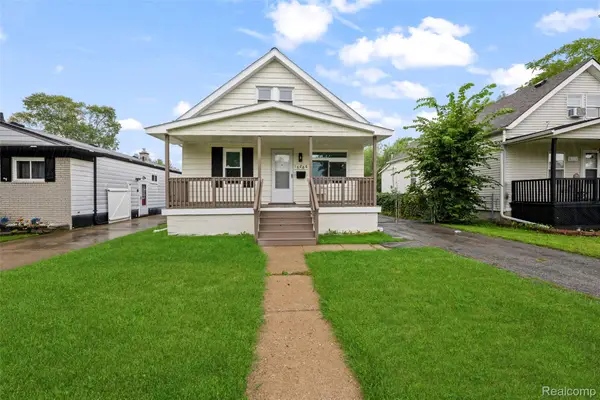 $165,000Active3 beds 1 baths1,224 sq. ft.
16266 Evergreen Avenue, Eastpointe, MI 48021
MLS# 20261073880Listed by: KELLER WILLIAMS LEGACY - New
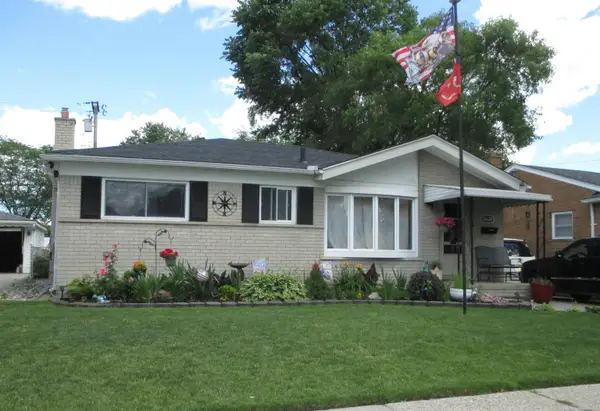 $189,900Active3 beds 1 baths1,021 sq. ft.
24624 Marine AVE, Eastpointe, MI 48021
MLS# 58050221657Listed by: LIFESTYLE HOMES, LLC - New
 $134,900Active3 beds 2 baths1,049 sq. ft.
21311 Beechwood Avenue, Eastpointe, MI 48021
MLS# 20261073723Listed by: A SMART MOVE REALTY - New
 $205,000Active3 beds 1 baths1,827 sq. ft.
16735 Lincoln Avenue Se, Eastpointe, MI 48021
MLS# 20261073603Listed by: TOP AGENT REALTY - New
 $179,900Active3 beds 2 baths2,382 sq. ft.
17084 Stricker Avenue, Eastpointe, MI 48021
MLS# 20261073628Listed by: REMIRUS - New
 $99,900Active3 beds 1 baths959 sq. ft.
22393 Firwood Avenue, Eastpointe, MI 48021
MLS# 20261073381Listed by: TRUSTLINK REAL ESTATE - New
 $299,000Active3 beds 3 baths3,329 sq. ft.
19074 Norton Avenue, Eastpointe, MI 48021
MLS# 20261073483Listed by: @PROPERTIES CHRISTIE'S INT'L R.E. BIRMINGHAM - New
 $150,000Active3 beds 1 baths1,014 sq. ft.
16117 Chesterfield AVE, Eastpointe, MI 48021
MLS# 58050221445Listed by: RE/MAX FIRST


Protect your home and budget from life's surprises with an Assurant Home Warranty, backed by a partner that supports you through every step of homeownership. Explore Plans.
©2026 Century 21 Real Estate LLC. All rights reserved. CENTURY 21®, the CENTURY 21 Logo and C21® are service marks owned by Century 21 Real Estate LLC. Century 21 Real Estate LLC fully supports the principles of the Fair Housing Act and the Equal Opportunity Act. Each office is independently owned and operated. Listing information is deemed reliable but not guaranteed accurate.